Home search

Lake Lanier Homes for Sale

Live MLS listings across the lake, from deep-water lakefront and private docks to lake-access homes and luxury estates, refined by the details that actually matter on Lanier.

Price
Beds
Baths
Save Search
Save
Ask
Tour
Hide
Share
$750,000
163 Days On Site

5812 Swinging Gate Road
Gainesville, GA 30506

For Sale|Single Family Residence|Active
4
Beds
4
Total Baths
3
Full Baths
1
Partial Bath
3,596
SqFt
$209
/SqFt
2024
Built
Subdivision:
Marina Bay
County:
Hall
Listing Courtesy Of: Kristen Gee of Maximum One Premier Realtors Broker: 470-400-9877 Prefer Ph#:kristen@bgelitehomes.com
Call Now: 770-519-9160
Is this the listing for you? We can help make it yours.
770-519-9160
5812 Swinging Gate Road5812 Swinging Gate Road5812 Swinging Gate Road5812 Swinging Gate Road
Save
Ask
Tour
Hide
Share

Mortgage Calculator

Monthly Payment (Est.)

$3,422
Calculator powered by Showcase IDX, a Constellation1 Company. Copyright ©2026 Information is deemed reliable but not guaranteed.

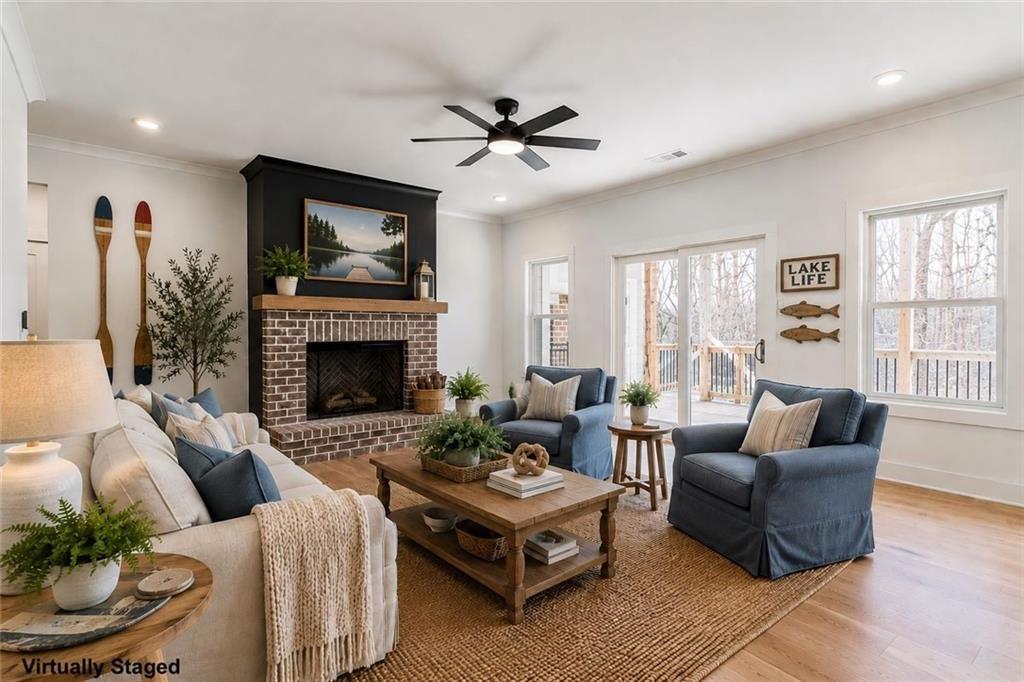
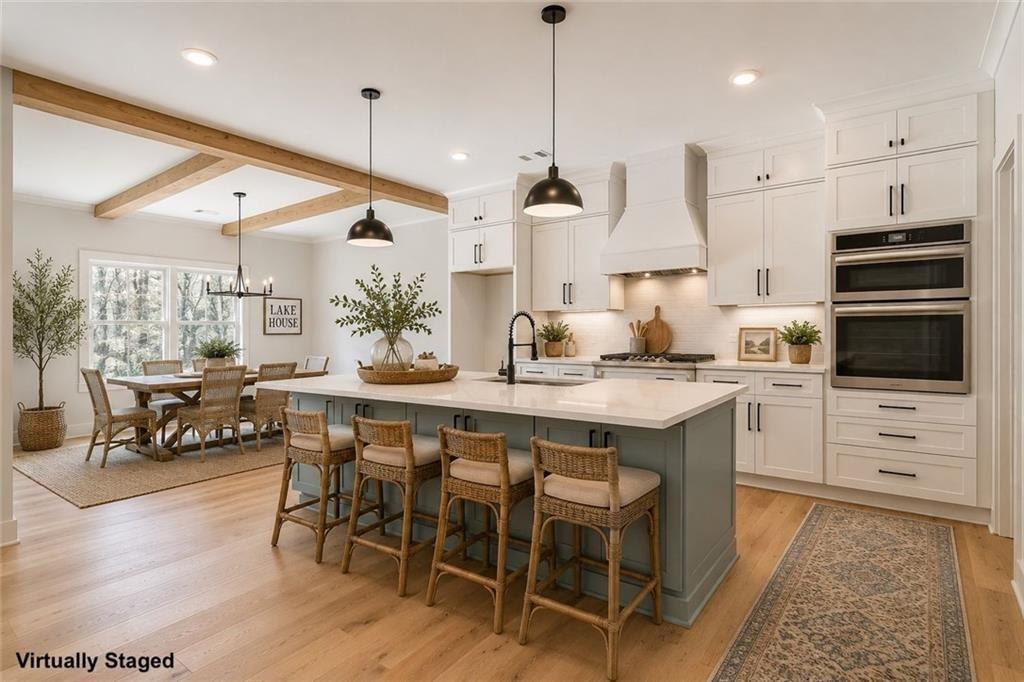
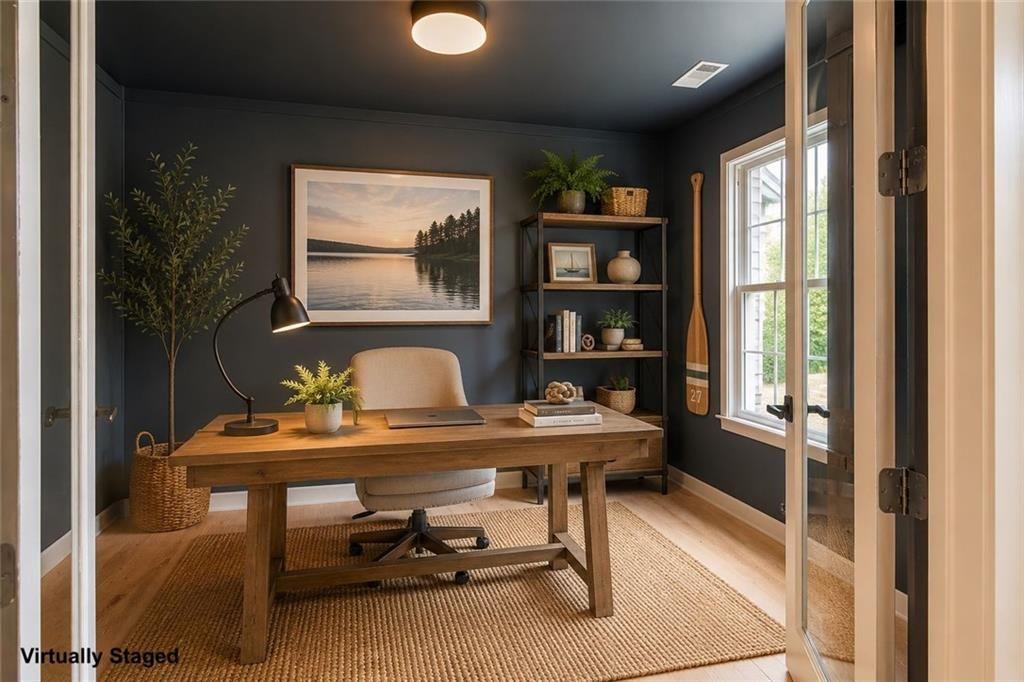
HOME IS BEING LISTED DO Not CALL SELLER Live the Lake Lanier lifestyle in Marina Bay — one of North Georgia’s most exclusive gated resort communities. Nestled in the charming Tennis Village section, this custom-built luxury cottage offers the perfect blend of elegance, comfort, and low-maintenance living just moments from the water, marina, tennis, and pickleball courts. Designed for both everyday living and effortless entertaining, the open-concept floor plan is filled with upscale finishes and timeless architectural details including hardwood floors, coffered ceilings, solid wood cabinetry, quartz countertops, a brick fireplace, and a built-in beverage cooler. Natural light pours into the spacious living areas, creating a warm, inviting atmosphere throughout. The main-level primary suite offers a true retreat with a spa-inspired bath, while the finished terrace level features three oversized guest suites plus a flexible bonus space perfect for a office, bunk-room, or home gym. Enjoy year-round outdoor living on the covered back porch complete with its own fireplace — the ideal setting for morning coffee, game days, or relaxing after a day on the lake. The irrigation system keeps the landscaping beautiful with minimal upkeep. Marina Bay residents enjoy unmatched amenities including a stunning 14,000 sq ft clubhouse, resort-style saltwater pool, fitness center, walking trails, private marina, tennis courts, and pickleball courts — all surrounded by the beauty of Lake Lanier. Builder includes a 1-year warranty for added peace of mind. A covered boat slip is also available separately, making this an incredible opportunity to create the ultimate lake lifestyle. Luxury, convenience, and resort-style living come together in this exceptional Marina Bay home. Schedule your private showing today.

Save
Ask
Tour
Hide
Share
Listing Snapshot
Price 
$750,000
Days On Site 
163 Days
Bedrooms 
4
Inside Area (SqFt) 
3,596 sqft
Total Baths 
4
Full Baths 
3
Partial Baths 
1
Lot Size 
0.26 Acres
Year Built 
2024
MLS® Number 
7748414
Status 
Active
Property Tax 
$7,358
HOA/Condo/Coop Fees 
$250 monthly
Sq Ft Source 
Builder
Friends & Family
Recent Activity
2 weeks agoPrice changed to $750,000
2 weeks agoListing updated with changes from the MLS®
3 months agoStatus changed to Active
5 months agoListing first seen on site
General Features
Acres 
0.26
Foundation 
Block
Garage 
Yes
Garage Spaces 
2
Home Warranty 
Yes
Land Lease 
No
Levels 
Two
Parking 
Garage
Parking Spaces 
6
Property Condition 
New Construction
Property Sub Type 
Single Family Residence
Security 
Security LightsSmoke Detector(s)
Sewer 
Septic Tank
SqFt Above 
1798
SqFt Below 
1798
SqFt Total 
3500
Style 
CraftsmanRanch
Utilities 
Cable AvailableElectricity AvailableNatural Gas AvailablePhone AvailableUnderground UtilitiesWater Available
Water Source 
Public
Interior Features
Appliances 
DishwasherDisposalGas Water HeaterGas CooktopMicrowaveRange HoodSelf Cleaning Oven
Basement 
Exterior EntryFinishedInterior EntryWalk-Out Access
Cooling 
Central Air
Fireplace 
Yes
Fireplace Features 
Family RoomFactory BuiltGas LogLiving Room
Fireplaces 
2
Flooring 
Hardwood
Heating 
Central
Interior 
PantryIn-Law FloorplanKitchen IslandBeamed CeilingsCrown MoldingDouble VanityEntrance FoyerHigh Speed InternetRecessed LightingWalk-In Closet(s)Tray Ceiling(s)Master Downstairs
Laundry Features 
Laundry RoomMain Level
Main Level Bedrooms 
1
Window Features 
Double Pane WindowsInsulated Windows
Save
Ask
Tour
Hide
Share
Exterior Features
Construction Details 
Blown-In InsulationBrickHardiPlank Type
Exterior 
Boat SlipDockLightingPrivate EntranceRain Gutters
Fencing 
Wrought Iron
Frontage 
0
Lot Features 
Sprinklers In FrontSprinklers In RearLevel
Other Structures 
Other
Patio And Porch 
CoveredFront PorchPatioRear PorchTerrace
Pool Features 
None
Road Frontage 
County Road
Roof 
CompositionShingle
Spa Features 
Community
View 
NeighborhoodTrees/Woods
Waterfront Features 
Lanier
Waterview 
NeighborhoodTrees/Woods
Windows/Doors 
Double Pane WindowsInsulated Windows
Community Features
Association Fee 
$3000.0
Association Fee Frequency 
Annually
Community Features 
ClubhouseFitness CenterFishingGatedLakePlaygroundTennis Court(s)Street Lights
Horse Property 
None
Financing Terms Available 
AssumableCashConventional1031 ExchangeFHAVA Loan
Roads 
Paved
Schools
School District
Unknown
Elementary School
Sardis
Middle School
Chestatee
High School
Chestatee
Listing Courtesy Of: Kristen Gee of Maximum One Premier Realtors Broker: 470-400-9877 Prefer Ph#:kristen@bgelitehomes.com

Listings identified with the FMLS IDX logo come from FMLS and are held by brokerage firms other than the owner of this website and the listing brokerage is identified in any listing details. Information is deemed reliable but is not guaranteed. If you believe any FMLS listing contains material that infringes your copyrighted work, please click here to review our DMCA policy and learn how to submit a takedown request.



© 2017-2026 First Multiple Listing Service, Inc.

Neighborhood & Commute
Source: Walkscore
Disclosure: Community information and market data powered by Constellation Data Labs. Information is deemed reliable but not guaranteed.
Save
Ask
Tour
Hide
Share
Scroll to Top