Home search

Lake Lanier Homes for Sale

Live MLS listings across the lake, from deep-water lakefront and private docks to lake-access homes and luxury estates, refined by the details that actually matter on Lanier.

Price
Beds
Baths
Save Search
Save
Ask
Tour
Hide
Share
$1,299,000
107 Days On Site

3657 Mariner Bluff Court
Gainesville, GA 30506

For Sale|Single Family Residence|Active
4
Beds
5
Total Baths
4
Full Baths
1
Partial Bath
4,200
SqFt
$309
/SqFt
2001
Built
Subdivision:
Harbour Point
County:
Hall
Listing Courtesy Of: CHARLOTTE CLICHE of Virtual Properties Realty.com Broker: 770-633-5666 Prefer Ph#:info@charlottecliche.com
Call Now: 770-519-9160
Is this the listing for you? We can help make it yours.
770-519-9160
3657 Mariner Bluff Court3657 Mariner Bluff Court3657 Mariner Bluff Court3657 Mariner Bluff Court
Save
Ask
Tour
Hide
Share

Mortgage Calculator

Monthly Payment (Est.)

$5,927
Calculator powered by Showcase IDX, a Constellation1 Company. Copyright ©2026 Information is deemed reliable but not guaranteed.

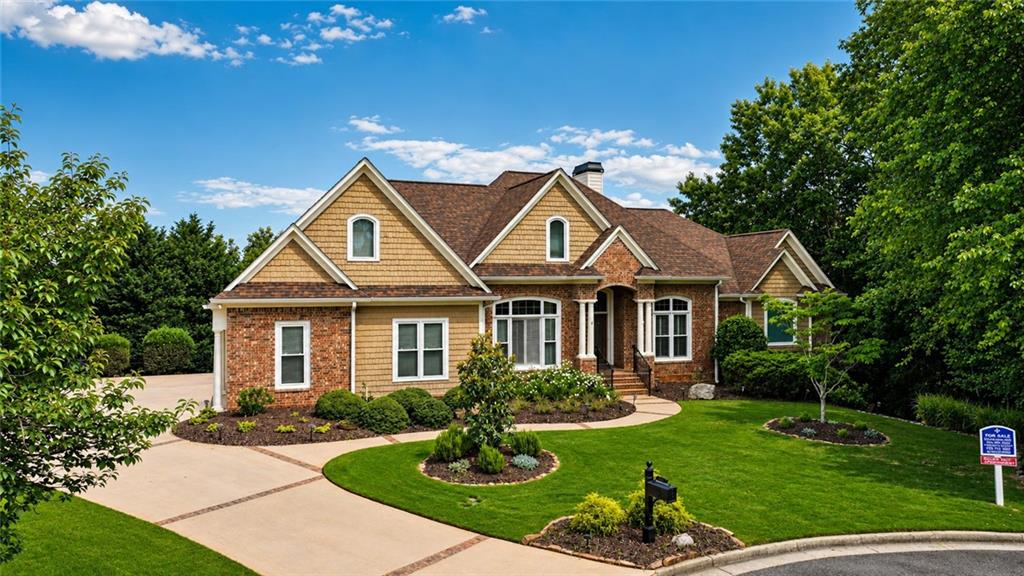
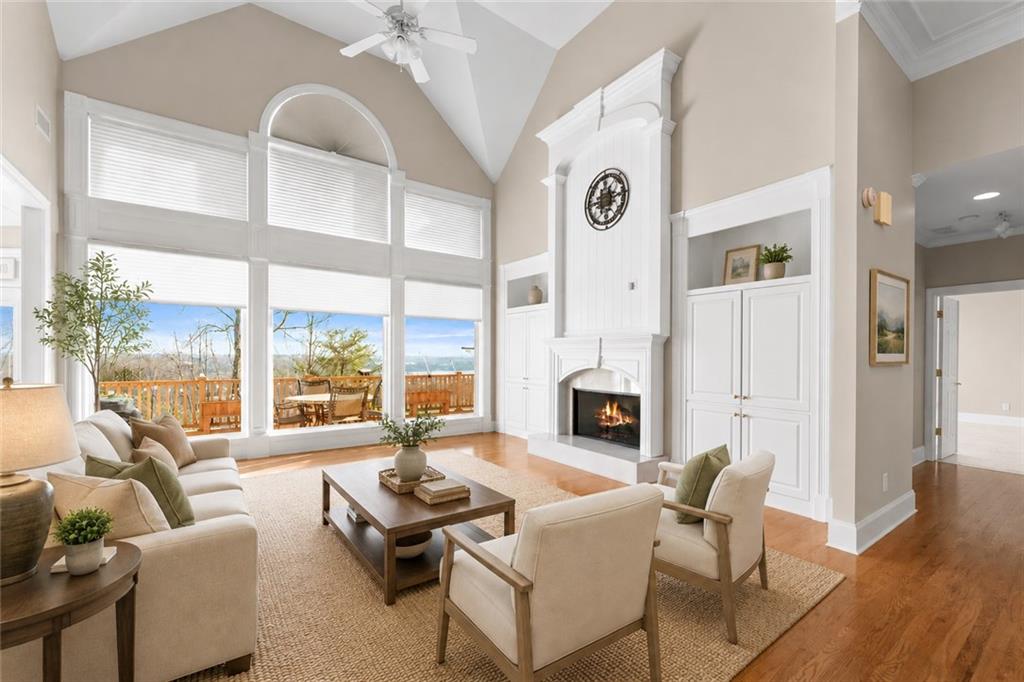
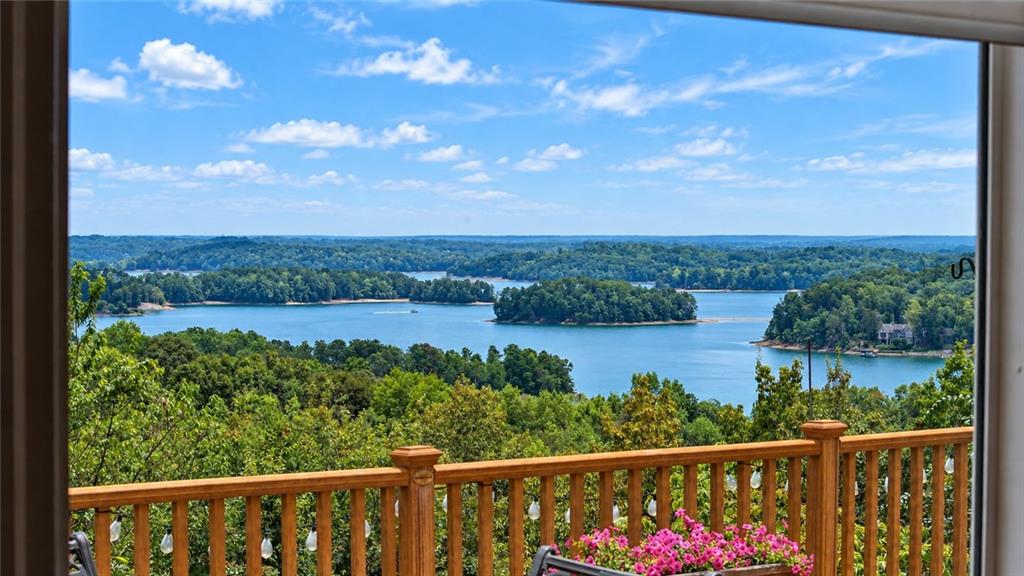
NEW PRICE $1,299,000 — Exceptional lake views and an optional covered boat slip create a compelling opportunity in gated Harbour Point on Lake Lanier. Tucked into a quiet cul-de-sac, this beautifully updated 4-bedroom, 4.5-bath home offers approximately 4,200 finished square feet with a desirable primary-on-main floor plan, finished terrace level and expansive outdoor living—all positioned to take advantage of the long-range Lake Lanier views. The main level is bright and open, with hardwood floors, high ceilings and large windows bringing the lake view into the primary living spaces. The kitchen features white cabinetry, stone countertops, gas cooktop, generous prep and storage space, pantry and an easy connection to the breakfast area and family room. A separate dining room provides plenty of space for larger gatherings. The oversized main-level primary suite enjoys its own lake view and features a spacious bath with double vanities and double shower, plus two beautifully finished walk-in closets. A dedicated office with built-in cabinetry provides an ideal work-from-home space. Outdoor living is a standout. Enjoy the view from the screened porch, covered rear porch and expansive deck—whether it's morning coffee overlooking the lake or entertaining friends in the evening. The finished daylight terrace level adds tremendous flexibility with three additional bedrooms and three baths, a second kitchenette/wet bar, fireplace and walk-out access—ideal for guests, extended stays or creating separate recreation and entertaining spaces. For buyers who want to get on the water, covered boat slip B-40 in Harbour Point's private marina is available with the purchase of the home for an additional $70,000. Additional features include a three-car garage, generator, hot tub, private landscaped .60-acre cul-de-sac lot and extensive storage. Harbour Point residents enjoy unmatched amenities including its private marina and community dock, clubhouse, fitness center, resort-style pool, tennis and pickleball courts, playground, walking trails and gated security. Convenient to Gainesville shopping, dining, healthcare and everyday services while offering the privacy and recreational lifestyle of Lake Lanier. Now offered at $1,299,000, 3657 Mariner Bluff Court combines one-level primary living, exceptional Lake Lanier views, generous guest space and the option for a covered boat slip in one of Gainesville's premier gated lake communities. Photos have been virtually staged.

Save
Ask
Tour
Hide
Share
Listing Snapshot
Price 
$1,299,000
Days On Site 
107 Days
Bedrooms 
4
Inside Area (SqFt) 
4,200 sqft
Total Baths 
5
Full Baths 
4
Partial Baths 
1
Lot Size 
0.6 Acres
Year Built 
2001
MLS® Number 
7780022
Status 
Active
Property Tax 
$3,449
HOA/Condo/Coop Fees 
$312 monthly
Sq Ft Source 
N/A
Friends & Family
Recent Activity
yesterdayPrice changed to $1,299,000
yesterdayListing updated with changes from the MLS®
3 months agoStatus changed to Active
4 months agoListing first seen on site
General Features
Acres 
0.6
Attached Garage 
Yes
Foundation 
Concrete Perimeter
Garage 
Yes
Garage Spaces 
3
Land Lease 
No
Levels 
One
Parking 
AttachedDrivewayGarage
Property Sub Type 
Single Family Residence
Security 
Smoke Detector(s)
Sewer 
Septic Tank
SqFt Above 
2400
SqFt Below 
1800
SqFt Total 
4200
Style 
RanchTraditional
Utilities 
Cable AvailableElectricity AvailableNatural Gas AvailablePhone AvailableUnderground UtilitiesWater Available
Water Source 
Public
Interior Features
Appliances 
DishwasherDisposalElectric OvenGas CooktopGas Water HeaterMicrowaveRange HoodRefrigeratorSelf Cleaning Oven
Basement 
Bath/StubbedDaylightFinishedInterior EntryWalk-Out Access
Cooling 
Ceiling Fan(s)Central Air
Fireplace 
Yes
Fireplace Features 
BasementFactory BuiltFamily RoomGas Log
Fireplaces 
2
Flooring 
Ceramic TileHardwood
Heating 
CentralNatural Gas
Interior 
Breakfast BarPantryIn-Law FloorplanBookcasesCrown MoldingDouble VanityHigh Speed InternetHis and Hers ClosetsLow Flow Plumbing FixturesTray Ceiling(s)Vaulted Ceiling(s)Walk-In Closet(s)Wet BarMaster Downstairs
Laundry Features 
Laundry RoomMain LevelSink
Main Level Bedrooms 
1
Window Features 
Aluminum FramesDouble Pane WindowsWindow Treatments
Save
Ask
Tour
Hide
Share
Exterior Features
Construction Details 
BrickCement Siding
Exterior 
Boat SlipDockAwning(s)Private YardRain Gutters
Fencing 
Back Yard
Frontage 
0
Lot Features 
Back YardCul-De-SacLandscapedPrivateSprinklers In FrontSprinklers In Rear
Other Structures 
None
Patio And Porch 
CoveredDeckFront PorchRear PorchScreened
Pool Features 
None
Road Frontage 
Private Road
Roof 
Composition
Spa Features 
None
View 
Lake
Waterfront Features 
Lanier
Waterview 
Lake
Windows/Doors 
Aluminum FramesDouble Pane WindowsWindow Treatments
Community Features
Association Fee 
$936.0
Association Fee Frequency 
Quarterly
Community Features 
ClubhouseFishingFitness CenterGatedLakePlaygroundPoolTennis Court(s)
Horse Property 
None
Roads 
Asphalt
Schools
School District
Unknown
Elementary School
Sardis
Middle School
Chestatee
High School
Chestatee
Listing Courtesy Of: CHARLOTTE CLICHE of Virtual Properties Realty.com Broker: 770-633-5666 Prefer Ph#:info@charlottecliche.com

Listings identified with the FMLS IDX logo come from FMLS and are held by brokerage firms other than the owner of this website and the listing brokerage is identified in any listing details. Information is deemed reliable but is not guaranteed. If you believe any FMLS listing contains material that infringes your copyrighted work, please click here to review our DMCA policy and learn how to submit a takedown request.



© 2017-2026 First Multiple Listing Service, Inc.

Neighborhood & Commute
Source: Walkscore
Disclosure: Community information and market data powered by Constellation Data Labs. Information is deemed reliable but not guaranteed.
Save
Ask
Tour
Hide
Share
Scroll to Top