Home search

Lake Lanier Homes for Sale

Live MLS listings across the lake, from deep-water lakefront and private docks to lake-access homes and luxury estates, refined by the details that actually matter on Lanier.

Price
Beds
Baths
Save Search
Save
Ask
Tour
Hide
Share
$700,000
79 Days On Site

8110 Beryl Overlook
Gainesville, GA 30506

For Sale|Single Family Residence|Active
5
Beds
4
Total Baths
3
Full Baths
1
Partial Bath
3,409
SqFt
$205
/SqFt
2022
Built
Subdivision:
Long Hollow Landing
County:
Forsyth
Listing Courtesy Of: Melonie Erickson of Keller Williams Realty Atlanta Partners Broker: 904-993-5676 Prefer Ph#:melonie.erickson@kw.com
Call Now: 770-519-9160
Is this the listing for you? We can help make it yours.
770-519-9160
8110 Beryl Overlook8110 Beryl Overlook8110 Beryl Overlook8110 Beryl Overlook
Save
Ask
Tour
Hide
Share

Mortgage Calculator

Monthly Payment (Est.)

$3,194
Calculator powered by Showcase IDX, a Constellation1 Company. Copyright ©2026 Information is deemed reliable but not guaranteed.

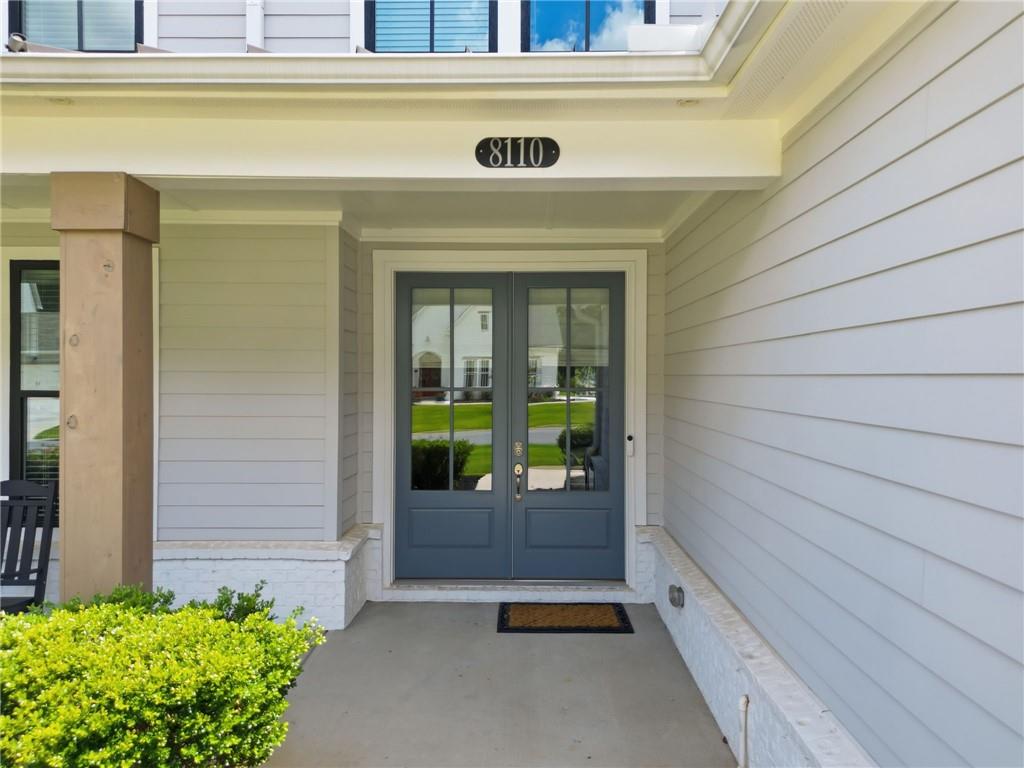
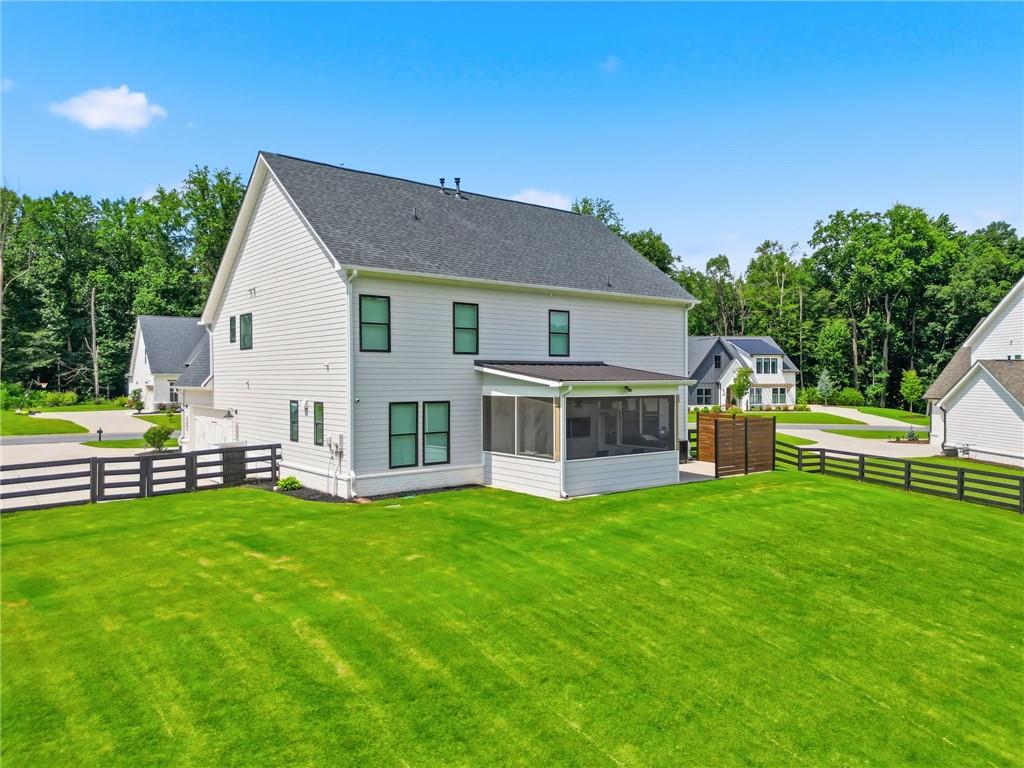
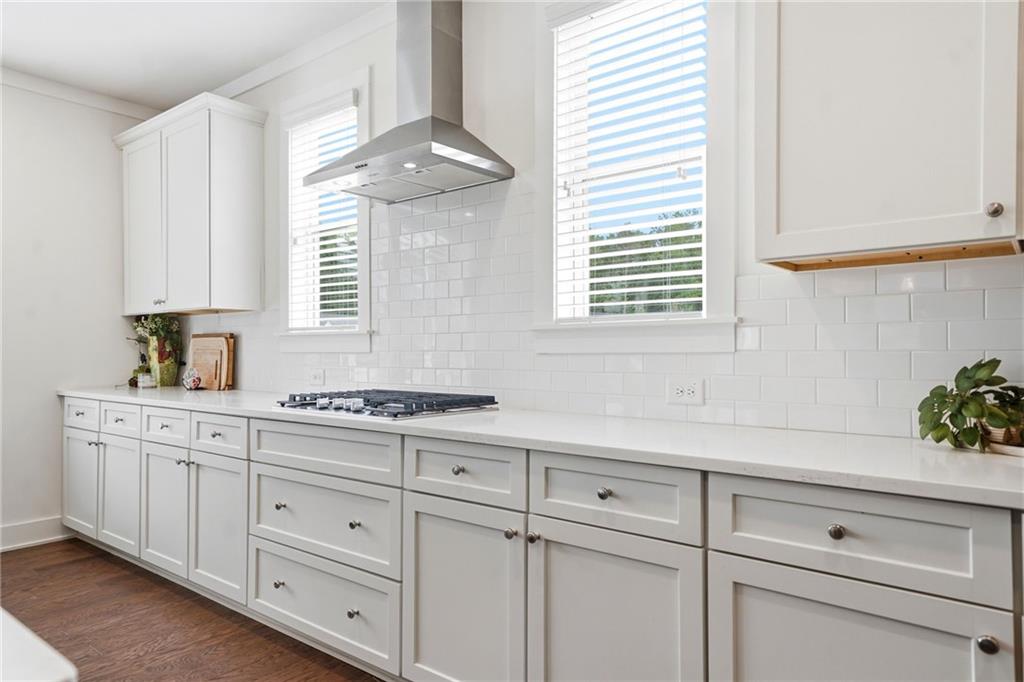
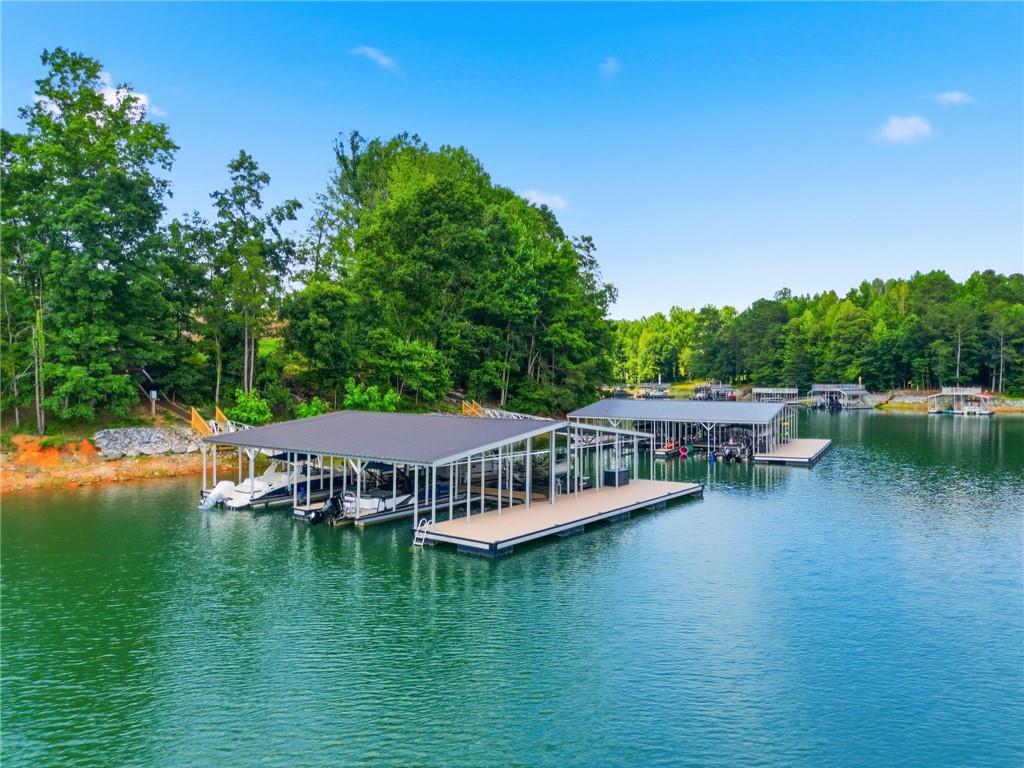
Welcome to Long Hollow Landing on Lake Lanier!.SELLER OFFERING 5,000 IN CONCESSONS WITH ACCEPTABLE OFFER. 25-Minutes to Dawsonville, Gainesville Square, Cumming, 15-minutes to Ga. 400 @ exit 17. A 2023 build, 5-bedroom, 3.5 bath home over 3,400 sq.ft. open-floor plan, fully fenced over a half an acre corner lot WITH A 5 ZONE IRRIGATION SYSTEM. The curb appeal draws you into, the inviting front porch to the spacious entry. The peaceful screened-back porch complete with a porch swing, has every detail and is designed for comfortable living and effortless entertaining. The open-concept floor plan features rich hardwood flooring throughout the main level, a spacious family room, a chef's kitchen with a gas range, oversized island, abundant cabinerty, and a large dining area that flows seamlessly together. A versatile main-level flex room is perfect as a office, guest room or playroom, the mudroom offers an area of organization and the oversized garage creates space for extra storage. Upstairs the expansive owner's suite, oversized walk in closet with an adjoining flex room and double vanity. The secondary bedrooms are generous size with an additional loft space creates a great second area of living space. Professionally landscaped, move-in ready, exceptional home is located in sought after East Forsyth High School District, Chattahoochee Elementary nearby. Community offers Private Lake Lanier access, covered pavillion w/ fireplace, swimming area, and fishing platform. This perfect home offers Luxury, Flex living space and a Lake access life style. EV charging station in the Garage.

Save
Ask
Tour
Hide
Share
Listing Snapshot
Price 
$700,000
Days On Site 
79 Days
Bedrooms 
5
Inside Area (SqFt) 
3,409 sqft
Total Baths 
4
Full Baths 
3
Partial Baths 
1
Lot Size 
0.6 Acres
Year Built 
2022
MLS® Number 
7794246
Status 
Active
Property Tax 
$1,931
HOA/Condo/Coop Fees 
$66.67 monthly
Sq Ft Source 
Public Records
Friends & Family
Recent Activity
2 weeks agoPrice changed to $700,000
2 weeks agoListing updated with changes from the MLS®
3 months agoListing first seen on site
General Features
Acres 
0.6
Foundation 
Slab
Garage 
Yes
Garage Spaces 
2
Land Lease 
No
Levels 
Two
Parking 
DrivewayGarageGarage Door OpenerGarage Faces SideKitchen Level
Property Sub Type 
Single Family Residence
Security 
Carbon Monoxide Detector(s)Secured Garage/ParkingSmoke Detector(s)
Sewer 
Septic Tank
SqFt Above 
3409
SqFt Total 
3409
Style 
CraftsmanFarmhouse
Utilities 
Cable AvailableElectricity AvailableNatural Gas AvailablePhone AvailableWater Available
Water Source 
Public
Interior Features
Appliances 
DishwasherDisposalGas CooktopGas Water HeaterMicrowaveRange HoodRefrigeratorSelf Cleaning Oven
Basement 
None
Cooling 
Ceiling Fan(s)Central Air
Electric 
220 Volts
Fireplace 
Yes
Fireplace Features 
Family RoomGas LogGreat Room
Fireplaces 
1
Flooring 
CarpetCeramic TileHardwood
Heating 
CentralForced AirHot WaterNatural Gas
Interior 
Breakfast BarEat-in KitchenPantryKitchen IslandBookcasesCrown MoldingDouble VanityEntrance FoyerHigh Speed InternetRecessed LightingTray Ceiling(s)Walk-In Closet(s)
Laundry Features 
Laundry RoomUpper Level
Main Level Bedrooms 
1
Window Features 
Double Pane Windows
Bedroom 
Level - Main
Save
Ask
Tour
Hide
Share
Exterior Features
Construction Details 
Cement SidingFrameHardiPlank Type
Exterior 
DockPrivate EntrancePrivate Yard
Fencing 
Back YardFenced
Frontage 
0
Lot Features 
Back YardClearedCorner LotFront YardLandscapedLevel
Other Structures 
None
Patio And Porch 
CoveredDeckEnclosedFront PorchRear PorchScreened
Pool Features 
None
Road Frontage 
City Street
Roof 
CompositionShingle
Spa Features 
None
View 
Other
Waterfront Features 
Lanier
Waterview 
Other
Windows/Doors 
Double Pane Windows
Community Features
Accessibility Features 
Accessible EntranceAccessible Approach with Ramp
Association Fee 
$800.0
Association Fee Frequency 
Annually
Community Features 
CurbsFishingLakeRestaurant
Horse Property 
None
Financing Terms Available 
1031 ExchangeCashConventionalFHAVA Loan
Roads 
AsphaltPaved
Schools
School District
Unknown
Elementary School
Chestatee
Middle School
Little Mill
High School
East Forsyth
Listing Courtesy Of: Melonie Erickson of Keller Williams Realty Atlanta Partners Broker: 904-993-5676 Prefer Ph#:melonie.erickson@kw.com

Listings identified with the FMLS IDX logo come from FMLS and are held by brokerage firms other than the owner of this website and the listing brokerage is identified in any listing details. Information is deemed reliable but is not guaranteed. If you believe any FMLS listing contains material that infringes your copyrighted work, please click here to review our DMCA policy and learn how to submit a takedown request.



© 2017-2026 First Multiple Listing Service, Inc.

Neighborhood & Commute
Source: Walkscore
Disclosure: Community information and market data powered by Constellation Data Labs. Information is deemed reliable but not guaranteed.
Save
Ask
Tour
Hide
Share
Scroll to Top