Home search

Lake Lanier Homes for Sale

Live MLS listings across the lake, from deep-water lakefront and private docks to lake-access homes and luxury estates, refined by the details that actually matter on Lanier.

Price
Beds
Baths
Save Search
Save
Ask
Tour
Hide
Share
$624,000
85 Days On Site

31 Lake Sydney Drive
Dawsonville, GA 30534

For Sale|Single Family Residence|Active
4
Beds
4
Total Baths
3
Full Baths
1
Partial Bath
2,889
SqFt
$216
/SqFt
2016
Built
Subdivision:
Dawson Pointe
County:
Dawson
Listing Courtesy Of: LORI MARTIN of The Norton Agency Broker: 678-714-4028 Prefer Ph#:lmartin@gonorton.com
Call Now: 770-519-9160
Is this the listing for you? We can help make it yours.
770-519-9160
31 Lake Sydney Drive31 Lake Sydney Drive31 Lake Sydney Drive31 Lake Sydney Drive
Save
Ask
Tour
Hide
Share

Mortgage Calculator

Monthly Payment (Est.)

$2,847
Calculator powered by Showcase IDX, a Constellation1 Company. Copyright ©2026 Information is deemed reliable but not guaranteed.

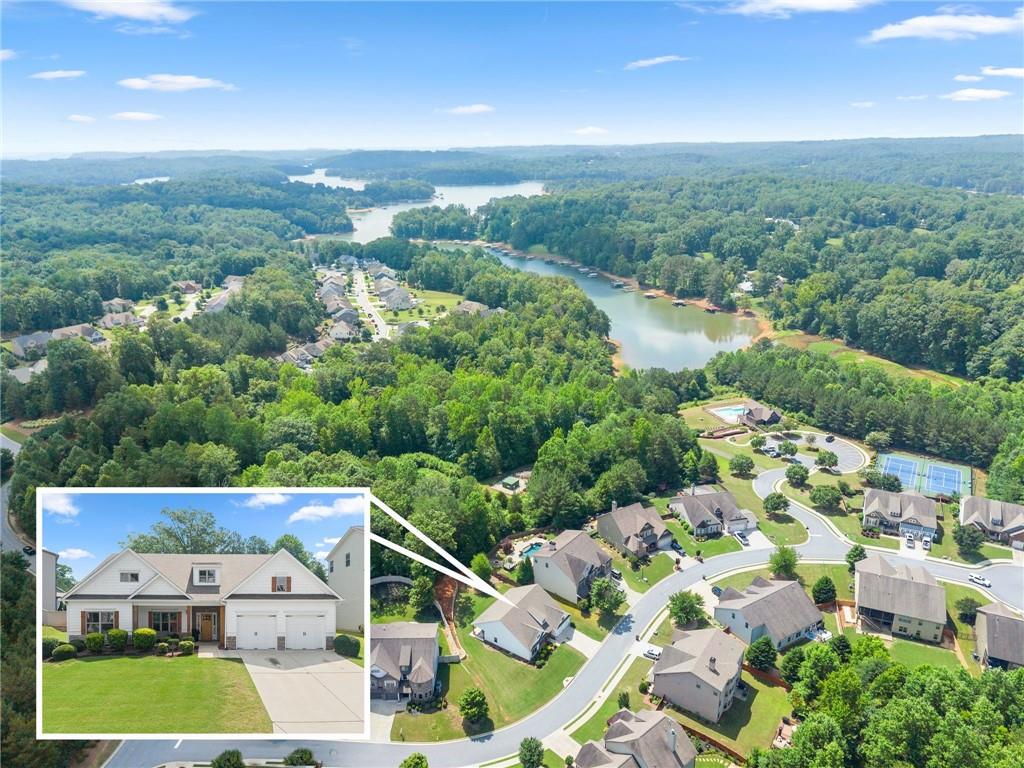
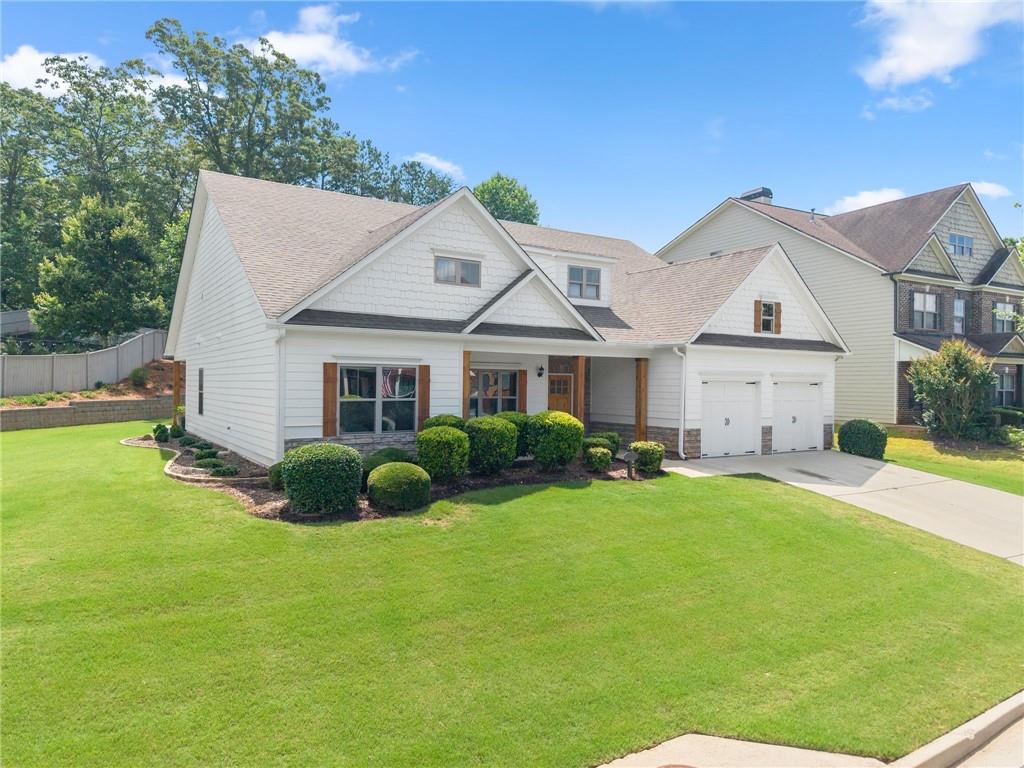
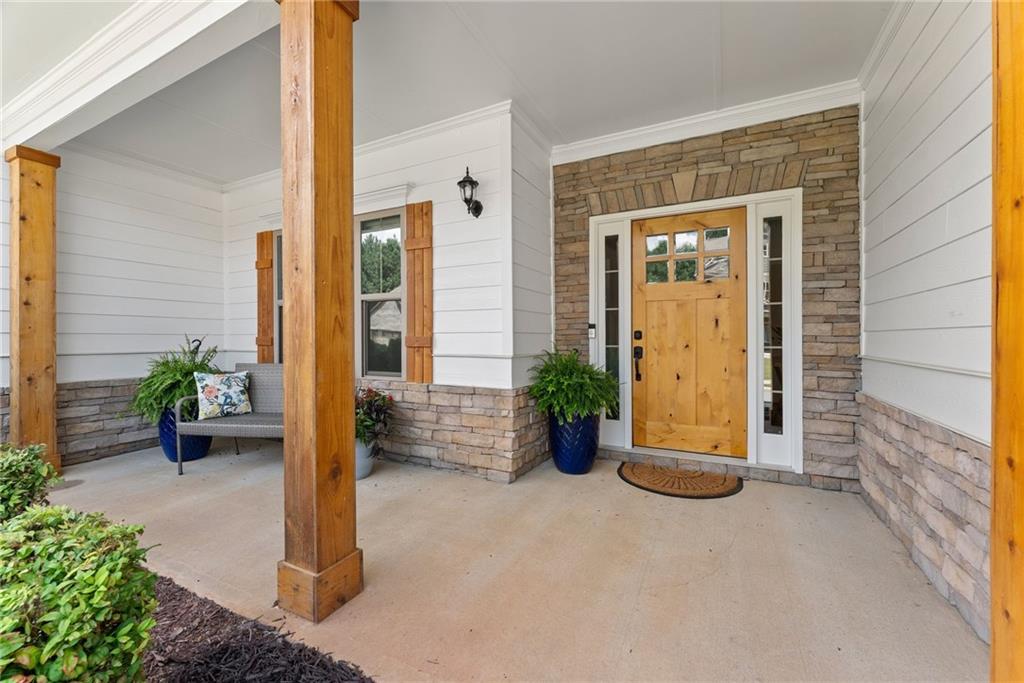
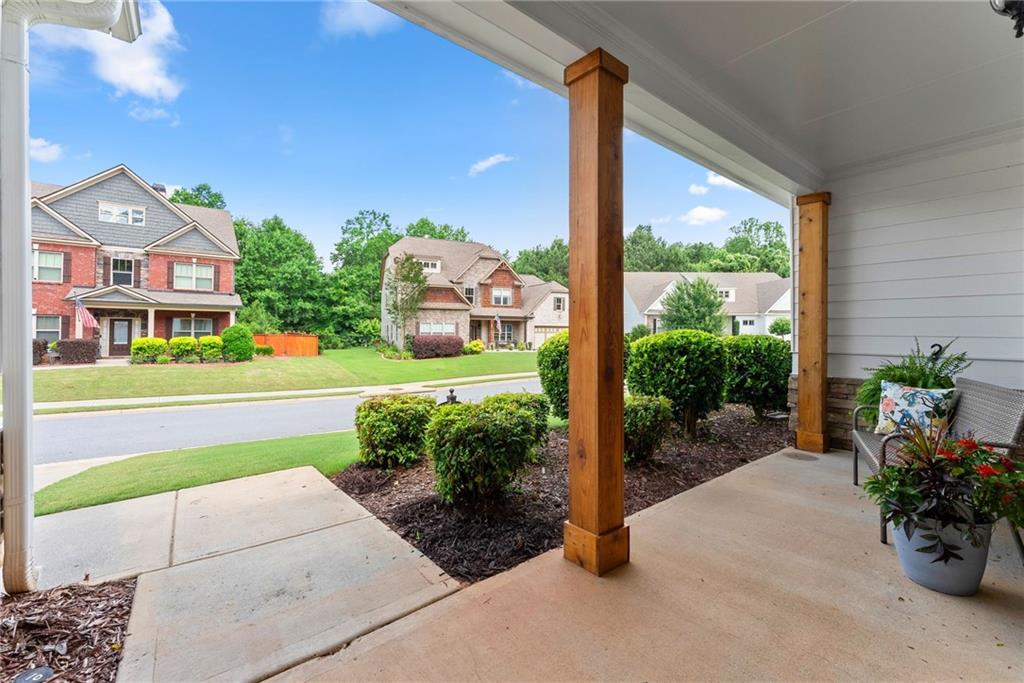
Move In Ready Ranch Home in Gated Dawson Pointe on Lake Lanier. Discover effortless one level living in this meticulously maintained 4 bed, 3.5 bath home, perfectly positioned near Lake Lanier and minutes from GA400, North Georgia Premium Outlets, dining, and everyday conveniences. Thoughtfully updated inside and out, this home blends timeless style with exceptional functionality. Step into a bright, elegant dining room featuring trey ceilings, crown molding, and custom board and batten detailing. The inviting living room showcases a stunning floor to ceiling stacked stone fireplace with a rough sawn cedar mantle and corbels, enhanced by added shiplap accents that elevate the home’s farmhouse charm. The open concept kitchen is a true showpiece with upgraded white custom cabinetry, a massive granite countertop, stainless steel appliances, and a farmhouse sink—perfect for cooking, gathering, and entertaining. The oversized primary suite offers a peaceful retreat with a trey ceiling and a spa like bath complete with double vanities, a seamless glass tiled shower with frameless door, a relaxing garden tub, and his and hers walk in closets outfitted with custom storage systems. A split bedroom layout provides privacy, with two large secondary bedrooms sharing a full bath—each with its own private vanity. Upstairs, a spacious fourth bedroom suite includes a private full bath and walk in closet, ideal for guests or multi generational living. Additional features include a tankless water heater, a large laundry/mud room, custom window treatments throughout, premium laminate hardwoods in all common areas, brand new carpet in bedrooms, and fresh interior and exterior paint. Exterior upgrades include new cedar shutters, porch columns, and a beautifully stained solid wood front door. The professionally landscaped backyard has been completely transformed—regraded to create a larger, level lawn, enhanced with retaining walls and French drains, fully sodded, and complemented by an extended patio. Enjoy the privacy of your covered back patio and serene outdoor space. Located in the gated Dawson Pointe on Lake Lanier community, residents enjoy swim, tennis, and pickleball amenities, plus a relaxing lake lifestyle with the ability to walk to community features. This home offers the perfect blend of comfort, craftsmanship, and convenience—ready for you to move in and start living the Lake Lanier lifestyle.

Save
Ask
Tour
Hide
Share
Listing Snapshot
Price 
$624,000
Days On Site 
85 Days
Bedrooms 
4
Inside Area (SqFt) 
2,889 sqft
Total Baths 
4
Full Baths 
3
Partial Baths 
1
Lot Size 
0.29 Acres
Year Built 
2016
MLS® Number 
7795000
Status 
Active
Property Tax 
$3,698
HOA/Condo/Coop Fees 
$158.33 monthly
Sq Ft Source 
Public Records
Friends & Family
Recent Activity
2 weeks agoPrice changed to $624,000
2 weeks agoListing updated with changes from the MLS®
3 months agoStatus changed to Active
3 months agoListing first seen on site
General Features
Acres 
0.29
Foundation 
Slab
Garage 
Yes
Garage Spaces 
2
Green Energy Efficient 
Water Heater
Home Warranty 
Yes
Land Lease 
No
Levels 
One and One Half
Parking 
DrivewayGarageKitchen Level
Parking Spaces 
2
Property Sub Type 
Single Family Residence
Security 
Security GateSmoke Detector(s)
Sewer 
Public Sewer
SqFt Total 
2889
Style 
CraftsmanFarmhouseRanch
Utilities 
Cable AvailableElectricity AvailableNatural Gas AvailableSewer AvailableUnderground UtilitiesWater Available
Water Source 
Public
Interior Features
Appliances 
DishwasherGas RangeMicrowaveRefrigeratorTankless Water Heater
Basement 
None
Cooling 
Ceiling Fan(s)Central AirElectric
Electric 
220 Volts
Fireplace 
Yes
Fireplace Features 
Factory BuiltFamily RoomGas Log
Fireplaces 
1
Flooring 
CarpetCeramic TileHardwoodLaminate
Heating 
CentralForced AirNatural Gas
Interior 
Breakfast BarPantryKitchen IslandDouble VanityEntrance FoyerHis and Hers ClosetsWalk-In Closet(s)Master Downstairs
Laundry Features 
Electric Dryer HookupLaundry RoomMain Level
Main Level Bedrooms 
3
Window Features 
Insulated WindowsWindow Treatments
Save
Ask
Tour
Hide
Share
Exterior Features
Construction Details 
CedarCement SidingStone
Exterior 
Private Yard
Fencing 
None
Frontage 
0
Lot Features 
Back YardFront YardLandscapedLevelPrivate
Other Structures 
None
Patio And Porch 
CoveredFront PorchRear Porch
Pool Features 
None
Road Frontage 
Private Road
Roof 
Composition
Spa Features 
None
View 
NeighborhoodTrees/Woods
Waterfront Features 
Lanier
Waterview 
NeighborhoodTrees/Woods
Windows/Doors 
Insulated WindowsWindow Treatments
Community Features
Association Fee 
$1900.0
Association Fee Frequency 
Annually
Community Features 
ClubhouseFishingGatedLakePoolSidewalksStreet LightsTennis Court(s)
Horse Property 
None
Financing Terms Available 
CashConventionalFHAVA Loan
Roads 
Paved
Schools
School District
Unknown
Elementary School
Kilough
Middle School
Dawson County
High School
Dawson County
Listing Courtesy Of: LORI MARTIN of The Norton Agency Broker: 678-714-4028 Prefer Ph#:lmartin@gonorton.com

Listings identified with the FMLS IDX logo come from FMLS and are held by brokerage firms other than the owner of this website and the listing brokerage is identified in any listing details. Information is deemed reliable but is not guaranteed. If you believe any FMLS listing contains material that infringes your copyrighted work, please click here to review our DMCA policy and learn how to submit a takedown request.



© 2017-2026 First Multiple Listing Service, Inc.

Neighborhood & Commute
Source: Walkscore
Disclosure: Community information and market data powered by Constellation Data Labs. Information is deemed reliable but not guaranteed.
Save
Ask
Tour
Hide
Share
Scroll to Top