
8190 Old Mill DriveGainesville, GA 30506
Mortgage Calculator
Monthly Payment (Est.)
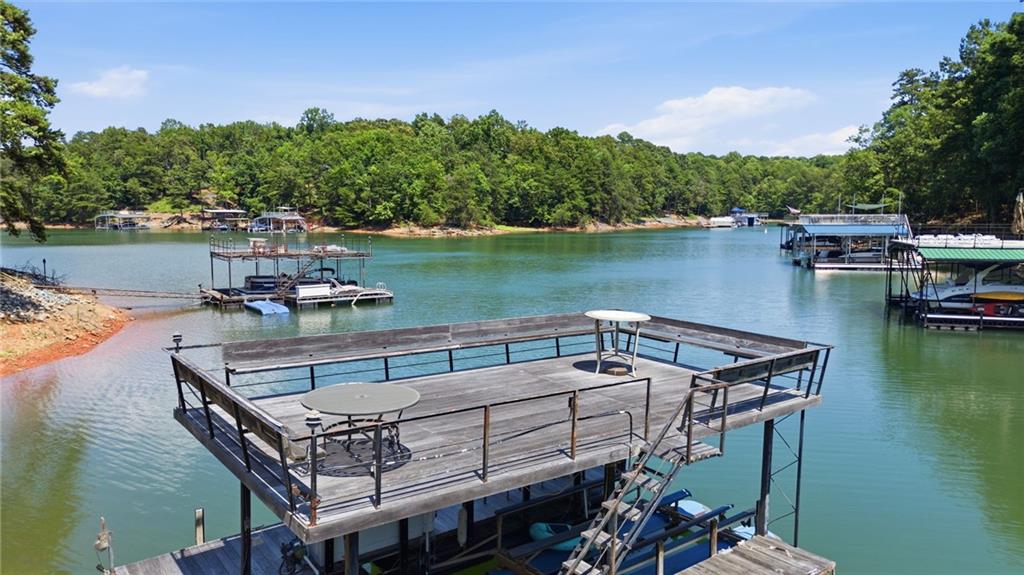
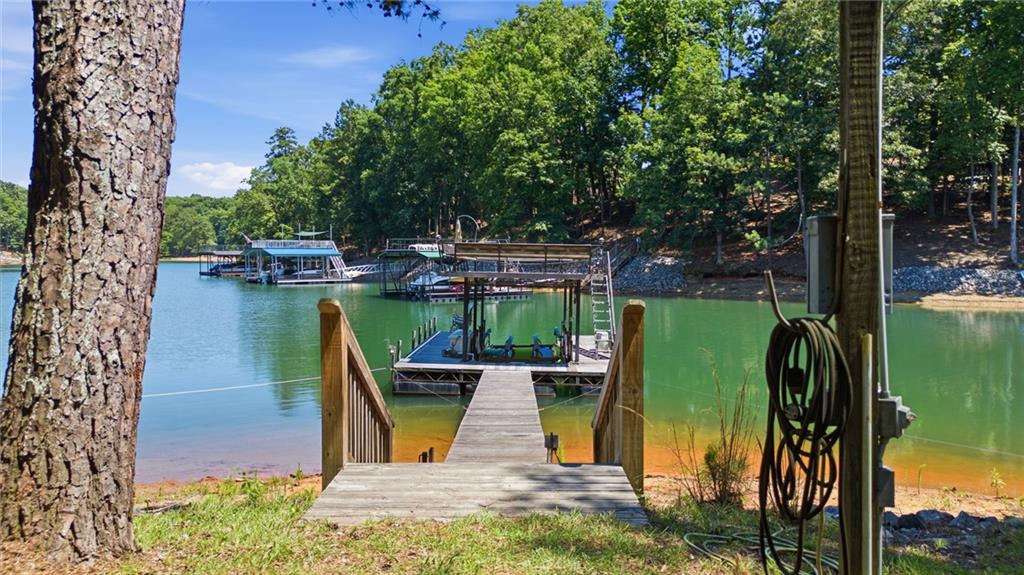
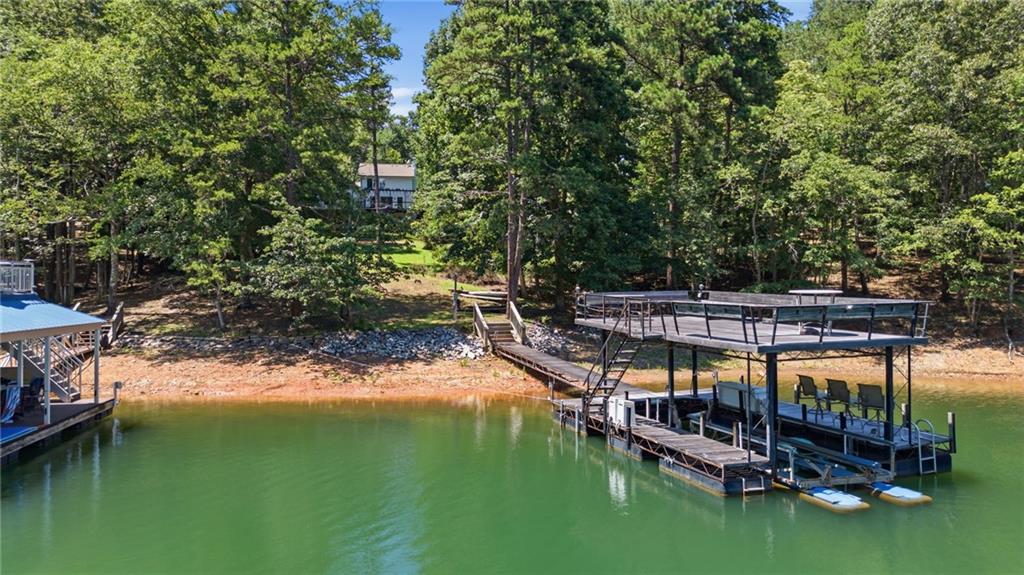
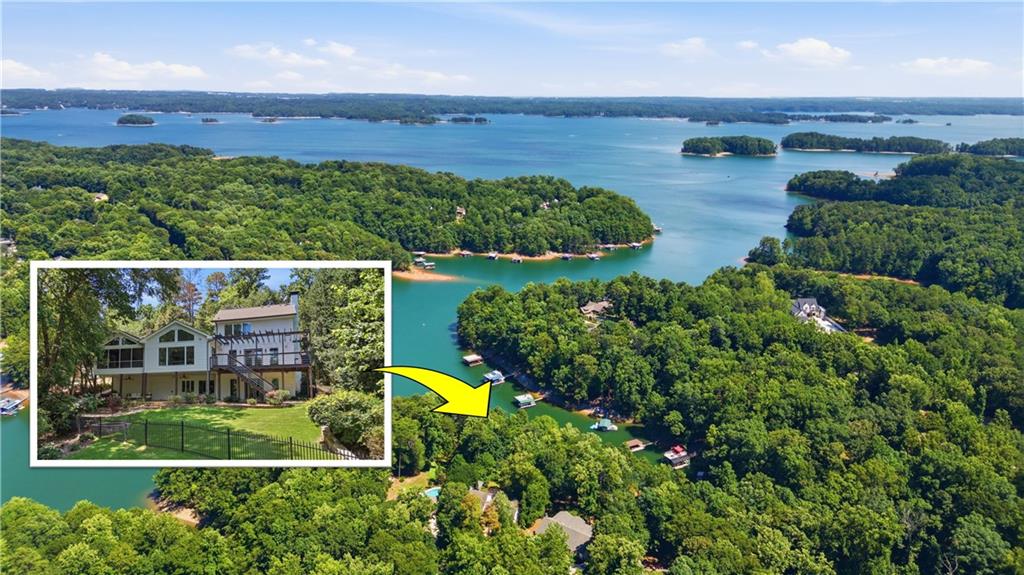
$7,154Welcome to your own private Lake Lanier retreat, where breathtaking year-round lake views, deep water, a beautifully updated home, and an exceptional South Lake location come together to create the lifestyle you've been dreaming of. Perfectly positioned in a calm, protected deep-water cove on sought-after 2-Mile Creek, this move-in-ready home offers one of the most desirable combinations on Lake Lanier—a beautifully landscaped, gently sloping lot with lush grass extending toward the water, a private single-slip dock with party deck, and peaceful surroundings that invite you to relax from the moment you arrive. Inside, you'll find three finished levels of thoughtfully updated living space designed to maximize both comfort and the incredible lake views. The open-concept main level is filled with natural light and showcases stunning water views from nearly every room, creating the perfect setting for everyday living and effortless entertaining. The beautifully appointed kitchen flows seamlessly into the spacious family room, where one of two fireplaces provides a warm and inviting gathering space. Step outside to experience the true heart of this home. Enjoy morning coffee or evening sunsets from the tranquil, zen-inspired screened porch overlooking the lake. Host family and friends on the expansive grilling deck, then continue the fun on the spacious lower-level patio—all thoughtfully designed to take full advantage of the incredible outdoor setting. The owner's suite offers a peaceful retreat with spectacular lake views that make waking up feel like a vacation every day. Additional finished living space provides flexibility for guests, recreation, or a home office, while generous storage ensures there's room for all your lake toys and seasonal gear. Outside, the long private driveway and mature landscaping provide outstanding privacy rarely found on the lake. Whether you're spending the afternoon cruising the water, entertaining on the dock's party deck, or simply enjoying the peaceful beauty of the protected cove, every day feels like a getaway. Located on the highly desirable South End of Lake Lanier in the award-winning Forsyth County School District, you'll enjoy quick access by boat to Pelican Pete's and many of the lake's favorite waterfront restaurants, while remaining just minutes from shopping, dining, parks, entertainment, GA-400, and everything that makes this one of North Georgia's most sought-after lake communities.
| 4 weeks ago | Status changed to Active Under Contract | |
| 4 weeks ago | Listing updated with changes from the MLS® | |
| a month ago | Price changed to $1,568,000 | |
| 2 months ago | Listing first seen on site |
Listings identified with the FMLS IDX logo come from FMLS and are held by brokerage firms other than the owner of this website and the listing brokerage is identified in any listing details. Information is deemed reliable but is not guaranteed. If you believe any FMLS listing contains material that infringes your copyrighted work, please click here to review our DMCA policy and learn how to submit a takedown request.

© 2017-2026 First Multiple Listing Service, Inc.
Did you know? You can invite friends and family to your search. They can join your search, rate and discuss listings with you.