Home search

Lake Lanier Homes for Sale

Live MLS listings across the lake, from deep-water lakefront and private docks to lake-access homes and luxury estates, refined by the details that actually matter on Lanier.

Price
Beds
Baths
Save Search
Save
Ask
Tour
Hide
Share
$675,000
63 Days On Site

9 Lake Sydney Drive
Dawsonville, GA 30534

For Sale|Single Family Residence|Active Under Contract
4
Beds
3
Total Baths
3
Full Baths
3,035
SqFt
$222
/SqFt
2017
Built
Subdivision:
Dawson Pointe
County:
Dawson
Listing Courtesy Of: MAGGIE HARPER of Keller Williams Realty Atlanta Partners Broker: 678-341-2900 Prefer Ph#:maggieharper@kw.com
Call Now: 770-519-9160
Is this the listing for you? We can help make it yours.
770-519-9160
9 Lake Sydney Drive9 Lake Sydney Drive9 Lake Sydney Drive9 Lake Sydney Drive
Save
Ask
Tour
Hide
Share

Mortgage Calculator

Monthly Payment (Est.)

$3,080
Calculator powered by Showcase IDX, a Constellation1 Company. Copyright ©2026 Information is deemed reliable but not guaranteed.

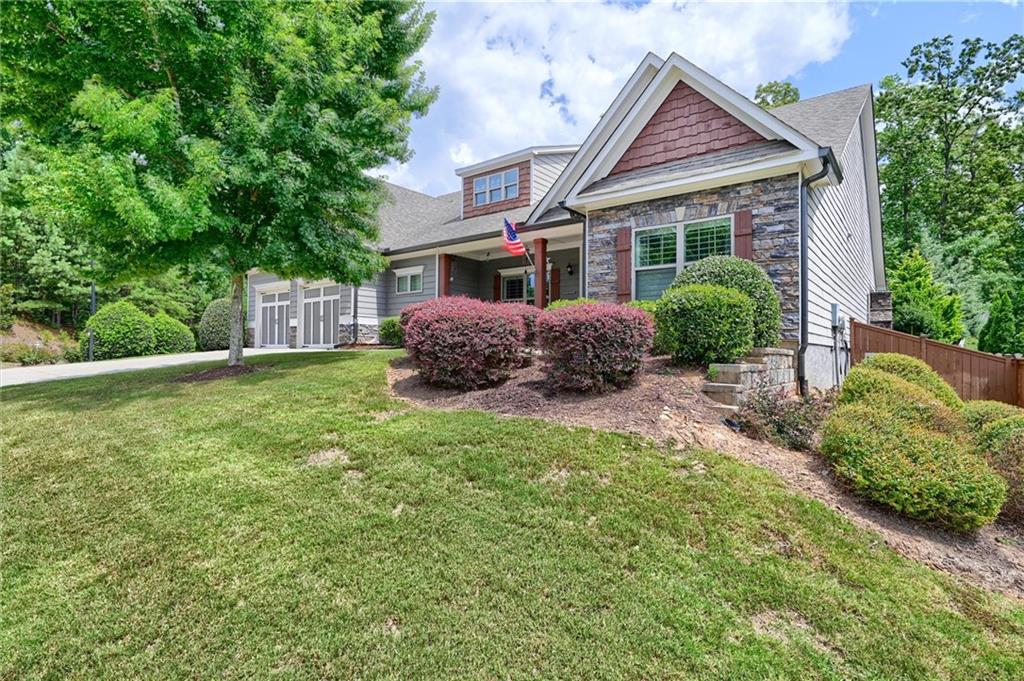
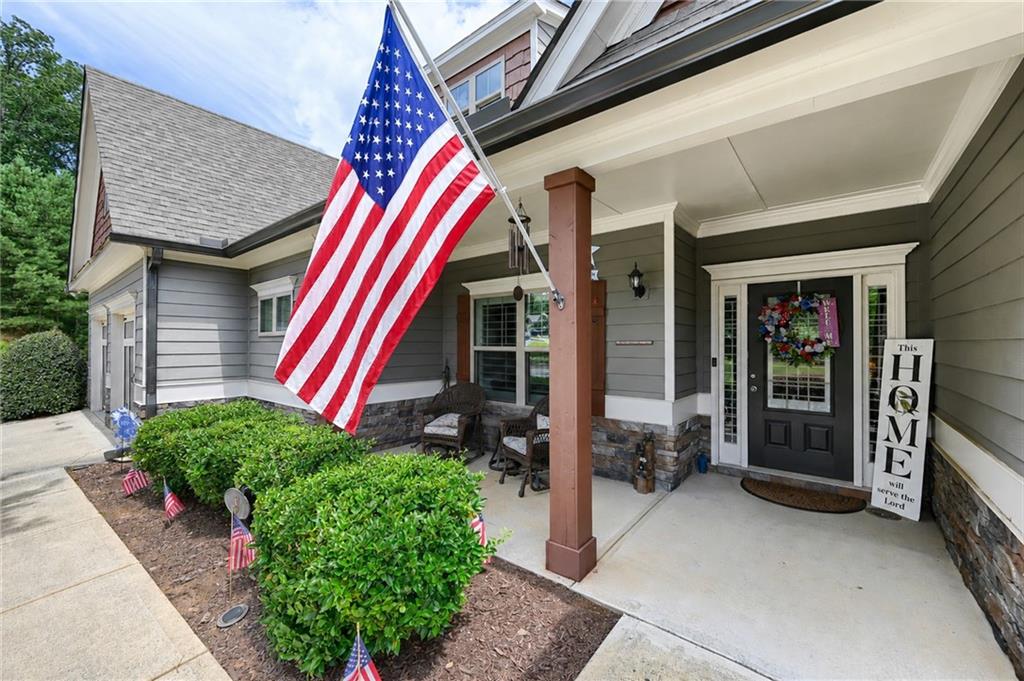
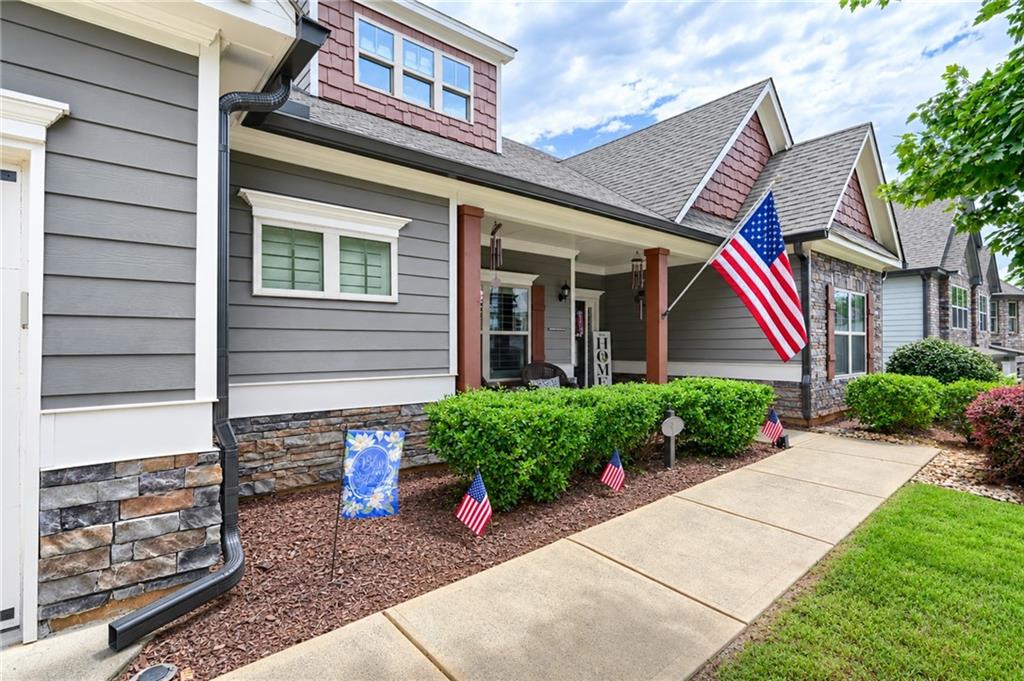
Beauty, Location & Easy Living! This spacious ranch offers the perfect blend of comfort, quality, and convenience with a thoughtfully designed floor plan ideal for everyday living. The oversized upstairs bonus/family room with a full bath provides flexible space for guests, a media room, home office, or private retreat. Step outside to the covered patio featuring a recently added stone fireplace with gas logs—an inviting space to relax, entertain, and enjoy peaceful evenings throughout the year. Quality craftsmanship and thoughtful upgrades are evident throughout, including coffered ceilings, built-in bookshelves, 4.5-inch plantation shutters, upgraded lighting and ceiling fans, 6-inch LVP flooring throughout the main level, abundant closet space, and a walk-in pantry with custom cabinetry. The garage also features a dedicated workshop area, and the backyard includes a 10' x 12' storage shed. Additional major improvements include a 17.5 SEER HVAC system with HEPA filtration and approximately 10 years remaining on the warranty, new 6-inch gutters with leaf guards and downspouts, and the beautiful outdoor stone fireplace. With exceptional storage, flexible living spaces, quality upgrades, and so many special features, this home is designed for comfortable, easy living.Beauty, Location & Easy Living! This spacious ranch offers the perfect blend of comfort, quality, and convenience with an ideal floor plan designed for everyday living. The oversized upstairs bonus/family room with a full bath provides flexible space for guests, a media room, home office, or private retreat.

Save
Ask
Tour
Hide
Share
Listing Snapshot
Price 
$675,000
Days On Site 
63 Days
Bedrooms 
4
Inside Area (SqFt) 
3,035 sqft
Total Baths 
3
Full Baths 
3
Partial Baths 
N/A
Lot Size 
0.36 Acres
Year Built 
2017
MLS® Number 
7806910
Status 
Active Under Contract
Property Tax 
$2,556
HOA/Condo/Coop Fees 
$1,900 Semi-Annually
Sq Ft Source 
Public Records
Friends & Family
Recent Activity
3 weeks agoStatus changed to Active Under Contract
3 weeks agoListing updated with changes from the MLS®
2 months agoPrice changed to $675,000
2 months agoListing first seen on site
General Features
Acres 
0.36
Attached Garage 
Yes
Foundation 
Slab
Garage 
Yes
Garage Spaces 
2
Green Energy Efficient 
HVACWater HeaterWindows
Land Lease 
No
Levels 
One and One Half
Parking 
AttachedGarageGarage Door OpenerGarage Faces FrontKitchen Level
Property Sub Type 
Single Family Residence
Security 
Security GateSmoke Detector(s)
Sewer 
Public Sewer
SqFt Above 
3035
SqFt Total 
3035
Style 
CraftsmanTraditional
Utilities 
Cable AvailableElectricity AvailableNatural Gas AvailablePhone AvailableSewer AvailableUnderground UtilitiesWater Available
Water Source 
Public
Interior Features
Appliances 
DishwasherDisposalDouble OvenGas CooktopGas Water HeaterSelf Cleaning OvenTankless Water Heater
Basement 
None
Cooling 
Ceiling Fan(s)Central AirZoned
Fireplace 
Yes
Fireplace Features 
Factory BuiltFamily RoomFire PitFree StandingGas LogOutside
Fireplaces 
2
Flooring 
CarpetCeramic Tile
Heating 
CentralElectricForced AirZoned
Interior 
PantryKitchen IslandBookcasesCoffered Ceiling(s)Entrance FoyerMaster Downstairs
Laundry Features 
Laundry Room
Main Level Bedrooms 
3
Window Features 
Double Pane Windows
Save
Ask
Tour
Hide
Share
Exterior Features
Construction Details 
Fiber CementStone
Exterior 
Private YardRain Gutters
Fencing 
Back Yard
Lot Features 
Back YardCorner LotLandscapedWooded
Other Structures 
Shed(s)
Patio And Porch 
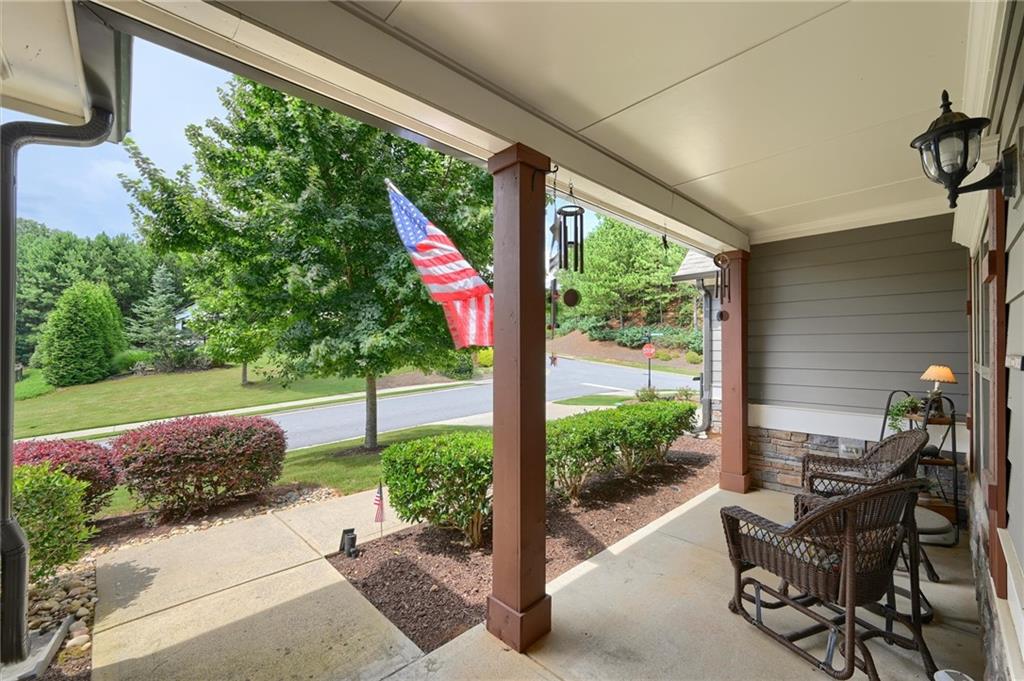
CoveredFront PorchPatio
Pool Features 
None
Road Frontage 
Private Road
Roof 
Composition
Spa Features 
None
View 
Trees/Woods
Waterfront Features 
None
Waterview 
Trees/Woods
Windows/Doors 
Double Pane Windows
Community Features
Accessibility Features 
Accessible Doors
Association Fee 
$1900.0
Association Fee Frequency 
Semi-Annually
Community Features 
GatedLakePoolSidewalksStreet LightsTennis Court(s)
Horse Property 
None
Financing Terms Available 
CashConventionalFHA
Roads 
Concrete
Schools
School District
Unknown
Elementary School
Kilough
Middle School
Dawson County
High School
Dawson County
Listing Courtesy Of: MAGGIE HARPER of Keller Williams Realty Atlanta Partners Broker: 678-341-2900 Prefer Ph#:maggieharper@kw.com

Listings identified with the FMLS IDX logo come from FMLS and are held by brokerage firms other than the owner of this website and the listing brokerage is identified in any listing details. Information is deemed reliable but is not guaranteed. If you believe any FMLS listing contains material that infringes your copyrighted work, please click here to review our DMCA policy and learn how to submit a takedown request.



© 2017-2026 First Multiple Listing Service, Inc.

Neighborhood & Commute
Source: Walkscore
Disclosure: Community information and market data powered by Constellation Data Labs. Information is deemed reliable but not guaranteed.
Save
Ask
Tour
Hide
Share
Scroll to Top