Home search

Lake Lanier Homes for Sale

Live MLS listings across the lake, from deep-water lakefront and private docks to lake-access homes and luxury estates, refined by the details that actually matter on Lanier.

Price
Beds
Baths
Save Search
Save
Ask
Tour
Hide
Share
$1,125,000
92 Days On Site

302 Bumpy Trail
Dawsonville, GA 30534

For Sale|Single Family Residence|Active
4
Beds
2
Total Baths
2
Full Baths
3,530
SqFt
$319
/SqFt
2005
Built
Subdivision:
None
County:
Lumpkin
Listing Courtesy Of: Kim Bacastow of Keller Williams Realty Community Partners Broker: 678-341-7400 Prefer Ph#:kim.bacastow@kw.com
Call Now: 770-519-9160
Is this the listing for you? We can help make it yours.
770-519-9160
302 Bumpy Trail302 Bumpy Trail302 Bumpy Trail302 Bumpy Trail
Save
Ask
Tour
Hide
Share

Mortgage Calculator

Monthly Payment (Est.)

Enter an interest rate to see your estimated monthly payment.
Calculator powered by Showcase IDX, a Constellation1 Company. Copyright ©2026 Information is deemed reliable but not guaranteed.

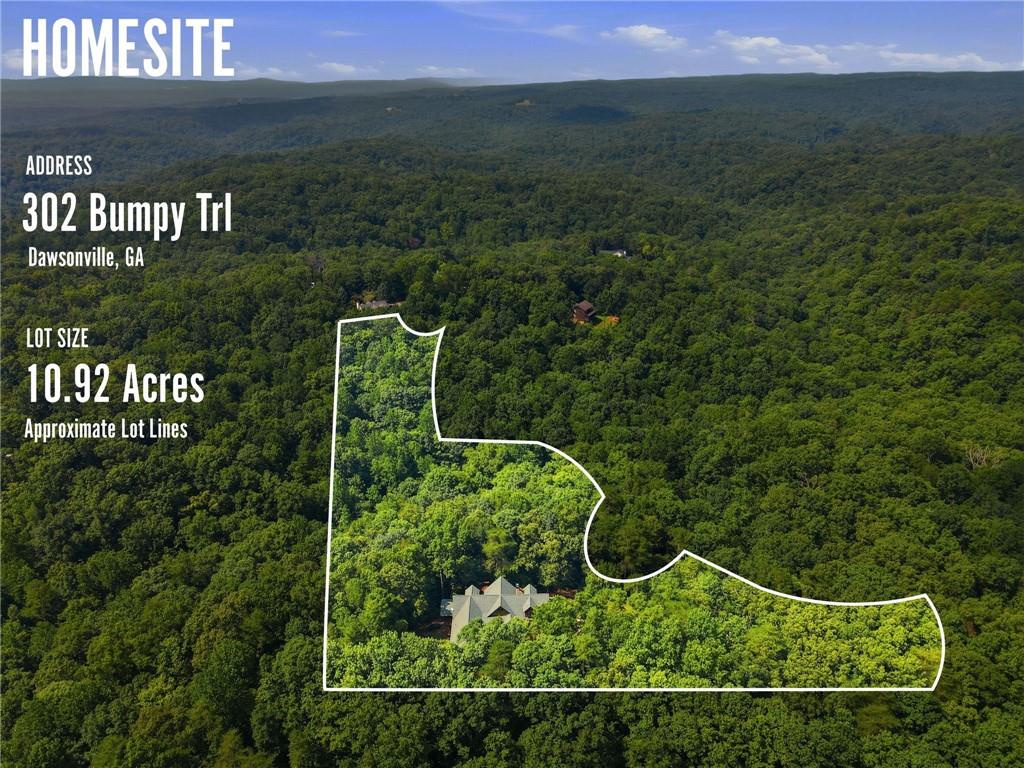
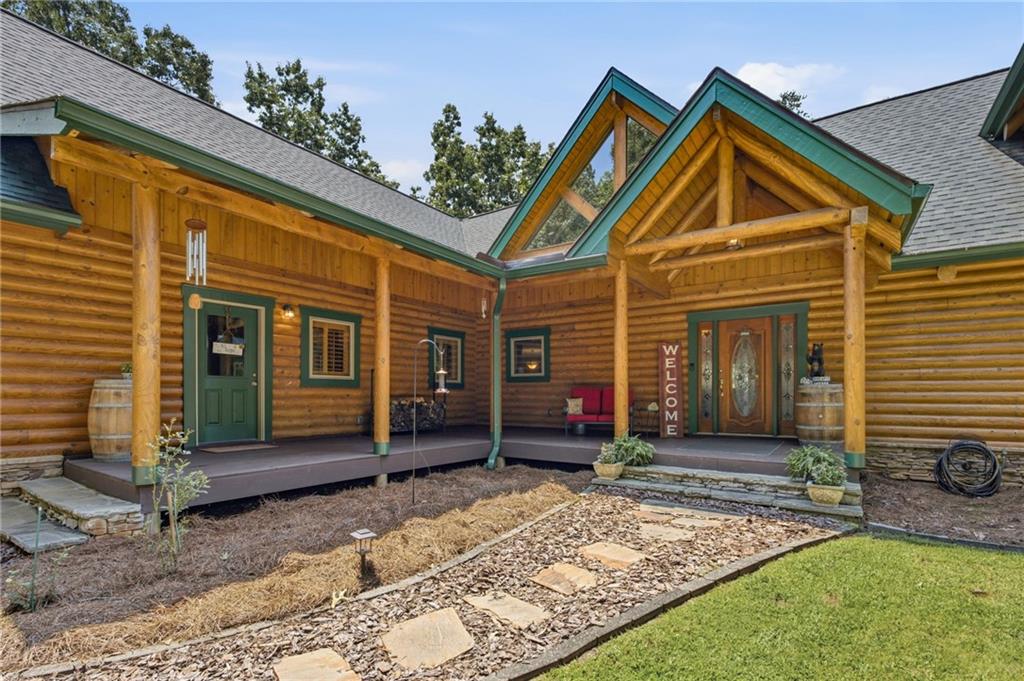
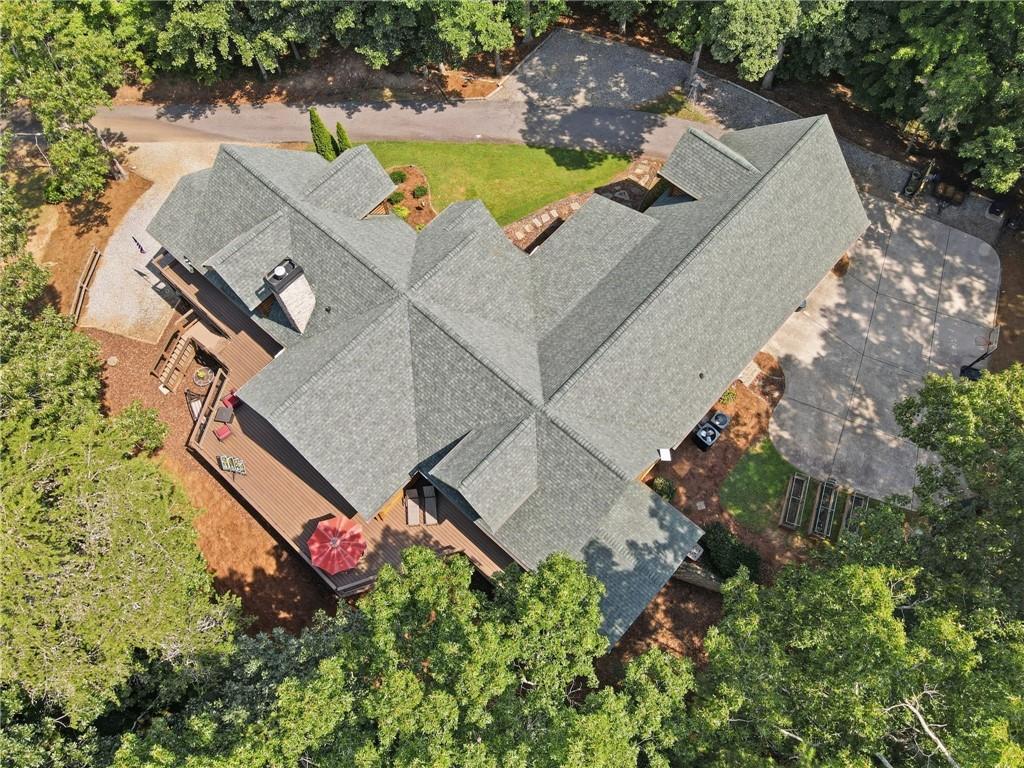
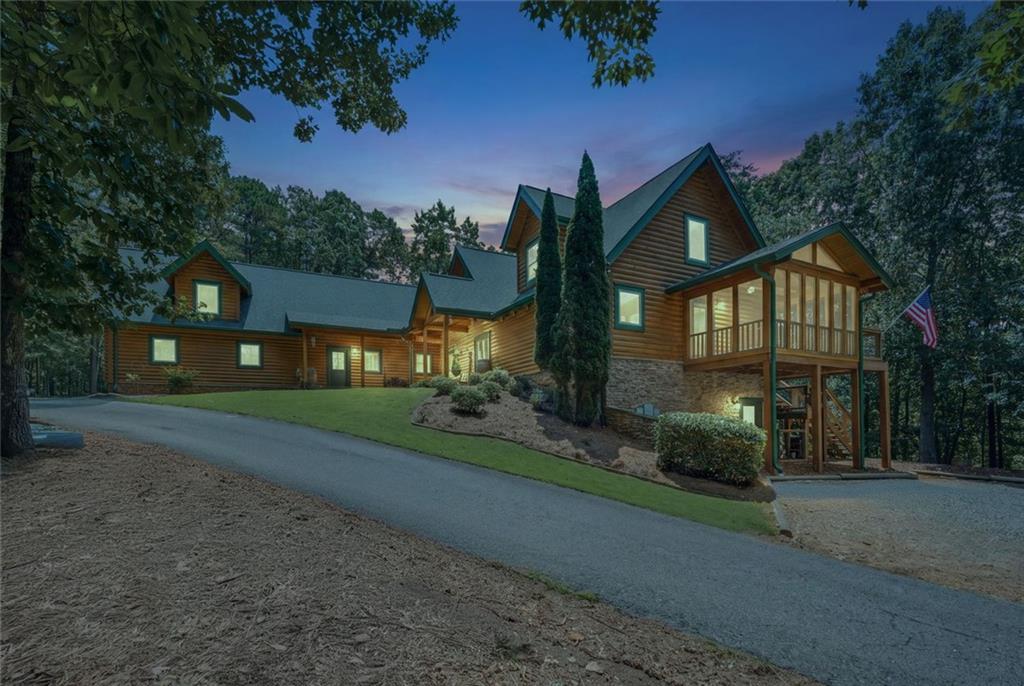
Live like you’re on vacation! This beautiful luxury estate log home on 10.92 acres is adjacent to an additional 185 undisturbed acres (formerly a state park) offering privacy and country living at its best. Convenient to all things north Georgia — Dahlonega, Dawsonville, Lake Lanier, Amicalola Falls, wineries, Helen and Atlanta too! The heart of this spectacular home is a soaring two-story great room with exposed timber beams, floor-to-ceiling windows, and a magnificent stone fireplace, The awe-inspiring gathering space is filled with natural light and breathtaking forest views. The main-level primary suite is a serene sanctuary, complete with its own cozy fireplace, a private screened porch, and a luxurious spa-inspired bath. The full unfinished daylight basement with 10’ high foundation walls and steel I-beam ceiling support provides an opportunity for future expansion and awaits your creative customization. A scenic approach on a short gravel road with a 1/4-mile paved driveway takes you “through the woods and over the creek” up to this amazing “log mansion” as some describe it. Plenty of parking is available for those large family gatherings. The pictures speak volumes but to experience this estate in person brings this well-cared for home into full focus. Don’t miss this one! The sellers are pleased to offer this truly special home to future owners to enjoy and cherish as much as they have.

Save
Ask
Tour
Hide
Share
Listing Snapshot
Price 
$1,125,000
Days On Site 
92 Days
Bedrooms 
4
Inside Area (SqFt) 
3,530 sqft
Total Baths 
2
Full Baths 
2
Partial Baths 
N/A
Lot Size 
10.92 Acres
Year Built 
2005
MLS Number 
7814099
Status 
Active
Property Tax 
$6,207
HOA/Condo/Coop Fees 
N/A
Sq Ft Source 
Owner
Friends & Family
Recent Activity
2 weeks agoPrice changed to $1,125,000
2 weeks agoListing updated with changes from the MLS
3 months agoStatus changed to Active
3 months agoListing first seen on site
General Features
Acres 
10.92
Attached Garage 
Yes
Foundation 
Concrete PerimeterSlab
Garage 
Yes
Garage Spaces 
2
Land Lease 
No
Levels 
Three Or More
Parking 
AttachedDrivewayGarageGarage Door OpenerGarage Faces RearParking Pad
Parking Spaces 
8
Property Sub Type 
Single Family Residence
Security 
Secured Garage/ParkingSecurity LightsSmoke Detector(s)
Sewer 
Septic Tank
SqFt Above 
3530
SqFt Total 
3530
Style 
CountryRustic
Utilities 
Cable AvailableElectricity Available
Water Source 
PrivateWell
Interior Features
Appliances 
DishwasherDisposalDouble OvenElectric Water HeaterGas CooktopMicrowaveRefrigerator
Basement 
DaylightExterior EntryFullUnfinishedWalk-Out Access
Cooling 
Central Air
Electric 
220 Volts
Fireplace 
Yes
Fireplace Features 
Family RoomGas LogGreat RoomMaster Bedroom
Fireplaces 
2
Flooring 
CarpetHardwoodTileOther
Heating 
Heat Pump
Interior 
PantryKitchen IslandBeamed CeilingsCathedral Ceiling(s)Central VacuumDouble VanityHigh Speed InternetVaulted Ceiling(s)Walk-In Closet(s)Wet BarMaster Downstairs
Laundry Features 
Laundry RoomMain Level
Main Level Bedrooms 
4
Window Features 
Double Pane WindowsInsulated Windows
Save
Ask
Tour
Hide
Share
Exterior Features
Construction Details 
Log
Exterior 
LightingPermeable PavingPrivate EntranceRain Gutters
Fencing 
Fenced
Lot Features 
SlopedWooded
Other Structures 
None
Patio And Porch 
CoveredDeckFront PorchScreened
Pool Features 
None
Road Frontage 
Private Road
Roof 
CompositionShingle
Spa Features 
None
View 
Trees/Woods
Waterfront Features 
Creek
Waterview 
Trees/Woods
Windows/Doors 
Double Pane WindowsInsulated Windows
Community Features
Accessibility Features 
Therapeutic Whirlpool
Community Features 
None
Horse Property 
None
Financing Terms Available 
CashConventional
Roads 
AsphaltGravel
Schools
School District
Unknown
Elementary School
Blackburn
Middle School
Lumpkin County
High School
Lumpkin County
Listing Courtesy Of: Kim Bacastow of Keller Williams Realty Community Partners Broker: 678-341-7400 Prefer Ph#:kim.bacastow@kw.com

Listings identified with the FMLS IDX logo come from FMLS and are held by brokerage firms other than the owner of this website and the listing brokerage is identified in any listing details. Information is deemed reliable but is not guaranteed. If you believe any FMLS listing contains material that infringes your copyrighted work, please click here to review our DMCA policy and learn how to submit a takedown request.



© 2017-2026 First Multiple Listing Service, Inc.

Neighborhood & Commute
Source: Walkscore
Disclosure: Community information and market data powered by Constellation Data Labs. Information is deemed reliable but not guaranteed.
Save
Ask
Tour
Hide
Share
Scroll to Top