Home search

Lake Lanier Homes for Sale

Live MLS listings across the lake, from deep-water lakefront and private docks to lake-access homes and luxury estates, refined by the details that actually matter on Lanier.

Price
Beds
Baths
Save Search
Save
Ask
Tour
Hide
Share
$1,895,000
8 Days On Site

1028 Bear Paw Ridge
Dahlonega, GA 30533

For Sale|Single Family Residence|Active
4
Beds
5
Total Baths
4
Full Baths
1
Partial Bath
3,528
SqFt
$537
/SqFt
2026
Built
Subdivision:
ACHASTA
County:
Lumpkin
Listing Courtesy Of: Salli Modig of Achasta Realty, LLC Broker: 770-654-8510 Prefer Ph#:Salli.AchastaRealty@gmail.com
Call Now: 770-519-9160
Is this the listing for you? We can help make it yours.
770-519-9160
1028 Bear Paw Ridge1028 Bear Paw Ridge1028 Bear Paw Ridge1028 Bear Paw Ridge
Save
Ask
Tour
Hide
Share

Mortgage Calculator

Monthly Payment (Est.)

$8,646
Calculator powered by Showcase IDX, a Constellation1 Company. Copyright ©2026 Information is deemed reliable but not guaranteed.

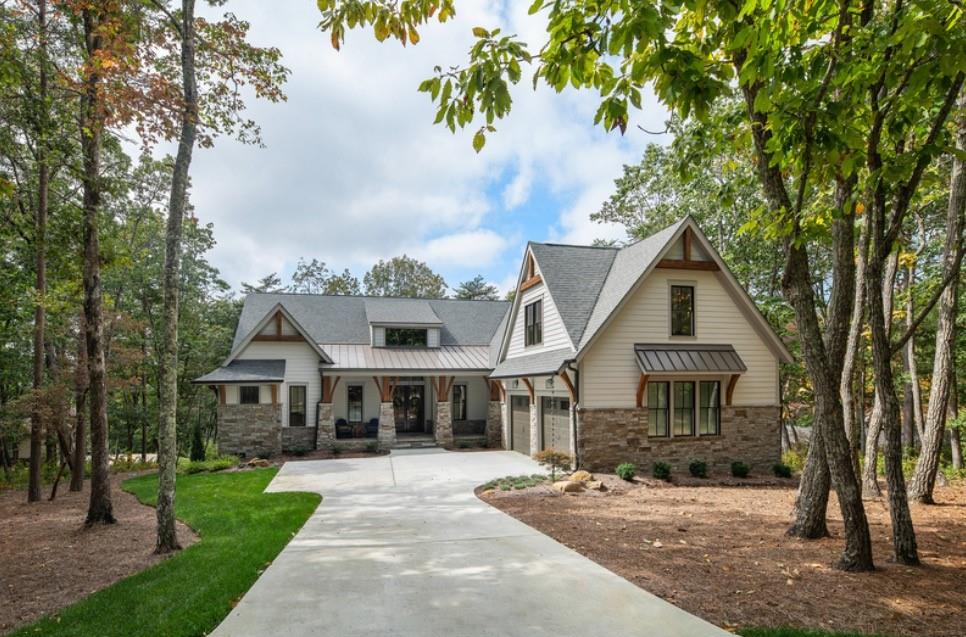
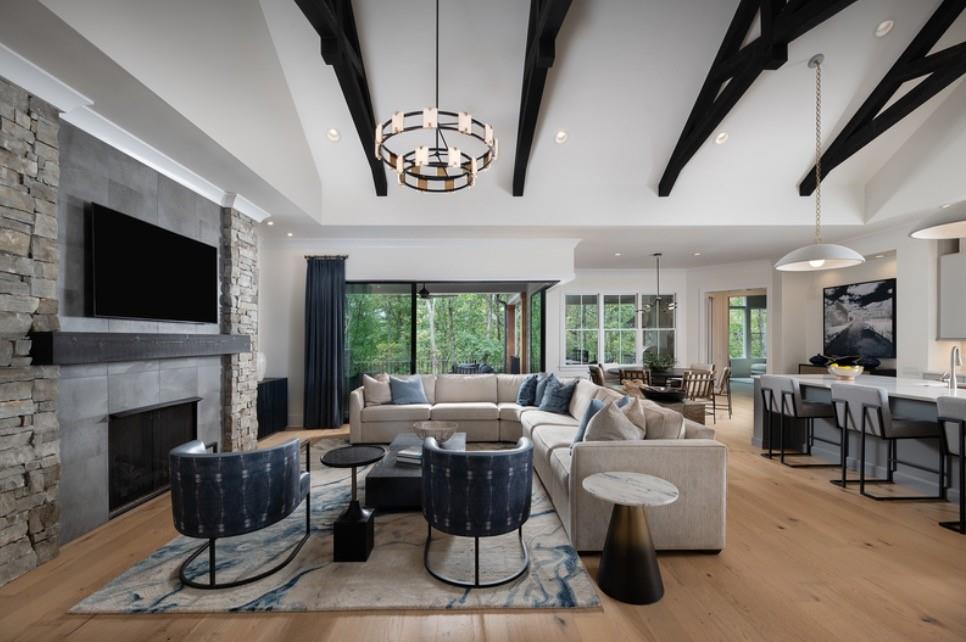
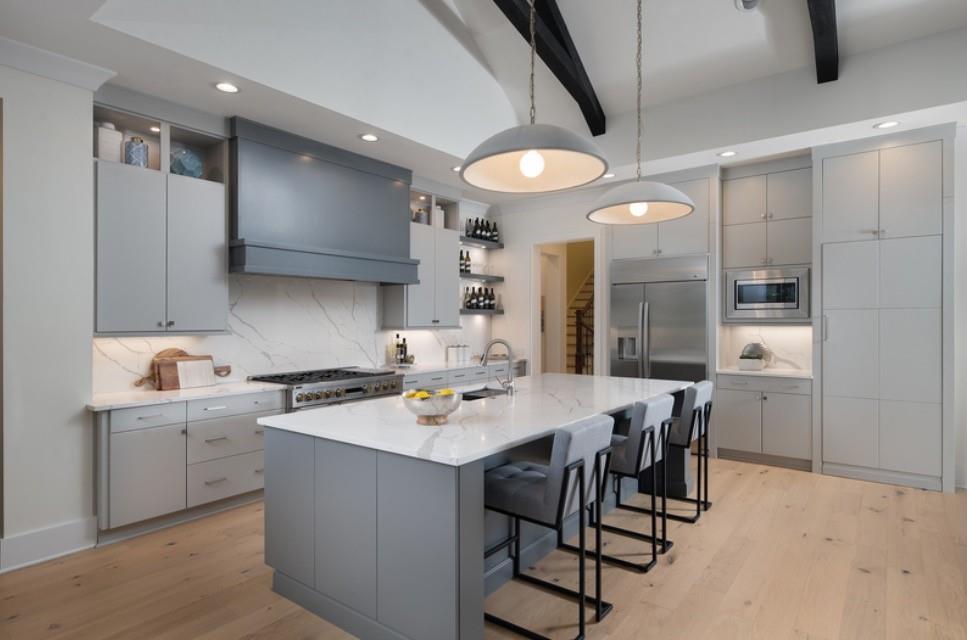
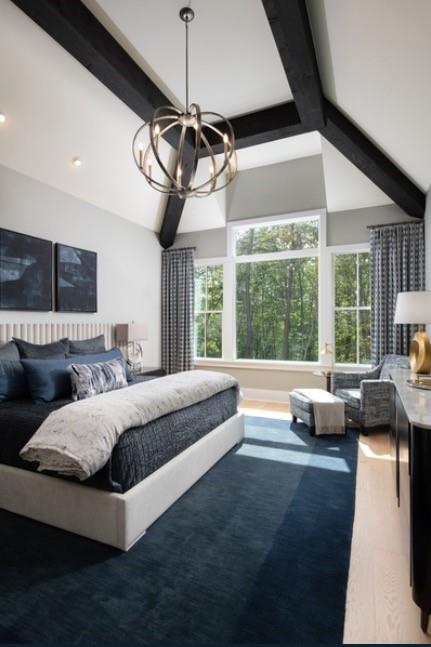
Stunning Mountain Views!!! Welcome to The Alden, an elegant, light-filled luxury ranch style home with a POOL, offering 3,528 square feet in the sought-after Achasta community in Dahlonega. This thoughtfully designed to be built residence features 4 bedrooms, 4 bathrooms, and an oversized 3-car garage, with an open-concept layout built for both modern entertaining and everyday comfort. At the heart of the home, the great room impresses with high ceilings and large sliding glass doors with disappearing corners that open directly to the outdoor living space. The gourmet kitchen is equipped with Professional Monogram appliances, a large central island, walk-in pantry, and a casual dining area that flows seamlessly from the main living areas — perfect for gatherings large and small. Retreat to the owner's suite, a private sanctuary featuring an oversized walk-in closet and a spa-inspired bath with dual vanities, a freestanding soaking tub and zero entry shower. A flexible first-floor den/office offers the ideal space for a home office, study, or formal room to suit your needs. Outdoor living is elevated with a covered porch complete with an outdoor kitchen, fireplace, and two heaters for year-round enjoyment, plus a small private pool. Located in Achasta, one of Dahlonega's premier gated golf communities, this home combines luxury craftsmanship with an unbeatable North Georgia setting. Achasta offers resort-style amenities including a Jack Nicklaus Signature Golf Course, pro shop, clubhouse with private chef and restaurant, swim, tennis, pickleball, hiking trails, fishing, kayaking, and tubing along the Chestatee River. Located minutes from historic downtown Dahlonega—named the #1 Small Town in Georgia (Southern Living, 2023)—with wineries, festivals, dining, shopping, Northeast Georgia Medical Center, Publix, and easy access to GA 400 for a convenient drive to Atlanta. Experience luxury mountain living in one of North Georgia’s premier gated golf communities.

Save
Ask
Tour
Hide
Share
Listing Snapshot
Price 
$1,895,000
Days On Site 
8 Days
Bedrooms 
4
Inside Area (SqFt) 
3,528 sqft
Total Baths 
5
Full Baths 
4
Partial Baths 
1
Lot Size 
0.52 Acres
Year Built 
2026
MLS® Number 
7817898
Status 
Active
Property Tax 
N/A
HOA/Condo/Coop Fees 
$474 monthly
Sq Ft Source 
Builder
Friends & Family
Recent Activity
a week agoListing first seen on site
a week agoListing updated with changes from the MLS®
General Features
Acres 
0.52
Foundation 
Slab
Garage 
Yes
Garage Spaces 
3
Green Energy Efficient 
Windows
Home Warranty 
Yes
Land Lease 
No
Levels 
One
Parking 
GarageGarage Door OpenerGarage Faces SideKitchen Level
Property Sub Type 
Single Family Residence
Security 
Smoke Detector(s)Fire AlarmSecurity Gate
Sewer 
Public Sewer
SqFt Above 
3528
SqFt Total 
3528
Style 
CraftsmanRanch
Utilities 
Cable AvailableElectricity AvailableNatural Gas AvailablePhone AvailableSewer AvailableUnderground UtilitiesWater Available
Water Source 
Public
Interior Features
Appliances 
DishwasherDisposalMicrowaveRange HoodRefrigeratorTankless Water Heater
Basement 
None
Cooling 
Central AirZoned
Electric 
220 Volts440 Volts
Fireplace 
Yes
Fireplace Features 
Ventless
Fireplaces 
2
Flooring 
CarpetCeramic TileWood
Heating 
CentralHeat PumpNatural GasZoned
Interior 
Breakfast BarPantryKitchen IslandBeamed CeilingsCrown MoldingDry BarEntrance FoyerHis and Hers ClosetsRecessed LightingVaulted Ceiling(s)Master Downstairs
Laundry Features 
Laundry RoomMain LevelSink
Main Level Bedrooms 
3
Window Features 
Double Pane WindowsInsulated Windows
Save
Ask
Tour
Hide
Share
Exterior Features
Construction Details 
Cement SidingSpray Foam Insulation
Exterior 
Private YardRain Gutters
Fencing 
None
Lot Features 
Front YardLandscapedPrivateSlopedWooded
Other Structures 
None
Patio And Porch 
CoveredFront PorchPatio
Pool Features 
In GroundPrivate
Private Pool 
Yes
Road Frontage 
Private Road
Roof 
Shingle
Spa Features 
Community
View 
Mountain(s)Park/GreenbeltTrees/Woods
Waterfront Features 
None
Waterview 
Mountain(s)Park/GreenbeltTrees/Woods
Windows/Doors 
Double Pane WindowsInsulated Windows
Community Features
Association Fee 
$2400.0
Association Fee Frequency 
Annually
Additional Association Fee 
$3288.0
Additional Association Fee Frequency 
Annually
Community Features 
FishingGatedGolfParkRestaurantStreet LightsTennis Court(s)Other
Horse Property 
None
Roads 
Asphalt
Schools
School District
Unknown
Elementary School
Cottrell
Middle School
Lumpkin County
High School
Lumpkin County
Listing Courtesy Of: Salli Modig of Achasta Realty, LLC Broker: 770-654-8510 Prefer Ph#:Salli.AchastaRealty@gmail.com

Listings identified with the FMLS IDX logo come from FMLS and are held by brokerage firms other than the owner of this website and the listing brokerage is identified in any listing details. Information is deemed reliable but is not guaranteed. If you believe any FMLS listing contains material that infringes your copyrighted work, please click here to review our DMCA policy and learn how to submit a takedown request.



© 2017-2026 First Multiple Listing Service, Inc.

Neighborhood & Commute
Source: Walkscore
Disclosure: Community information and market data powered by Constellation Data Labs. Information is deemed reliable but not guaranteed.
Save
Ask
Tour
Hide
Share
Scroll to Top