Home search

Lake Lanier Homes for Sale

Live MLS listings across the lake, from deep-water lakefront and private docks to lake-access homes and luxury estates, refined by the details that actually matter on Lanier.

Price
Beds
Baths
Save Search
Save
Ask
Tour
Hide
Share
$1,675,000
27 Days On Site

6205 Random Winds Bluff
Gainesville, GA 30506

For Sale|Single Family Residence|Active
4
Beds
5
Total Baths
3
Full Baths
2
Partial Baths
5,700
SqFt
$294
/SqFt
2006
Built
Subdivision:
Marina Bay
County:
Hall
Listing Courtesy Of: Teresa Smith of Keller Williams Realty Atlanta Partners Broker: 770-654-4173 Prefer Ph#:teresasmith@kw.com
Call Now: 770-519-9160
Is this the listing for you? We can help make it yours.
770-519-9160
6205 Random Winds Bluff6205 Random Winds Bluff6205 Random Winds Bluff6205 Random Winds Bluff
Save
Ask
Tour
Hide
Share

Mortgage Calculator

Monthly Payment (Est.)

$7,642
Calculator powered by Showcase IDX, a Constellation1 Company. Copyright ©2026 Information is deemed reliable but not guaranteed.

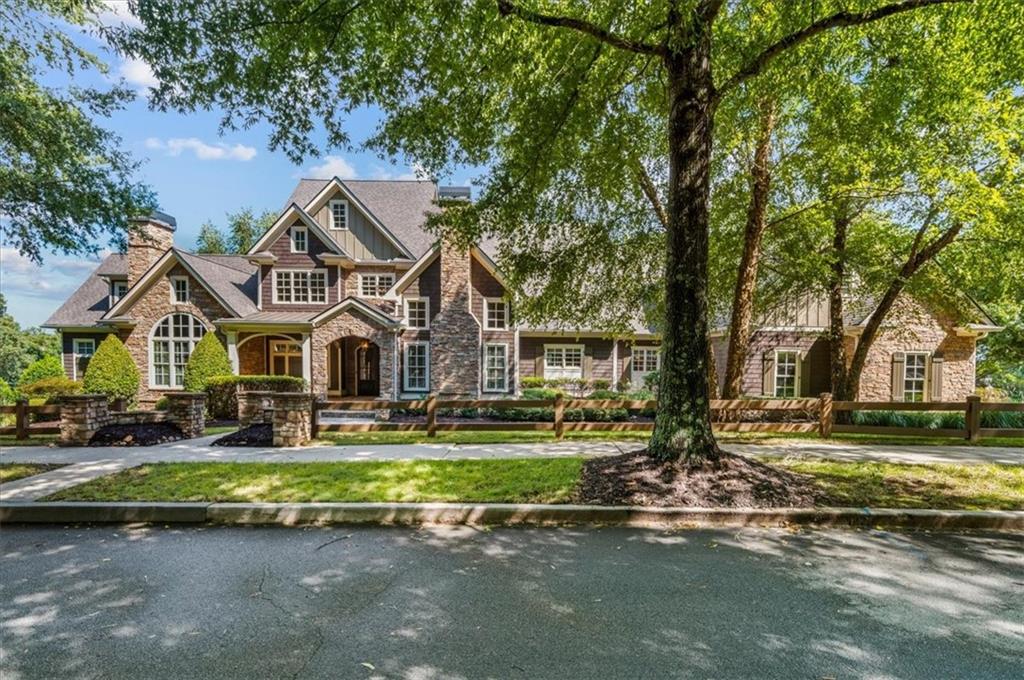
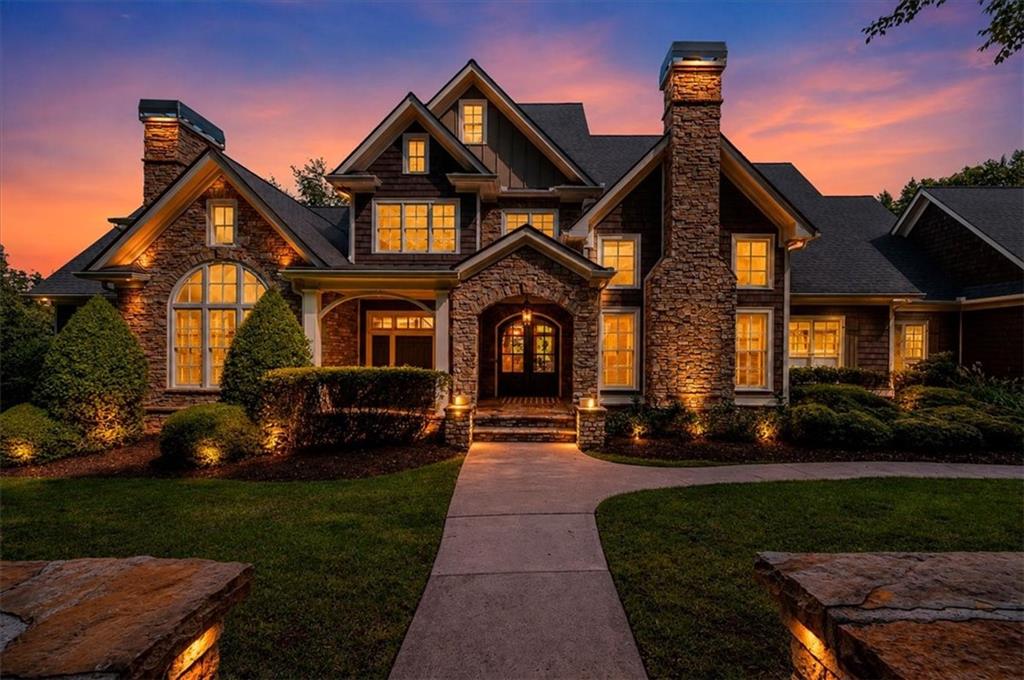
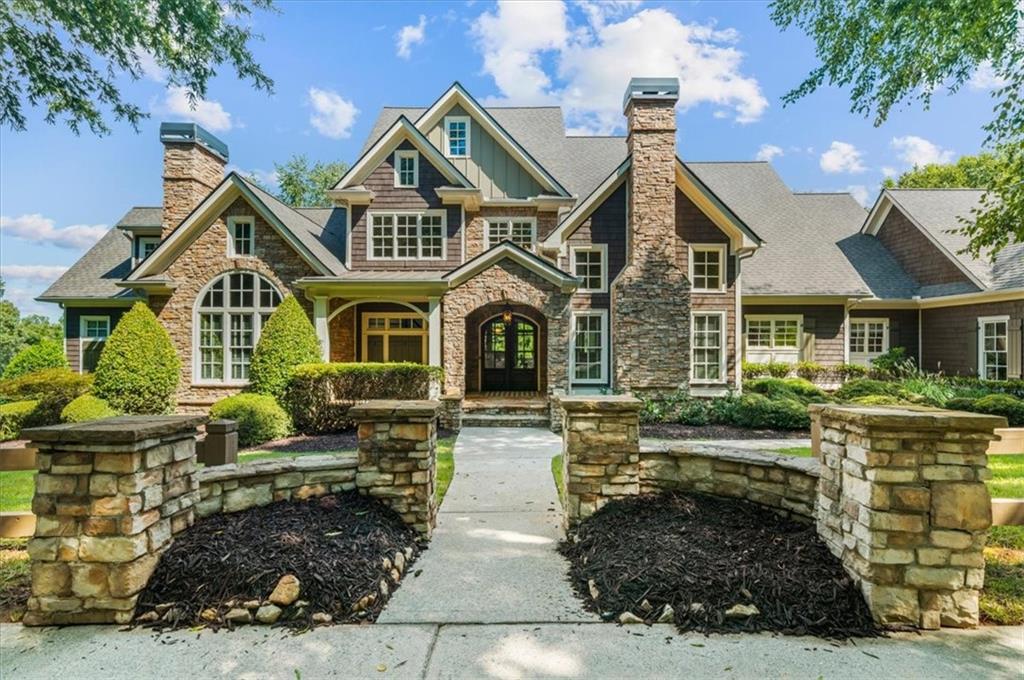
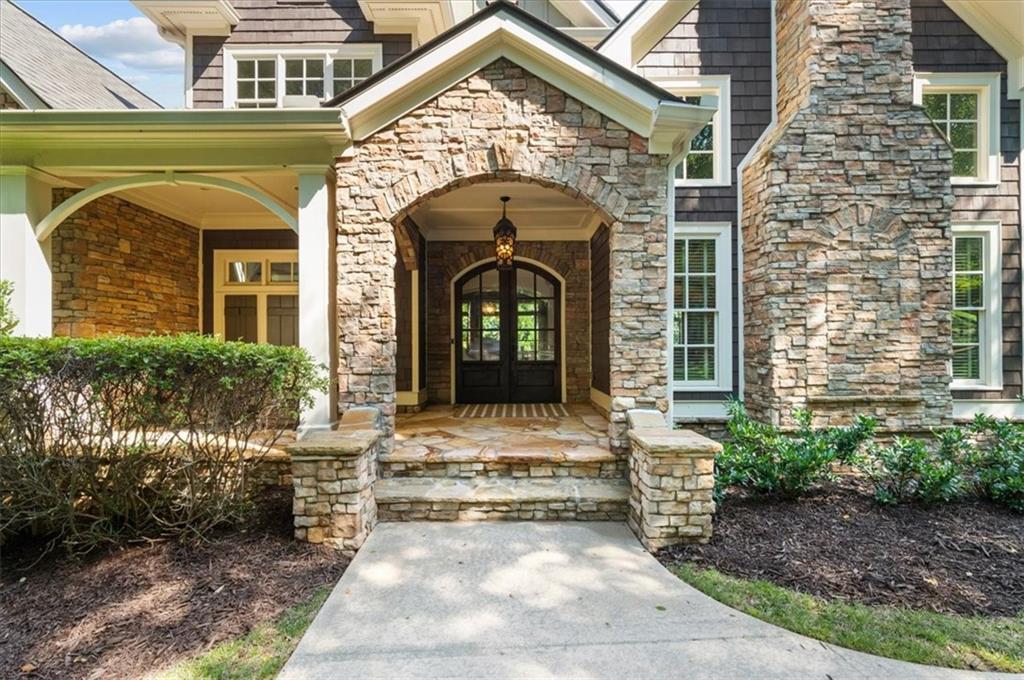
Welcome home to an extraordinary European-inspired custom estate located in the prestigious gated community of Marina Bay on Lake Lanier. Combining timeless architectural detail with modern luxury, this expansive property offers the ultimate lakefront lifestyle complete with a private 12' x 28' boat slip (F-20) located just minutes from your front door. The grand entrance includes a dramatic two-story foyer that welcomes you with soaring ceilings and beautifully refinished hardwood floors. The Chef's kitchen has been recently remodeled for the culinary enthusiast, featuring solid surface stone countertops, soft-close cabinetry, double ovens, an indoor grill, and a central island overlooking the large keeping with a wall of windows and fireplace. This is the large, yet cozy area where it's perfect for a quiet night at home, or entertaining family and friends. Enjoy seamless open-concept living accented by five fireplaces throughout the home, a handsome executive study with vaulted ceilings, a formal dining room with butler's pantry, and multiple light-filled gathering areas. The main-level primary retreat is a sanctuary with a cozy sitting area, its own fireplace, large windows, dual walk-in closets, and an ensuite bath complete with double vanities and a separate soaking tub and shower. On the upper level you'll love the three additional large bedrooms with generous closet space and two large full baths. A flexible bonus room is an oversized space upstairs ideal for a bunk/playroom for the kiddos, media room, home theater, or private office suite. The outdoor oasis includes multiple covered decks and huge screened porch featuring an outdoor fireplace and leads down to a fully fenced, private backyard. A full, unfinished terrace level is massive and stubbed for a bath and 2nd kitchen, offering endless potential for customization. Marina Bay is a Resort-Style Community where residents enjoy exclusive access to a resort-style swimming pool, outdoor kitchen, clubhouse, fitness center, and lighted tennis and pickleball courts. Conveniently located with quick access to Downtown Gainesville, GA-400, and I-985.

Save
Ask
Tour
Hide
Share
Listing Snapshot
Price 
$1,675,000
Days On Site 
27 Days
Bedrooms 
4
Inside Area (SqFt) 
5,700 sqft
Total Baths 
5
Full Baths 
3
Partial Baths 
2
Lot Size 
0.6 Acres
Year Built 
2006
MLS® Number 
7822710
Status 
Active
Property Tax 
$13,743
HOA/Condo/Coop Fees 
$270.83 monthly
Sq Ft Source 
Owner
Friends & Family
Recent Activity
4 weeks agoStatus changed to Active
4 weeks agoListing updated with changes from the MLS®
4 weeks agoListing first seen on site
General Features
Acres 
0.6
Attached Garage 
Yes
Foundation 
Concrete Perimeter
Garage 
Yes
Garage Spaces 
3
Green Energy Efficient 
Water Heater
Home Warranty 
Yes
Land Lease 
No
Levels 
Three Or More
Parking 
AttachedGarageGarage Door OpenerGarage Faces SideKitchen LevelDriveway
Property Sub Type 
Single Family Residence
Security 
Security GateSmoke Detector(s)
Sewer 
Other
SqFt Above 
5700
SqFt Total 
9120
Style 
EuropeanTraditional
Utilities 
Cable AvailableElectricity AvailableNatural Gas AvailableWater Available
Water Source 
Public
Interior Features
Appliances 
DishwasherDisposalDouble OvenGas CooktopGas Water HeaterMicrowaveRange HoodTankless Water Heater
Basement 
Bath/StubbedDaylightExterior EntryFullInterior EntryUnfinished
Cooling 
Ceiling Fan(s)Central AirElectricMulti UnitsZoned
Electric 
220 Volts in Laundry
Fireplace 
Yes
Fireplace Features 
Family RoomGas LogGreat RoomLiving RoomMaster BedroomOutside
Fireplaces 
5
Flooring 
BrickCarpetHardwoodTile
Heating 
CentralForced AirNatural GasZoned
Interior 
Breakfast BarEat-in KitchenKitchen IslandBookcasesCathedral Ceiling(s)Double VanityDry BarHigh Speed InternetHis and Hers ClosetsRecessed LightingVaulted Ceiling(s)Walk-In Closet(s)Master Downstairs
Laundry Features 
Main Level
Main Level Bedrooms 
1
Window Features 
Double Pane WindowsInsulated Windows
Save
Ask
Tour
Hide
Share
Exterior Features
Construction Details 
HardiPlank TypeStone
Exterior 
Boat SlipPrivate EntranceRain Gutters
Fencing 
Back YardFencedWrought Iron
Frontage 
0
Lot Features 
Back YardCorner LotFront YardLandscapedLevelPrivate
Other Structures 
None
Patio And Porch 
CoveredDeckEnclosedFront PorchRear PorchScreenedSide Porch
Pool Features 
None
Road Frontage 
Private Road
Roof 
Composition
Spa Features 
Community
View 
Trees/Woods
Waterfront Features 
Lanier
Waterview 
Trees/Woods
Windows/Doors 
Double Pane WindowsInsulated Windows
Community Features
Accessibility Features 
Accessible EntranceAccessible Approach with Ramp
Association Fee 
$3250.0
Association Fee Frequency 
Annually
Community Features 
ClubhouseFitness CenterGatedLakePoolSidewalksStreet LightsTennis Court(s)
Horse Property 
None
Financing Terms Available 
1031 ExchangeCashConventionalVA Loan
Roads 
Asphalt
Schools
School District
Unknown
Elementary School
Sardis
Middle School
Chestatee
High School
Chestatee
Listing Courtesy Of: Teresa Smith of Keller Williams Realty Atlanta Partners Broker: 770-654-4173 Prefer Ph#:teresasmith@kw.com

Listings identified with the FMLS IDX logo come from FMLS and are held by brokerage firms other than the owner of this website and the listing brokerage is identified in any listing details. Information is deemed reliable but is not guaranteed. If you believe any FMLS listing contains material that infringes your copyrighted work, please click here to review our DMCA policy and learn how to submit a takedown request.



© 2017-2026 First Multiple Listing Service, Inc.

Neighborhood & Commute
Source: Walkscore
Disclosure: Community information and market data powered by Constellation Data Labs. Information is deemed reliable but not guaranteed.
Save
Ask
Tour
Hide
Share
Scroll to Top