Home search

Lake Lanier Homes for Sale

Live MLS listings across the lake, from deep-water lakefront and private docks to lake-access homes and luxury estates, refined by the details that actually matter on Lanier.

Price
Beds
Baths
Save Search
Save
Ask
Tour
Hide
Share
$530,000
74 Days On Site

196 Whelchel Valley Drive
Dawsonville, GA 30534

For Sale|Single Family Residence|Active
4
Beds
3
Total Baths
3
Full Baths
2,629
SqFt
$202
/SqFt
2019
Built
Subdivision:
Whelchel Valley
County:
Lumpkin
Listing Courtesy Of: Tonia Wolfe of 1st Class Real Estate-Lanier Group Broker: 678-350-6516 Prefer Ph#:ToniaWolfeRealtor@gmail.com
Call Now: 770-519-9160
Is this the listing for you? We can help make it yours.
770-519-9160
196 Whelchel Valley Drive196 Whelchel Valley Drive196 Whelchel Valley Drive196 Whelchel Valley Drive
Save
Ask
Tour
Hide
Share

Mortgage Calculator

Monthly Payment (Est.)

Enter an interest rate to see your estimated monthly payment.
Calculator powered by Showcase IDX, a Constellation1 Company. Copyright ©2026 Information is deemed reliable but not guaranteed.

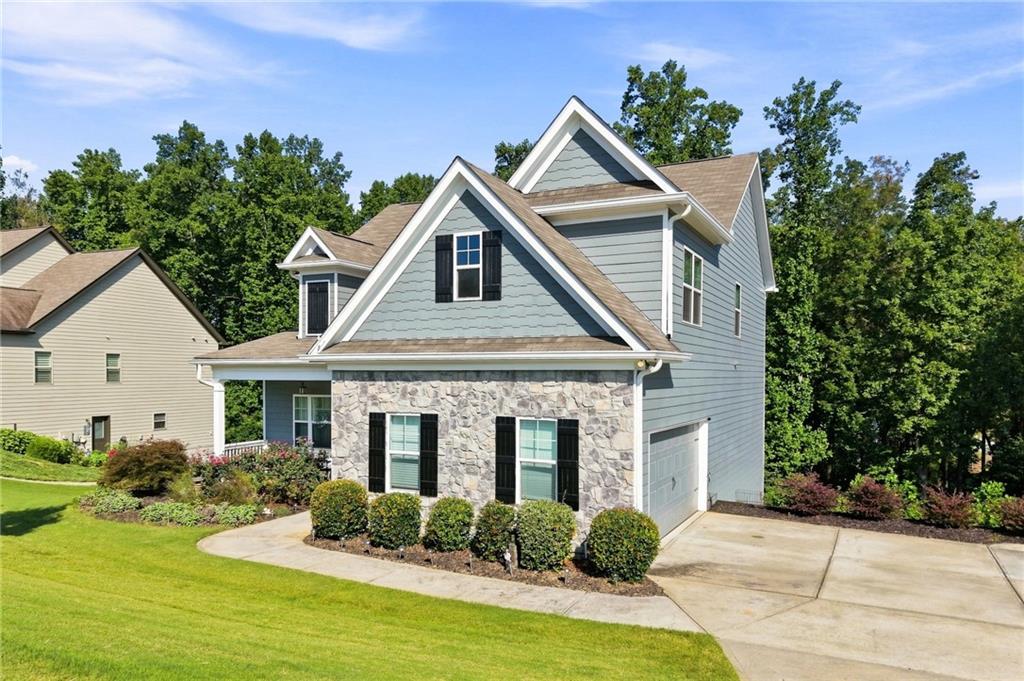
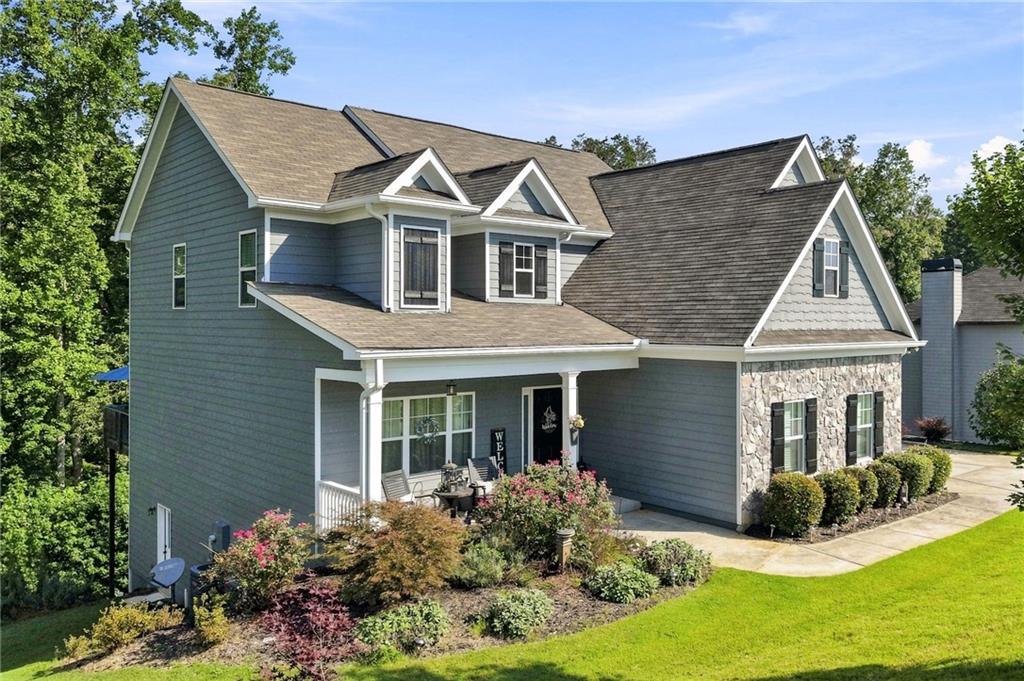
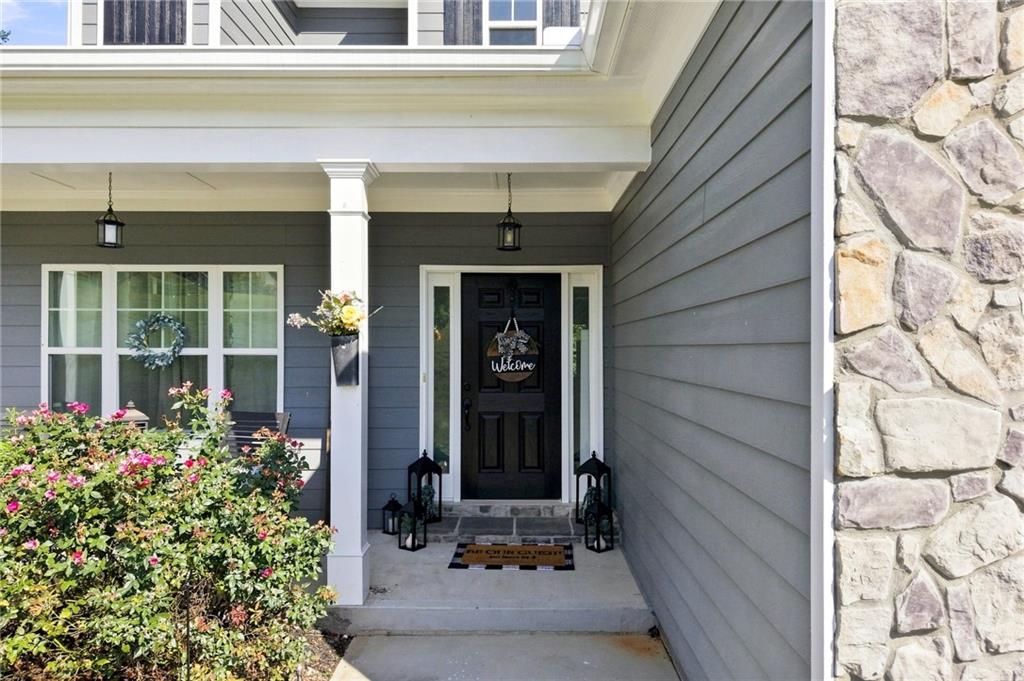
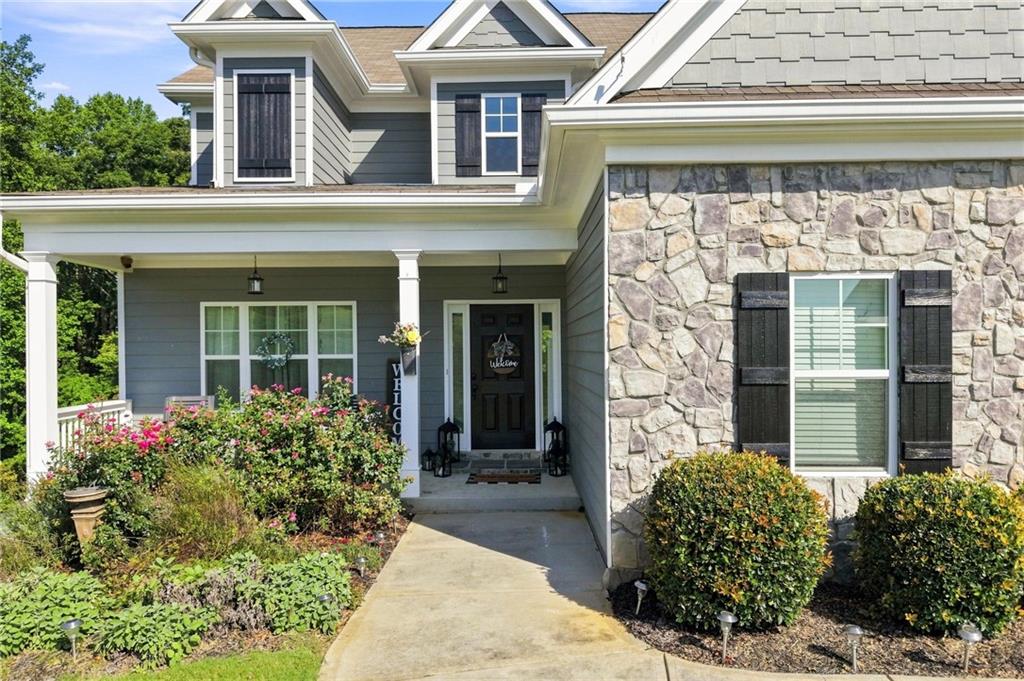
**MOTIVATED SELLER - OFFERING $5000 SELLER CONCESSION!** Welcome to 196 Whelchel Valley Drive, a spacious 4-bedroom, 3-bath home with a full unfinished daylight basement in the highly sought-after Whelchel Valley community. Ideally located just two homes from the cul-de-sac and backing to a peaceful wooded setting, this home offers plenty of space now with even more room to grow! The main level features a secondary bedroom and full bath, along with a separate office or bonus room that provides flexibility for working from home, guests, or everyday living. The open living area flows into the kitchen and dining space, creating a comfortable layout for both daily life and entertaining. Upstairs, the spacious primary suite features a private bath with a soaking tub, separate shower, double vanity, and walk-in closet. Additional bedrooms also offer walk-in closets, while the upstairs hall bath includes a double vanity. A versatile loft provides even more living space for a playroom, media area, home office, or additional lounge space. One of the standout features of this home is the full unfinished daylight basement. Already stubbed and ready for your vision, it offers incredible potential for additional living space, a home gym, recreation room, guest suite, workshop, or whatever best fits your needs. Buy with added peace of mind knowing there are approximately three years remaining on the builder’s 2-10 Home Buyers Warranty. Whelchel Valley offers approximately 15 acres of community green space, a 6.5-acre neighborhood lake, and a playground. Conveniently located between Dawsonville and Dahlonega with easy access to GA 400, you can enjoy a peaceful neighborhood setting while remaining close to shopping, dining, schools, and everything North Georgia has to offer!

Save
Ask
Tour
Hide
Share
Listing Snapshot
Price 
$530,000
Days On Site 
74 Days
Bedrooms 
4
Inside Area (SqFt) 
2,629 sqft
Total Baths 
3
Full Baths 
3
Partial Baths 
N/A
Lot Size 
0.84 Acres
Year Built 
2019
MLS Number 
7823611
Status 
Active
Property Tax 
$4,436
HOA/Condo/Coop Fees 
$42.92 monthly
Sq Ft Source 
Public Records
Friends & Family
Recent Activity
2 weeks agoPrice changed to $530,000
2 weeks agoListing updated with changes from the MLS
2 months agoStatus changed to Active
2 months agoListing first seen on site
General Features
Acres 
0.84
Attached Garage 
Yes
Foundation 
BlockBrick/Mortar
Garage 
Yes
Garage Spaces 
2
Land Lease 
No
Levels 
Three Or More
Parking 
AttachedGarage
Property Sub Type 
Single Family Residence
Security 
Smoke Detector(s)
Sewer 
Septic Tank
SqFt Total 
2629
Style 
Craftsman
Utilities 
Cable AvailableElectricity AvailablePhone AvailableUnderground UtilitiesWater Available
Water Source 
Public
Interior Features
Appliances 
DishwasherElectric RangeElectric Water HeaterMicrowave
Basement 
Bath/StubbedDaylightExterior EntryFullUnfinishedWalk-Out Access
Cooling 
Ceiling Fan(s)Central Air
Electric 
220 Volts
Fireplace 
Yes
Fireplace Features 
Living RoomMasonry
Fireplaces 
1
Flooring 
CarpetCeramic TileVinyl
Heating 
Central
Interior 
PantryKitchen IslandCrown MoldingDouble VanityLow Flow Plumbing FixturesTray Ceiling(s)Walk-In Closet(s)
Laundry Features 
Electric Dryer HookupLaundry RoomUpper Level
Main Level Bedrooms 
1
Window Features 
Insulated Windows
Save
Ask
Tour
Hide
Share
Exterior Features
Construction Details 
Cement SidingStone
Exterior 
None
Fencing 
None
Lot Features 
Back YardCul-De-SacSloped
Other Structures 
None
Patio And Porch 
CoveredDeckFront Porch
Pool Features 
None
Road Frontage 
County Road
Roof 
Composition
Spa Features 
None
View 
NeighborhoodTrees/Woods
Waterfront Features 
None
Waterview 
NeighborhoodTrees/Woods
Windows/Doors 
Insulated Windows
Community Features
Association Fee 
$515.0
Association Fee Frequency 
Annually
Community Features 
LakePlaygroundSidewalksStreet Lights
Horse Property 
None
Financing Terms Available 
CashConventionalFHAUSDA LoanVA Loan
Roads 
AsphaltPaved
Schools
School District
Unknown
Elementary School
Blackburn
Middle School
Lumpkin County
High School
Lumpkin County
Listing Courtesy Of: Tonia Wolfe of 1st Class Real Estate-Lanier Group Broker: 678-350-6516 Prefer Ph#:ToniaWolfeRealtor@gmail.com

Listings identified with the FMLS IDX logo come from FMLS and are held by brokerage firms other than the owner of this website and the listing brokerage is identified in any listing details. Information is deemed reliable but is not guaranteed. If you believe any FMLS listing contains material that infringes your copyrighted work, please click here to review our DMCA policy and learn how to submit a takedown request.



© 2017-2026 First Multiple Listing Service, Inc.

Neighborhood & Commute
Source: Walkscore
Disclosure: Community information and market data powered by Constellation Data Labs. Information is deemed reliable but not guaranteed.
Save
Ask
Tour
Hide
Share
Scroll to Top