Home search

Lake Lanier Homes for Sale

Live MLS listings across the lake, from deep-water lakefront and private docks to lake-access homes and luxury estates, refined by the details that actually matter on Lanier.

Price
Beds
Baths
Save Search
Save
Ask
Tour
Hide
Share
$1,089,000
66 Days On Site

5401 Pine Forest Road
Gainesville, GA 30504

For Sale|Single Family Residence|Active
4
Beds
4
Total Baths
3
Full Baths
1
Partial Bath
4,646
SqFt
$234
/SqFt
1998
Built
Subdivision:
Pine Forest
County:
Hall
Listing Courtesy Of: Rhonda Giarraffa of Century 21 Results Broker: 770-889-6090 Prefer Ph#:rgiarraffa@youneedresults.com
Call Now: 770-519-9160
Is this the listing for you? We can help make it yours.
770-519-9160
5401 Pine Forest Road5401 Pine Forest Road5401 Pine Forest Road5401 Pine Forest Road
Save
Ask
Tour
Hide
Share

Mortgage Calculator

Monthly Payment (Est.)

Enter an interest rate to see your estimated monthly payment.
Calculator powered by Showcase IDX, a Constellation1 Company. Copyright ©2026 Information is deemed reliable but not guaranteed.

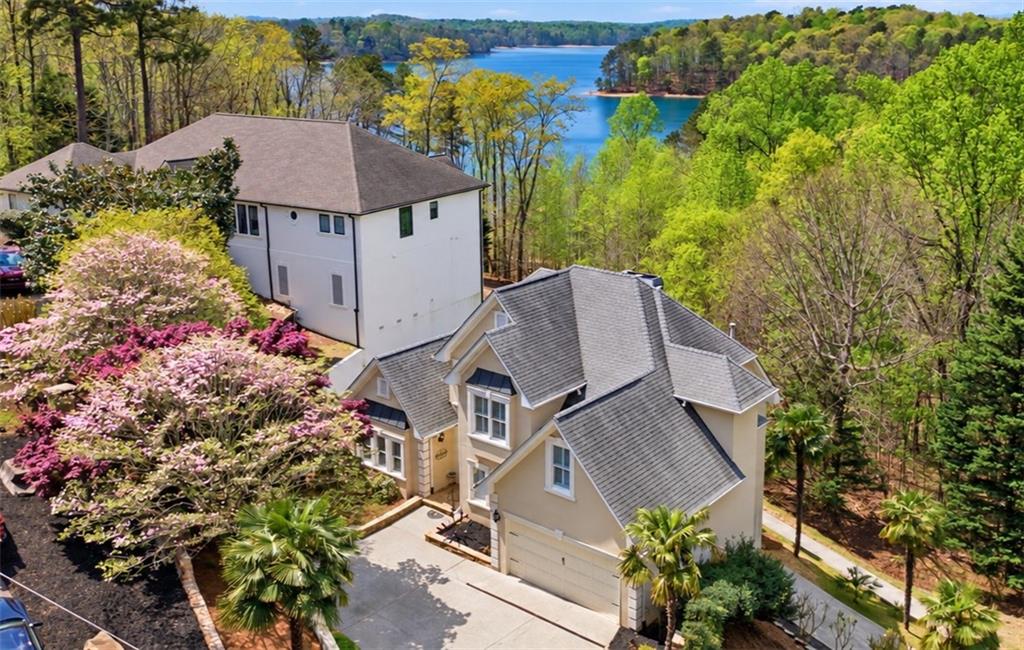
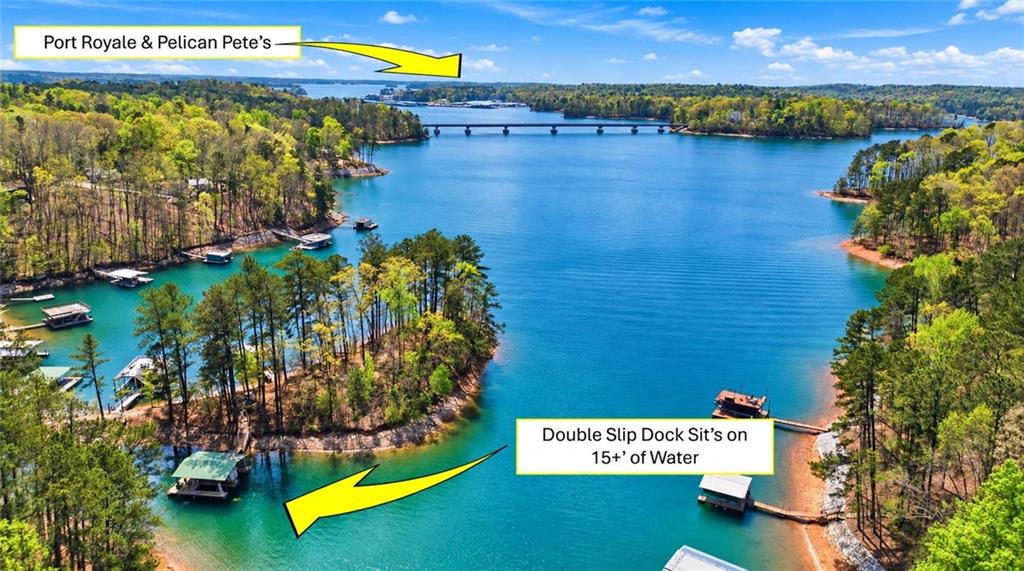
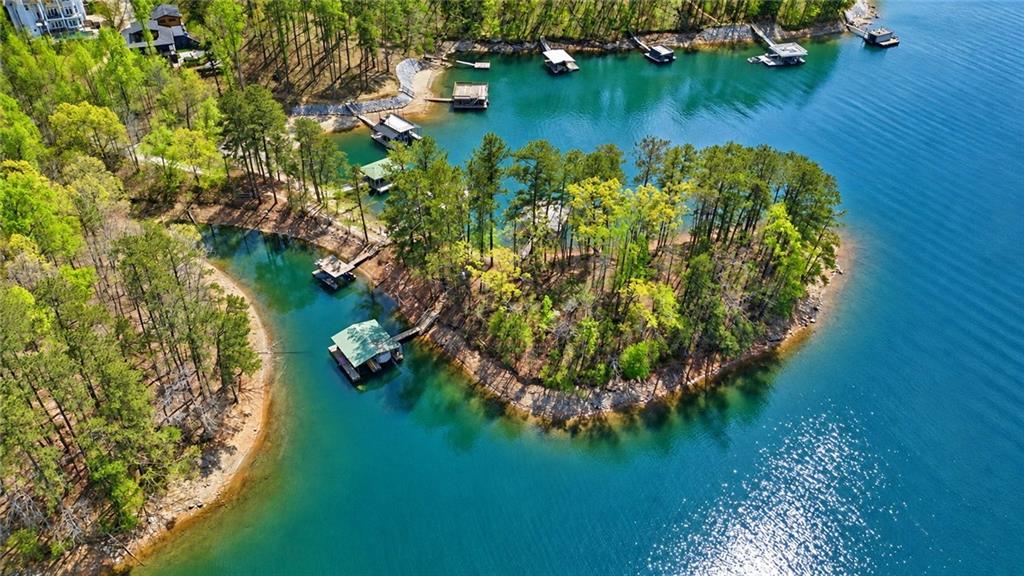
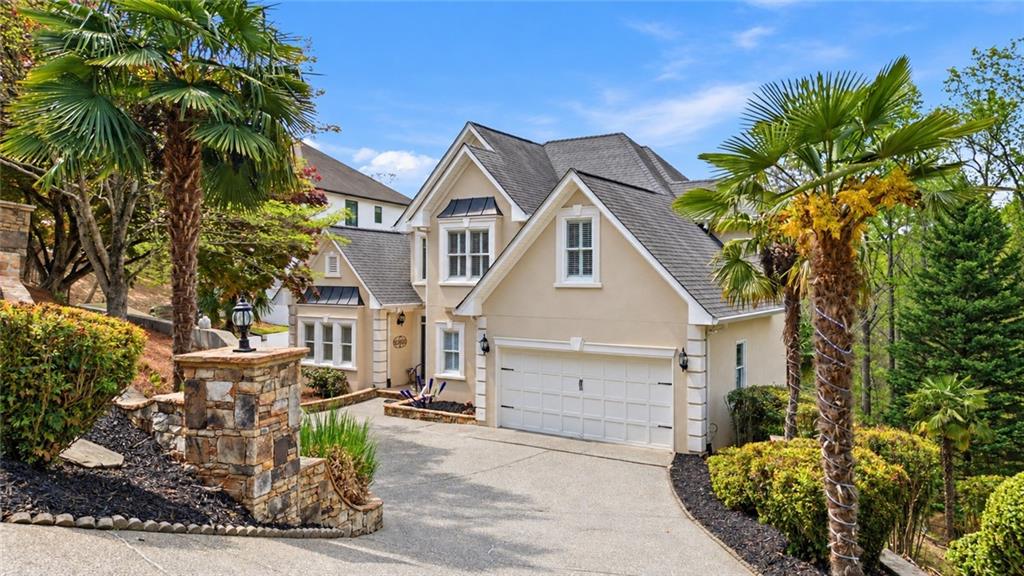
OVER 13 FEET OF WATER UNDER THE DOCK AS OF OCTOBER 7, 2026! Enjoy Lake Lanier living with a double-slip dock tucked into a protected Mid-Lake cove, an easy walk to the water, and a grandfathered concrete golf cart path—all in a beautifully maintained neighborhood with no HOA. This lakefront home features a spacious primary suite on the main level, an open kitchen overlooking the fireside family room, a breakfast nook, and a flexible office or formal dining room. Step onto the large rear deck for outdoor dining and sunset views. Upstairs offers two additional bedrooms, a bonus room, and a full bath. The finished walkout terrace level impresses with soaring 15-foot ceilings, a fireplace, mini bar, full bath, generous storage, and a side golf cart garage. A screened porch adds another inviting space to unwind or entertain after a day on the lake. The dock’s peaceful cove is sheltered by a peninsula, yet you’re only about a two-minute boat ride from Port Royale and Pelican Pete’s for fuel, waterfront dining, and spontaneous lake adventures. Come and Get Your Lake Life! Schedule your private showing today.

Save
Ask
Tour
Hide
Share
Listing Snapshot
Price 
$1,089,000
Days On Site 
66 Days
Bedrooms 
4
Inside Area (SqFt) 
4,646 sqft
Total Baths 
4
Full Baths 
3
Partial Baths 
1
Lot Size 
0.35 Acres
Year Built 
1998
MLS Number 
7827588
Status 
Active
Property Tax 
$993
HOA/Condo/Coop Fees 
N/A
Sq Ft Source 
Owner
Friends & Family
Recent Activity
2 months agoPrice changed to $1,089,000
2 months agoListing updated with changes from the MLS
2 months agoListing first seen on site
General Features
Acres 
0.35
Foundation 
Concrete Perimeter
Garage 
Yes
Garage Spaces 
3
Land Lease 
No
Levels 
Three Or More
Parking 
DrivewayGarageGarage Door OpenerGarage Faces FrontKitchen Level
Property Sub Type 
Single Family Residence
Security 
Smoke Detector(s)
Sewer 
Septic Tank
SqFt Above 
3146
SqFt Below 
1500
SqFt Total 
4846
Style 
EuropeanTraditional
Utilities 
Electricity AvailableNatural Gas AvailableWater Available
Water Source 
Public
Interior Features
Appliances 
DishwasherDouble OvenElectric OvenElectric RangeGas Water HeaterRange Hood
Basement 
DaylightExterior EntryFinishedInterior Entry
Cooling 
Ceiling Fan(s)Central Air
Fireplace 
Yes
Fireplace Features 
BasementFamily RoomGas StarterLiving Room
Fireplaces 
2
Flooring 
CarpetCeramic TileHardwoodStone
Heating 
Hot WaterNatural Gas
Interior 
Breakfast BarPantryCathedral Ceiling(s)Double VanityHigh Speed InternetTray Ceiling(s)Vaulted Ceiling(s)Walk-In Closet(s)Master Downstairs
Laundry Features 
In HallMain Level
Main Level Bedrooms 
1
Window Features 
Double Pane WindowsInsulated Windows
Laundry 
Level - Main
Master Bedroom 
Level - Main
Save
Ask
Tour
Hide
Share
Exterior Features
Construction Details 
StoneStucco
Exterior 
Boat SlipDockGas Grill
Fencing 
None
Frontage 
Waterfront
Lot Features 
Front YardLandscapedSloped
Other Structures 
None
Patio And Porch 
DeckRear PorchScreened
Pool Features 
None
Road Frontage 
City Street
Roof 
Shingle
Spa Features 
None
View 
Lake
Waterfront 
Yes
Waterfront Features 
Lake Front
Waterview 
Lake
Windows/Doors 
Double Pane WindowsInsulated Windows
Community Features
Community Features 
None
Horse Property 
None
Financing Terms Available 
CashConventional
Roads 
Asphalt
Schools
School District
Unknown
Elementary School
Everwood
Middle School
Chestatee
High School
Chestatee
Listing Courtesy Of: Rhonda Giarraffa of Century 21 Results Broker: 770-889-6090 Prefer Ph#:rgiarraffa@youneedresults.com

Listings identified with the FMLS IDX logo come from FMLS and are held by brokerage firms other than the owner of this website and the listing brokerage is identified in any listing details. Information is deemed reliable but is not guaranteed. If you believe any FMLS listing contains material that infringes your copyrighted work, please click here to review our DMCA policy and learn how to submit a takedown request.



© 2017-2026 First Multiple Listing Service, Inc.

Neighborhood & Commute
Source: Walkscore
Disclosure: Community information and market data powered by Constellation Data Labs. Information is deemed reliable but not guaranteed.
Save
Ask
Tour
Hide
Share
Scroll to Top