
589 Eagle Rest RoadDahlonega, GA 30533
Mortgage Calculator
Monthly Payment (Est.)
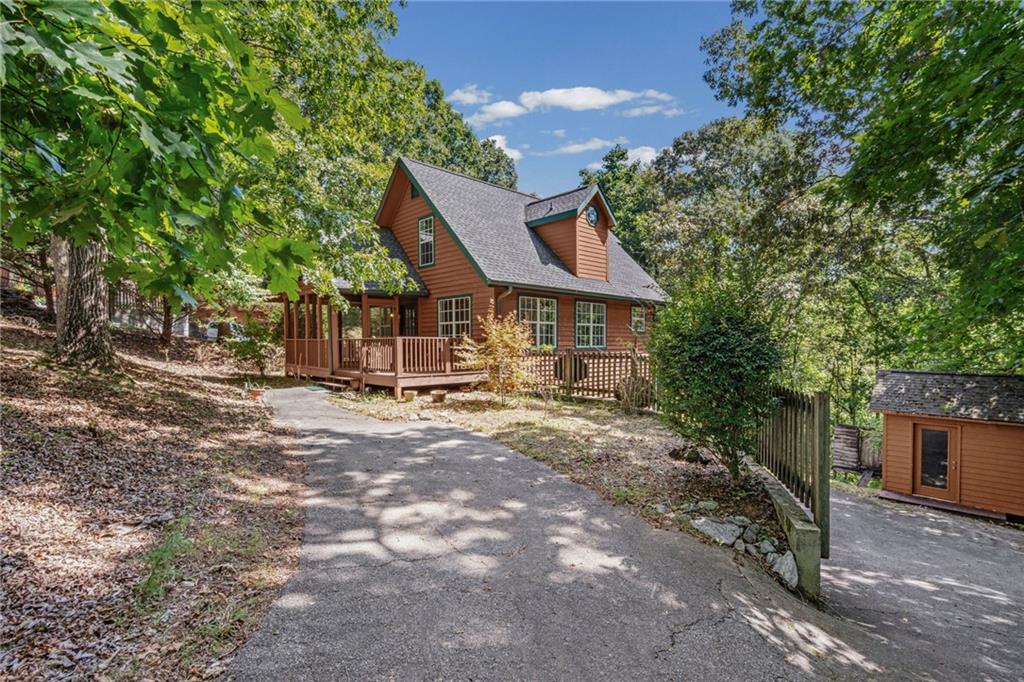
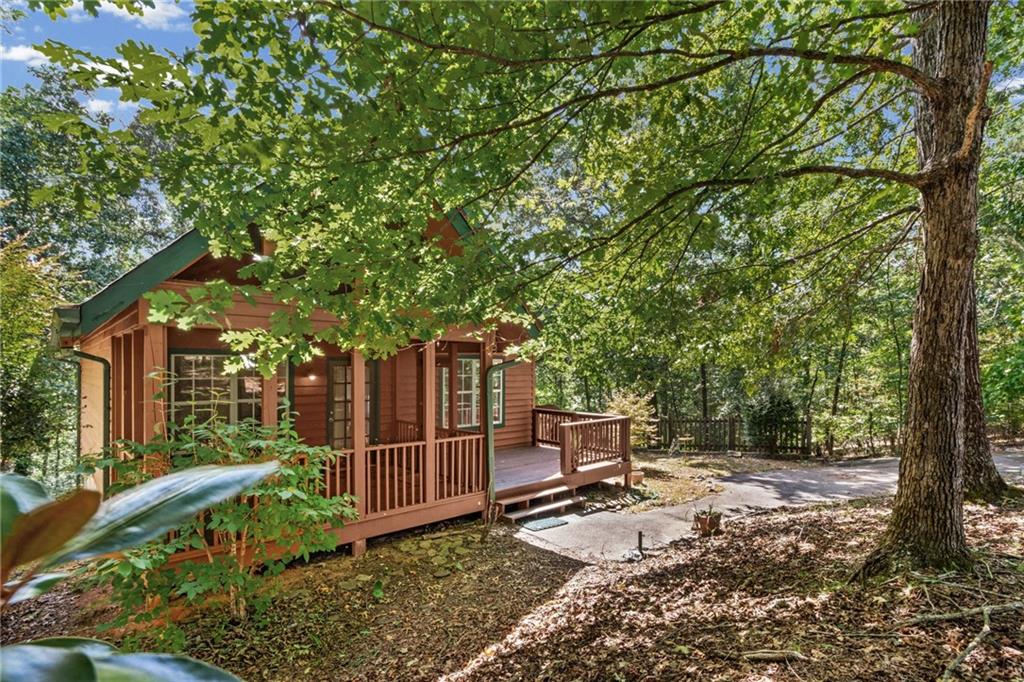
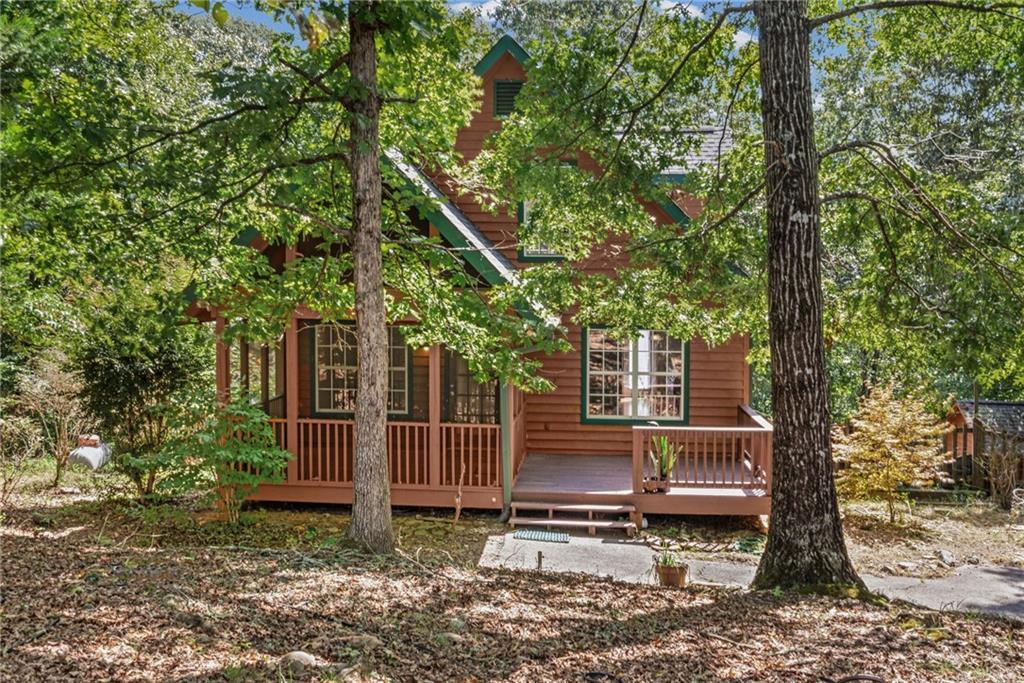
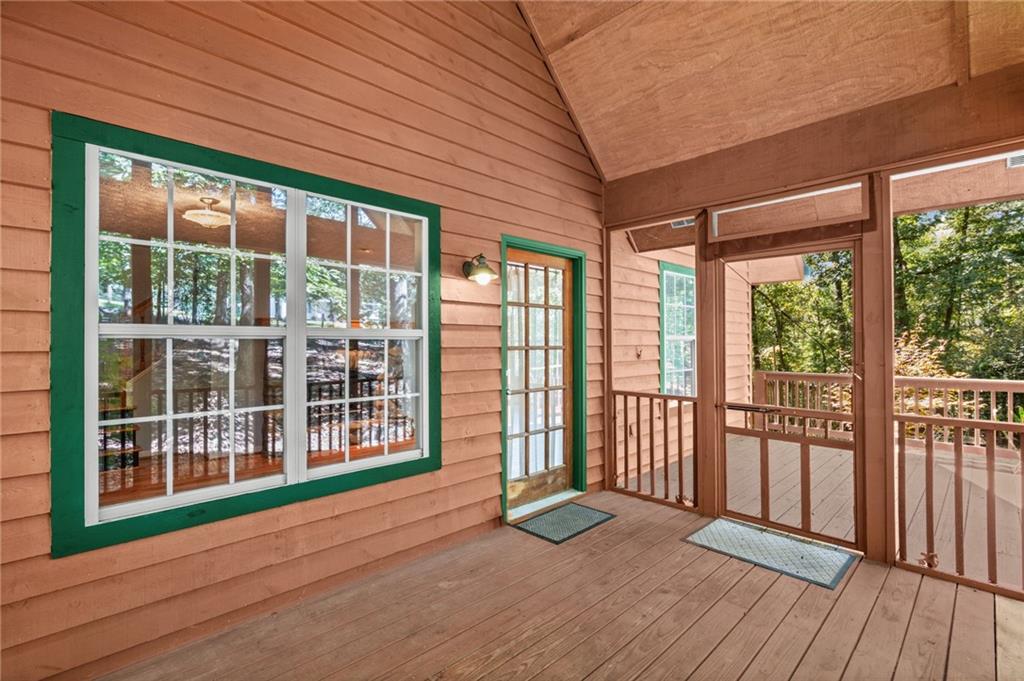
Enter an interest rate to see your estimated monthly payment.CHARMING NORTH GEORGIA MOUNTAIN HOME | BEAUTIFULLY UPDATED | PRIVATE 1-ACRE SETTING | NO HOA! Escape to the beauty and tranquility of the North Georgia Mountains! Tucked away on a peaceful, wooded one-acre lot, this absolutely charming mountain cottage offers the perfect combination of rustic warmth, modern updates, and comfortable everyday living. Whether you're searching for a full-time residence or a cozy mountain retreat, this home is sure to capture your heart! SO MANY RECENT IMPROVEMENTS! The sellers have lovingly refreshed this home with updated kitchen appliances, a new kitchen sink, freshly painted kitchen cabinetry, a NEW HVAC system, fresh paint throughout the ENTIRE interior, and beautifully re-stained exterior decks. All the work has been done so you can simply move in, unpack, and begin enjoying mountain living! From the moment you arrive, the welcoming front deck and delightful screened porch set the tone for the relaxed lifestyle that awaits. Step inside to discover a warm and inviting family room featuring a beautiful stacked-stone fireplace, the perfect place to curl up with a good book or enjoy cozy evenings by the fire. The adjoining breakfast area flows effortlessly into the refreshed kitchen, creating a wonderful space for everyday living and entertaining. Step outside onto the expansive rear deck, where peaceful wooded surroundings provide a beautiful backdrop for morning coffee, outdoor dining, or simply unwinding while enjoying the sights and sounds of nature. The primary suite is conveniently located on the main level, while upstairs you'll discover two additional bedrooms and a full bathroom, providing comfortable accommodations for family or guests. The versatile drive-under terrace level offers a fourth bedroom, full bathroom, laundry area, and an incredibly spacious workshop, perfect for hobbies, projects, or additional storage. A separate outdoor storage building adds even more functionality. LOCATION, LOCATION, LOCATION! Enjoy the charm of mountain living without sacrificing convenience! Located near historic downtown Dahlonega, the new Northeast Georgia Medical Center Lumpkin, shopping, restaurants, and the area's celebrated wineries and vineyards. Spend your weekends exploring scenic mountain roads, hiking trails, waterfalls, and the charming North Georgia destinations of Helen and Cleveland. Gainesville is also conveniently accessible. NO HOA! ONE ACRE OF PRIVACY! BEAUTIFULLY REFRESHED AND READY TO ENJOY! This delightful mountain home offers so much to love: inviting living spaces, extensive recent updates, wonderful outdoor entertaining areas, and the peaceful surroundings that make North Georgia living so special.
| 2 months ago | Listing first seen on site | |
| 2 months ago | Listing updated with changes from the MLS |
Listings identified with the FMLS IDX logo come from FMLS and are held by brokerage firms other than the owner of this website and the listing brokerage is identified in any listing details. Information is deemed reliable but is not guaranteed. If you believe any FMLS listing contains material that infringes your copyrighted work, please click here to review our DMCA policy and learn how to submit a takedown request.

© 2017-2026 First Multiple Listing Service, Inc.
Did you know? You can invite friends and family to your search. They can join your search, rate and discuss listings with you.