Home search

Lake Lanier Homes for Sale

Live MLS listings across the lake, from deep-water lakefront and private docks to lake-access homes and luxury estates, refined by the details that actually matter on Lanier.

Price
Beds
Baths
Save Search
Save
Ask
Tour
Hide
Share
$364,900
2 Days On Site

93 Maple Trail
Dawsonville, GA 30534

For Sale|Townhouse|Active
3
Beds
3
Total Baths
2
Full Baths
1
Partial Bath
1,889
SqFt
$193
/SqFt
2026
Built
Subdivision:
The Village at Maple Street
County:
Dawson
Listing Courtesy Of: Cody Chembars of Anchor Real Estate Advisors, LLC Broker: 770-744-2575 Prefer Ph#:cody@anchorhomeadvisors.com
Call Now: 770-519-9160
Is this the listing for you? We can help make it yours.
770-519-9160
93 Maple Trail93 Maple Trail93 Maple Trail93 Maple Trail
Save
Ask
Tour
Hide
Share

Mortgage Calculator

Monthly Payment (Est.)

$1,665
Calculator powered by Showcase IDX, a Constellation1 Company. Copyright ©2026 Information is deemed reliable but not guaranteed.

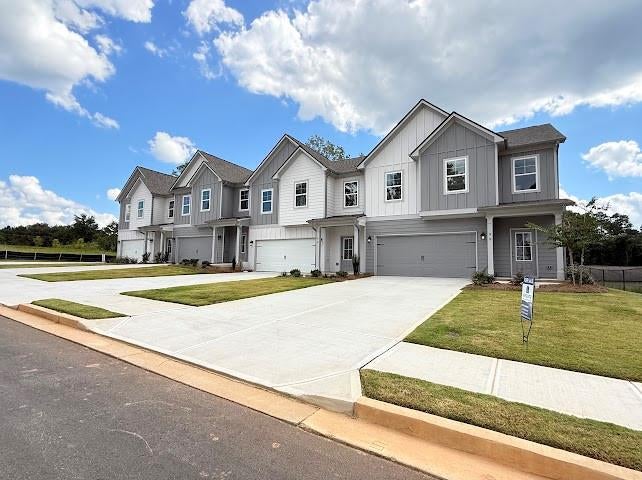
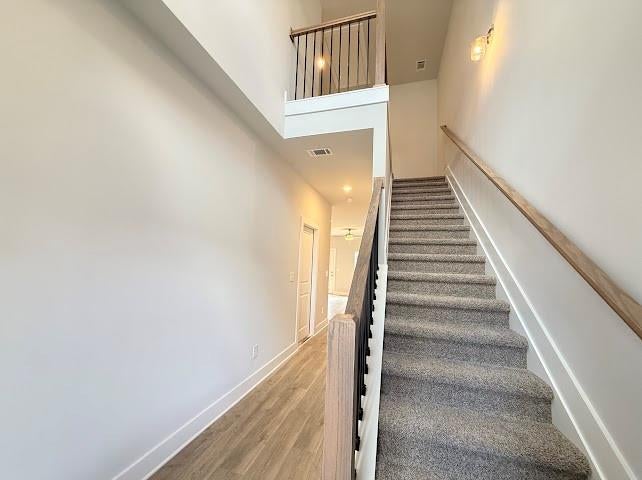
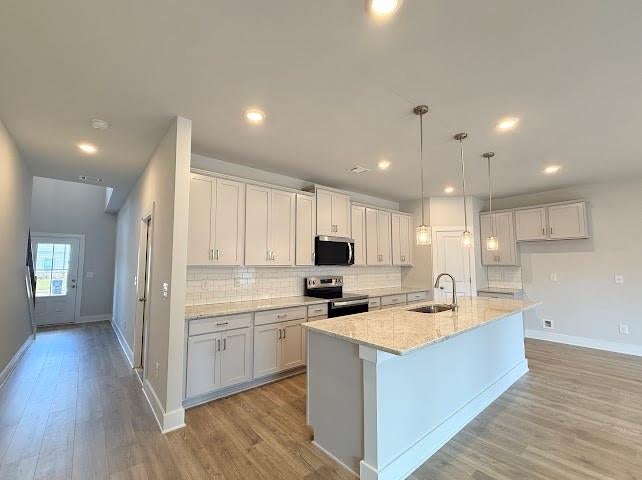
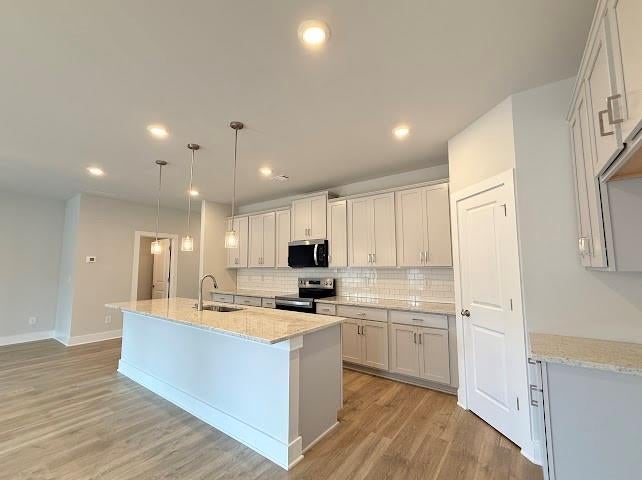
BRAND NEW | 2-CAR GARAGE | MINUTES FROM DOWNTOWN DAWSONVILLE! Welcome to The Village at Maple Street and the Victor plan by EMC Homes GA, offering nearly 1,900 square feet of stylish, low-maintenance living. This brand-new 3-bedroom, 2.5-bath townhome combines a bright, open layout with modern finishes, generous room sizes, and the added privacy and outdoor space of an end-unit location. Step inside to a welcoming two-story foyer that opens to a spacious main level designed for both everyday living and entertaining. The beautiful kitchen features crisp white cabinetry, tile backsplash, upgraded countertops, an oversized single-bowl sink with gooseneck faucet, and a large center island accented by pendant lighting. The island overlooks the family room, creating an easy flow for gathering with friends or relaxing at home. Seven-inch laminate flooring runs throughout the main living area, and a convenient half bath completes the first floor. Upstairs, the spacious primary suite offers a comfortable retreat with an oversized bedroom, huge closet, and private bath featuring a dual vanity and tiled shower. Two additional generously sized bedrooms share a full bath, while the conveniently located upstairs laundry room makes day-to-day living that much easier. Outside, enjoy your patio and large backyard with wooded views—an especially appealing feature of this end-unit home. A 2-car garage provides excellent parking and storage space. The Village at Maple Street is designed with low-maintenance living in mind, with lawn care and exterior maintenance handled for you and no age restrictions. The community’s downtown Dawsonville location puts you close to shopping, dining, parks, the North Georgia mountains, wineries, Lake Lanier, GA-400, and the North Georgia Premium Outlets.

Save
Ask
Tour
Hide
Share
Listing Snapshot
Price 
$364,900
Days On Site 
2 Days
Bedrooms 
3
Inside Area (SqFt) 
1,889 sqft
Total Baths 
3
Full Baths 
2
Partial Baths 
1
Lot Size 
0.1 Acres
Year Built 
2026
MLS® Number 
7830666
Status 
Active
Property Tax 
$500
HOA/Condo/Coop Fees 
$175 monthly
Sq Ft Source 
Builder
Friends & Family
Recent Activity
3 days agoListing first seen on site
3 days agoListing updated with changes from the MLS®
General Features
Acres 
0.1
Attached Garage 
Yes
Foundation 
Concrete PerimeterSlab
Garage 
Yes
Garage Spaces 
1
Green Energy Efficient 
AppliancesThermostat
Home Warranty 
Yes
Land Lease 
No
Levels 
Two
Parking 
AttachedGarageGarage Faces FrontKitchen LevelDriveway
Property Condition 
New Construction
Property Sub Type 
Townhouse
Security 
Carbon Monoxide Detector(s)Smoke Detector(s)
Sewer 
Public Sewer
SqFt Total 
1889
Style 
CraftsmanTownhouse
Utilities 
Cable AvailableElectricity AvailablePhone AvailableSewer AvailableUnderground UtilitiesWater Available
Water Source 
Public
Interior Features
Appliances 
DishwasherDisposalElectric RangeElectric Water HeaterMicrowave
Basement 
None
Cooling 
Central AirHeat Pump
Electric 
220 Volts
Fireplace Features 
None
Flooring 
CarpetCeramic TileLaminateVinyl
Heating 
CentralHeat PumpZoned
Interior 
Breakfast BarEat-in KitchenPantryKitchen IslandDouble VanityEntrance FoyerRecessed LightingWalk-In Closet(s)
Laundry Features 
Electric Dryer HookupIn HallLaundry RoomUpper Level
Window Features 
Aluminum FramesENERGY STAR Qualified Windows
Save
Ask
Tour
Hide
Share
Exterior Features
Construction Details 
Fiber CementHardiPlank Type
Exterior 
Private EntranceRain Gutters
Fencing 
None
Lot Features 
Back YardCul-De-SacFront YardLandscapedLevel
Other Structures 
None
Patio And Porch 
Front PorchPatio
Pool Features 
None
Road Frontage 
Other
Roof 
Composition
Spa Features 
None
View 
NeighborhoodTrees/Woods
Waterfront Features 
None
Waterview 
NeighborhoodTrees/Woods
Windows/Doors 
Aluminum FramesENERGY STAR Qualified Windows
Community Features
Accessibility Features 
Accessible Entrance
Association Fee 
$175.0
Association Fee Frequency 
Monthly
Community Features 
None
Horse Property 
None
Roads 
Asphalt
Schools
School District
Unknown
Elementary School
Robinson
Middle School
Dawson County
High School
Dawson County
Listing Courtesy Of: Cody Chembars of Anchor Real Estate Advisors, LLC Broker: 770-744-2575 Prefer Ph#:cody@anchorhomeadvisors.com

Listings identified with the FMLS IDX logo come from FMLS and are held by brokerage firms other than the owner of this website and the listing brokerage is identified in any listing details. Information is deemed reliable but is not guaranteed. If you believe any FMLS listing contains material that infringes your copyrighted work, please click here to review our DMCA policy and learn how to submit a takedown request.



© 2017-2026 First Multiple Listing Service, Inc.

Neighborhood & Commute
Source: Walkscore
Disclosure: Community information and market data powered by Constellation Data Labs. Information is deemed reliable but not guaranteed.
Save
Ask
Tour
Hide
Share
Scroll to Top