Home search

Lake Lanier Homes for Sale

Live MLS listings across the lake, from deep-water lakefront and private docks to lake-access homes and luxury estates, refined by the details that actually matter on Lanier.

Price
Beds
Baths
Save Search
Save
Ask
Tour
Hide
Share
$1,349,000
15 Days On Site

6004 Hemingway Lane
Gainesville, GA 30506

For Sale|Single Family Residence|Active
5
Beds
5
Total Baths
4
Full Baths
1
Partial Bath
4,490
SqFt
$300
/SqFt
2026
Built
Subdivision:
Marina Bay
County:
Hall
Listing Courtesy Of: Steven Adams of Keller Williams Lanier Partners Broker: 770-503-7070 Prefer Ph#:steve.adams@kw.com
Call Now: 770-519-9160
Is this the listing for you? We can help make it yours.
770-519-9160
6004 Hemingway Lane6004 Hemingway Lane6004 Hemingway Lane6004 Hemingway Lane
Save
Ask
Tour
Hide
Share

Mortgage Calculator

Monthly Payment (Est.)

$6,155
Calculator powered by Showcase IDX, a Constellation1 Company. Copyright ©2026 Information is deemed reliable but not guaranteed.

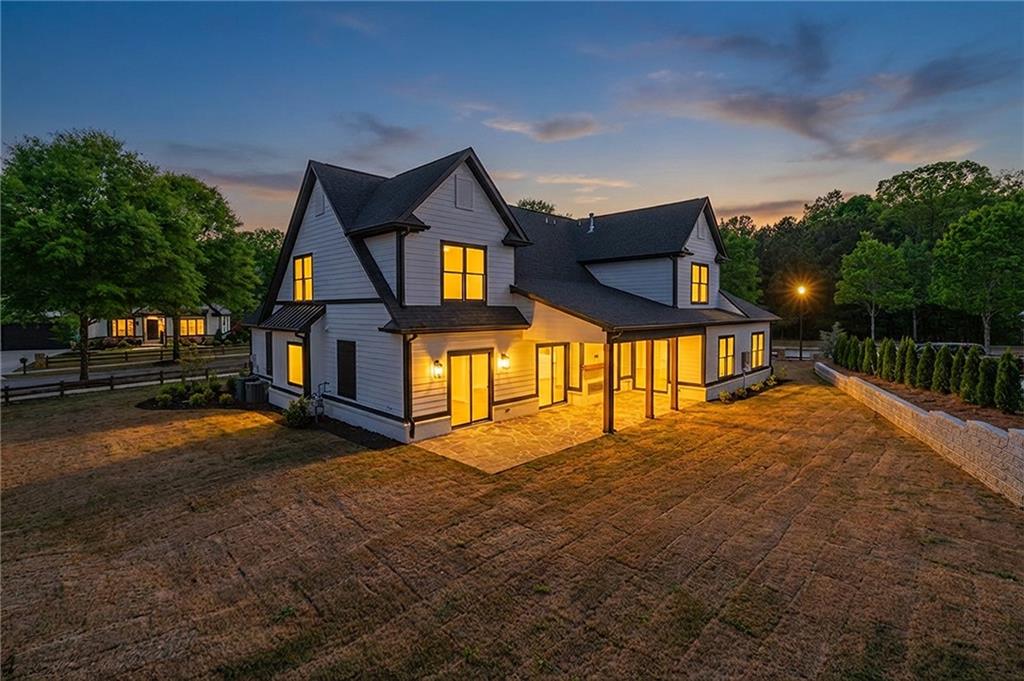
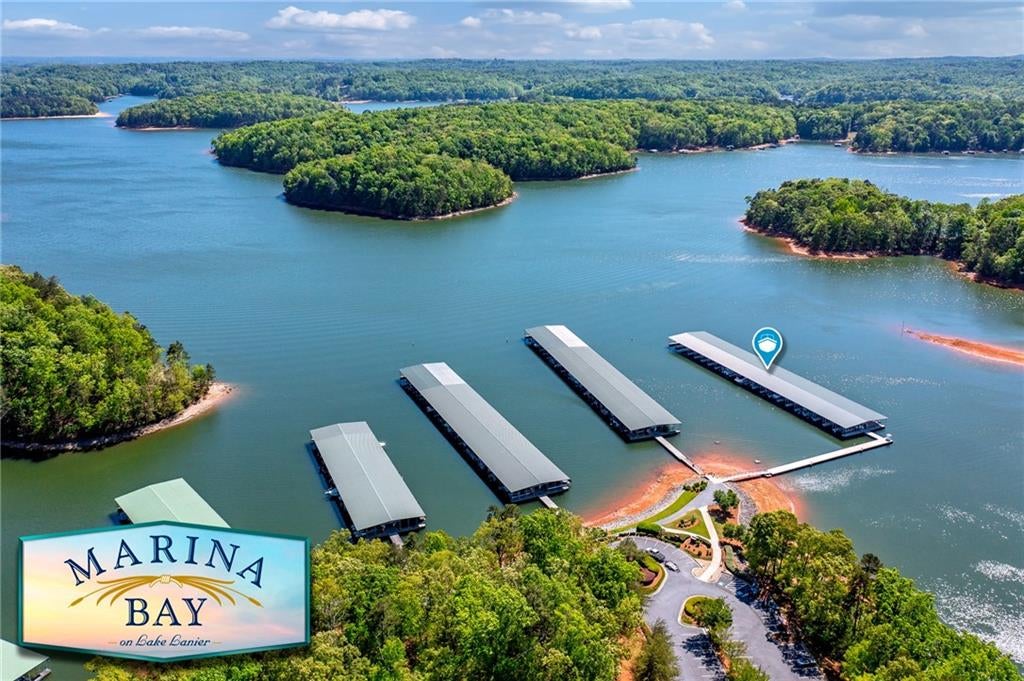
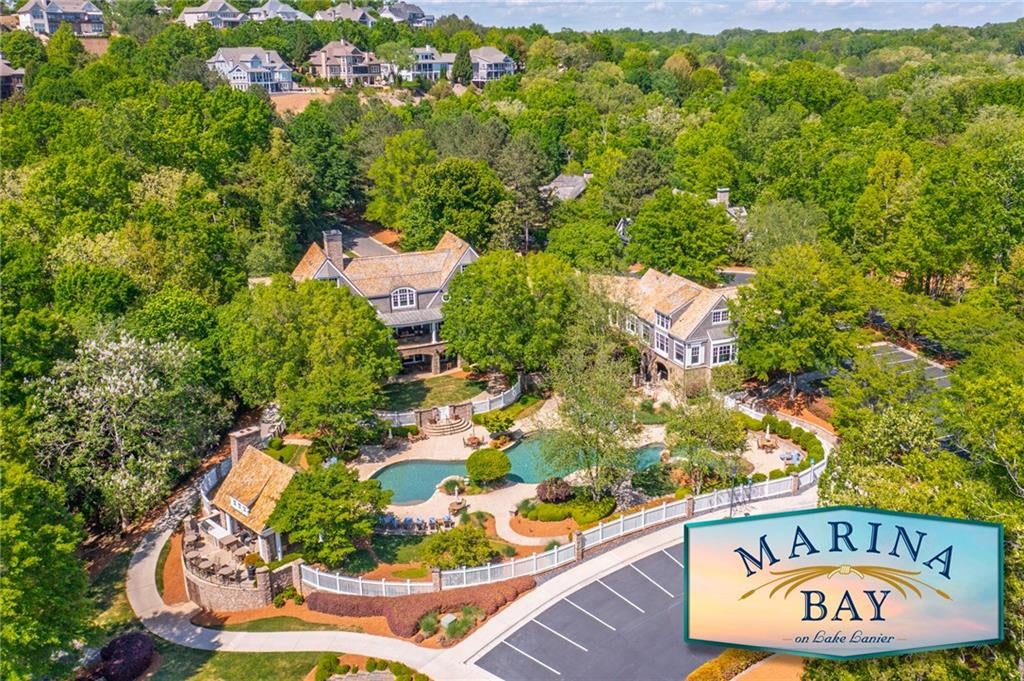
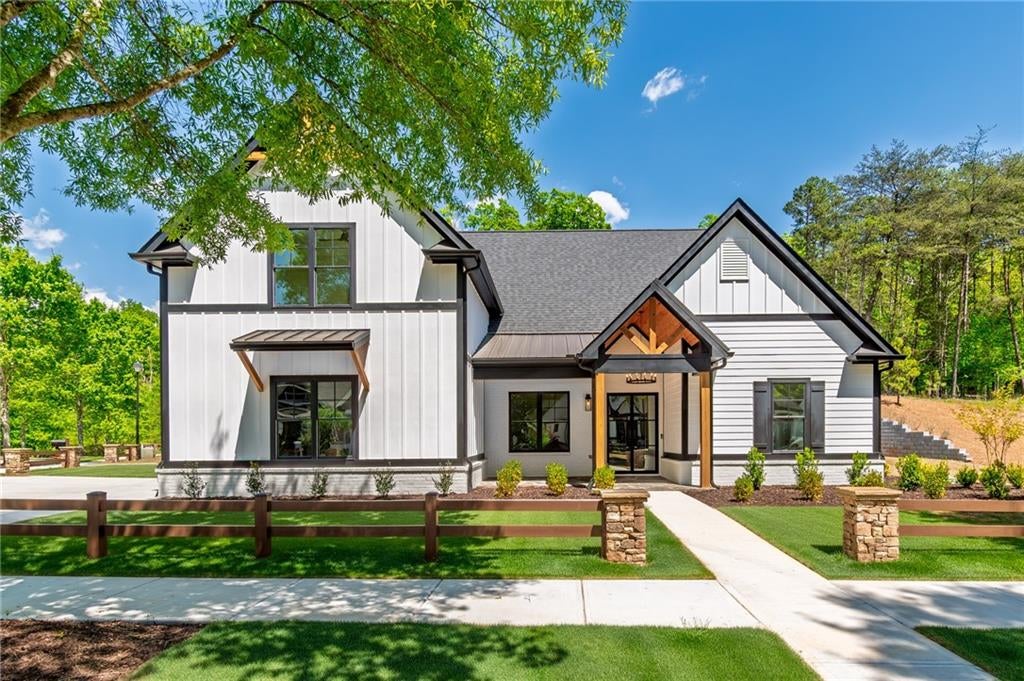
Up to $15,000 in Buyer Incentives Available! Welcome to an extraordinary, new construction luxury residence in the highly sought-after Marina Bay community, where sophisticated design meets the ultimate Lake Lanier lifestyle. Located in Gainesville, 6004 Hemingway Lane showcases exceptional craftsmanship, designer finishes, and high-end features throughout this stunning 5-bedroom, 4.5-bath estate. From the moment you enter through the impressive double steel front doors, you'll experience a home thoughtfully designed for elevated everyday living and entertaining. The main-level owner's suite is a true retreat featuring a heated bathroom floor system, luxurious 6-body sprayer shower, and a custom-designed walk-in closet. A second upstairs owner's suite offers ideal flexibility for guests or multi-generational living. The chef's kitchen is nothing short of spectacular with quartz countertops, extra-large kitchen island, ultra-luxury $30k+ Thermador appliance package with a built-in refrigerator, freezer, oven, microwave, & dishwasher. Sleek, push to open, European-style cabinetry extends throughout the kitchen and bathrooms. Ultra-wide 9.4" engineered hardwood flooring flows beautifully throughout the home, complemented by spacious living areas, a dedicated office, exercise room, mud room, and exceptional storage. Built with efficiency and comfort in mind, this home features an insulated roofline with sprayed foam insulation, high-efficiency furnace systems, tankless water heater with built-in circulation pump for near-instant hot water, and an automated irrigation system. The oversized 3-car garage plus golf cart garage perfectly complements the Marina Bay lifestyle. Life in Marina Bay offers far more than just a beautiful home - it's a lifestyle destination. Enjoy resort-style amenities including a saltwater pool with waterfall and beachfront marina, a 14000 sq ft clubhouse with a fitness center, lighted tennis & pickleball courts, community activities, tree-lined streets, and friendly neighbors who embrace lake living. Conveniently located just a shorth distance from GA400, the Dawsonville outlets, & the North GA Mountains ! Hop in your golf cart and be at the lake in minutes while enjoying one of Lake Lanier's premier gated communities. Luxury, comfort, efficiency, and community all come together in this exceptional Marina Bay masterpiece. A covered boat slip is available on "B" dock for additional concessions. Seller, Builder, Broker, Agent not held liable or responsible for any accidents. $7500 incentive offered when using our preferred lender.

Save
Ask
Tour
Hide
Share
Listing Snapshot
Price 
$1,349,000
Days On Site 
15 Days
Bedrooms 
5
Inside Area (SqFt) 
4,490 sqft
Total Baths 
5
Full Baths 
4
Partial Baths 
1
Lot Size 
0.34 Acres
Year Built 
2026
MLS® Number 
7831448
Status 
Active
Property Tax 
$4,354
HOA/Condo/Coop Fees 
$266.67 monthly
Sq Ft Source 
Public Records
Friends & Family
Recent Activity
2 weeks agoStatus changed to Active
2 weeks agoListing updated with changes from the MLS®
2 weeks agoListing first seen on site
General Features
Acres 
0.34
Foundation 
Slab
Garage 
Yes
Garage Spaces 
3
Green Energy Efficient 
AppliancesConstructionDoorsHVACInsulationThermostat
Home Warranty 
Yes
Land Lease 
No
Levels 
Two
Parking 
GarageGarage Door OpenerGarage Faces FrontGarage Faces SideKitchen LevelDriveway
Property Condition 
New Construction
Property Sub Type 
Single Family Residence
Security 
Carbon Monoxide Detector(s)Smoke Detector(s)
Sewer 
Public Sewer
SqFt Above 
4490
SqFt Total 
4490
Style 
CraftsmanTraditionalOther
Utilities 
Cable AvailableElectricity AvailableNatural Gas AvailablePhone AvailableSewer AvailableUnderground UtilitiesWater Available
Water Source 
Public
Interior Features
Appliances 
DishwasherDouble OvenElectric CooktopElectric OvenENERGY STAR Qualified AppliancesMicrowaveRange HoodRefrigeratorSelf Cleaning OvenTankless Water Heater
Basement 
None
Cooling 
Ceiling Fan(s)Central AirElectricENERGY STAR Qualified EquipmentZoned
Fireplace 
Yes
Fireplace Features 
CirculatingGas LogGlass DoorsLiving RoomOutside
Fireplaces 
2
Flooring 
Ceramic TileHardwood
Heating 
CentralElectricENERGY STAR Qualified EquipmentZoned
Interior 
Breakfast BarPantryKitchen IslandBeamed CeilingsCathedral Ceiling(s)Double VanityEntrance FoyerHigh Speed InternetRecessed LightingTray Ceiling(s)Walk-In Closet(s)Master Downstairs
Laundry Features 
Electric Dryer HookupMain LevelSink
Main Level Bedrooms 
1
Window Features 
Double Pane WindowsENERGY STAR Qualified WindowsInsulated Windows
Exercise Room 
Level - Main
Office 
Level - Main
Save
Ask
Tour
Hide
Share
Exterior Features
Construction Details 
Spray Foam InsulationWood Siding
Exterior 
Boat SlipDockLightingRain Gutters
Fencing 
StoneWood
Frontage 
0
Lot Features 
Back YardClearedCorner LotFront YardLandscapedLevel
Other Structures 
None
Patio And Porch 
CoveredFront PorchPatio
Pool Features 
None
Road Frontage 
City Street
Roof 
Shingle
Spa Features 
None
View 
Neighborhood
Waterfront Features 
Lanier
Waterview 
Neighborhood
Windows/Doors 
Double Pane WindowsENERGY STAR Qualified WindowsInsulated Windows
Community Features
Association Fee 
$800.0
Association Fee Frequency 
Quarterly
Community Features 
ClubhouseFitness CenterGatedPlaygroundPoolSidewalksStreet LightsTennis Court(s)
Horse Property 
None
Financing Terms Available 
CashConventionalLease PurchaseVA Loan
Roads 
AsphaltConcretePaved
Schools
School District
Unknown
Elementary School
Lanier
Middle School
Chestatee
High School
Chestatee
Listing Courtesy Of: Steven Adams of Keller Williams Lanier Partners Broker: 770-503-7070 Prefer Ph#:steve.adams@kw.com

Listings identified with the FMLS IDX logo come from FMLS and are held by brokerage firms other than the owner of this website and the listing brokerage is identified in any listing details. Information is deemed reliable but is not guaranteed. If you believe any FMLS listing contains material that infringes your copyrighted work, please click here to review our DMCA policy and learn how to submit a takedown request.



© 2017-2026 First Multiple Listing Service, Inc.

Neighborhood & Commute
Source: Walkscore
Disclosure: Community information and market data powered by Constellation Data Labs. Information is deemed reliable but not guaranteed.
Save
Ask
Tour
Hide
Share
Scroll to Top