Home search

Lake Lanier Homes for Sale

Live MLS listings across the lake, from deep-water lakefront and private docks to lake-access homes and luxury estates, refined by the details that actually matter on Lanier.

Price
Beds
Baths
Save Search
Save
Ask
Tour
Hide
Share
$835,000
New Listing

7695 Highland Bluff
Sandy Springs, GA 30328

Single Family Residence|Coming Soon
4
Beds
4
Total Baths
3
Full Baths
1
Partial Bath
3,762
SqFt
$222
/SqFt
2013
Built
Subdivision:
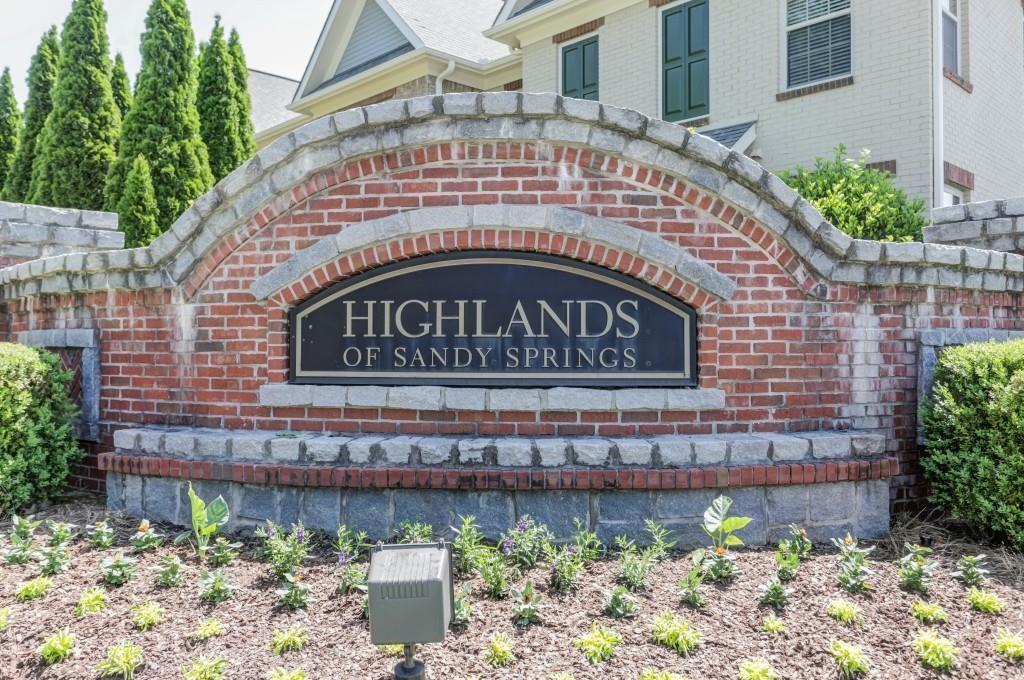
Highlands at Sandy Springs
County:
Fulton
Listing Courtesy Of: SUSAN FRON of Compass Broker: 404-668-6621 Prefer Ph#:susan.fron@compass.com
Call Now: 770-519-9160
Is this the listing for you? We can help make it yours.
770-519-9160
7695 Highland Bluff7695 Highland Bluff7695 Highland Bluff
Save
Ask
Tour
Hide
Share

Mortgage Calculator

Monthly Payment (Est.)

$3,810
Calculator powered by Showcase IDX, a Constellation1 Company. Copyright ©2026 Information is deemed reliable but not guaranteed.

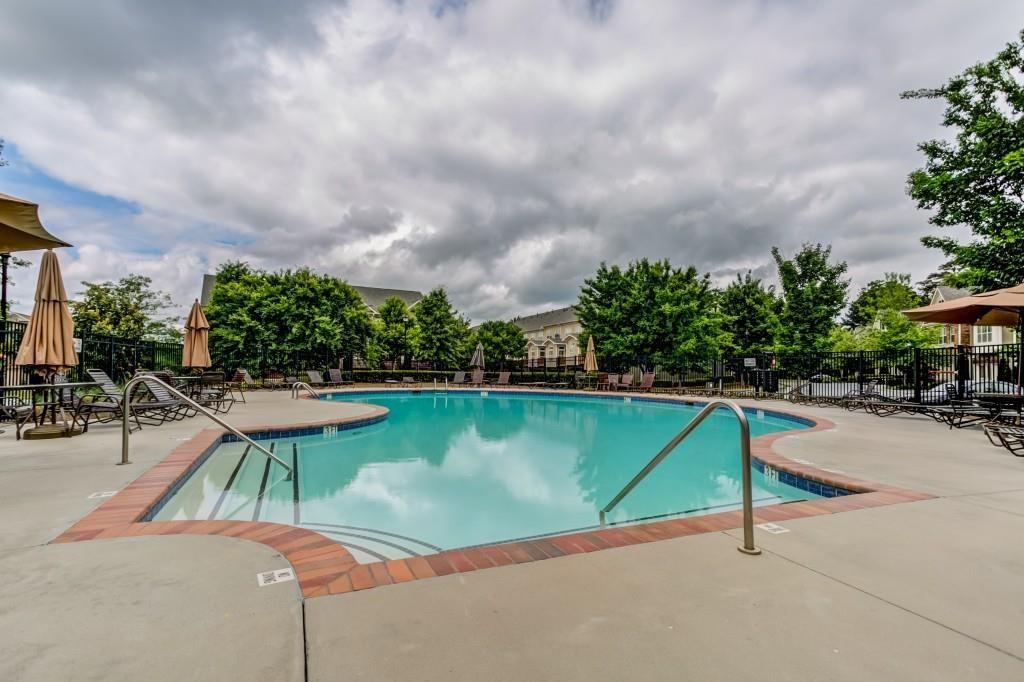
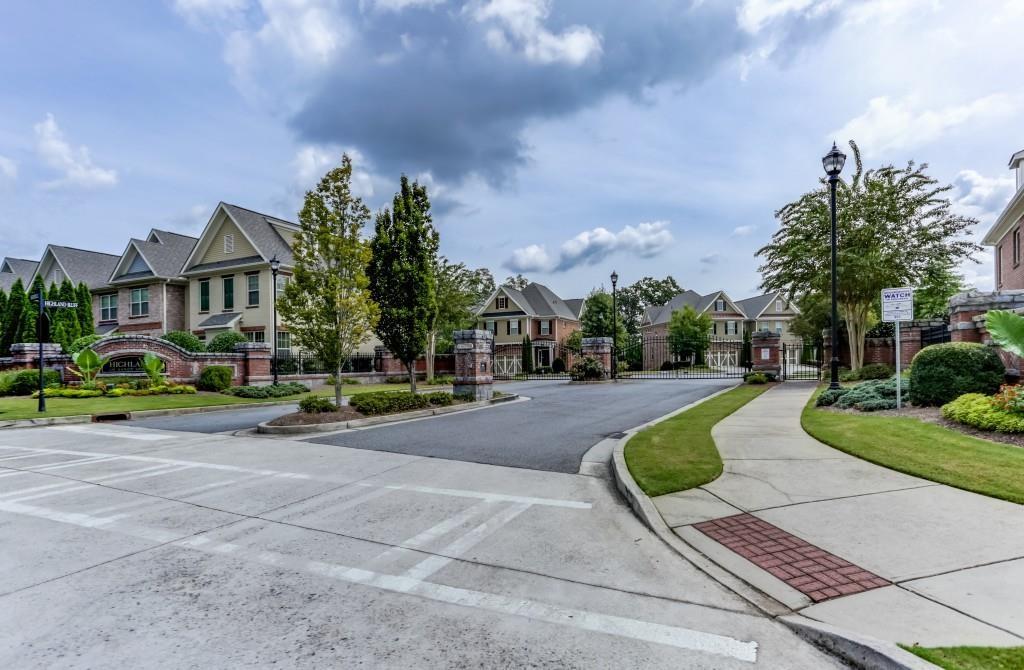
Located in the exclusive gated enclave of Highlands at Sandy Springs, this stately all-brick home boasts a freshly painted interior, and a refined open layout characterized by wide-plank floors, dark espresso cabinetry, and granite countertops. This home is immaculate inside; impeccably prepared and move-in ready for its happy new owner. The well-equipped kitchen features stainless steel appliances and a large island, flowing seamlessly into the breakfast dining area, and a comfortable fireside family room. A formal dining room at the front of of the home provides an ideal space for hosting. Outdoors, the private deck overlooks lush woods beyond the landscaped yard. The second level is home to a grand primary suite with vaulted ceilings and a spa-inspired bath—complete with a JACUZZI tub, frameless shower, and double vanities. Also upstairs are three guest rooms, all generously sized. The finished terrace level is ideal for entertaining! It features a spacious game room, stone-tiled full bath, and a dedicated home theater featuring surround sound, and a projector system behind stylish rolling barn doors. Convenient “extras” in this home include plantation shutters throughout, a wood fenced backyard, a new water heater, a FLO by Moen smart water monitoring system, and a garage pre-wired for an electric vehicle. Live at Highlands at Sandy Springs and experience its easy, low-maintenance lifestyle, a Homeowners’ Association that covers all lawn care, and the wonderful convenience of a resort-inspired clubhouse, swimming pool, and fitness center.

Save
Ask
Tour
Hide
Share
Listing Snapshot
Price 
$835,000
Days On Site 
0 Days
Bedrooms 
4
Inside Area (SqFt) 
3,762 sqft
Total Baths 
4
Full Baths 
3
Partial Baths 
1
Lot Size 
0.138 Acres
Year Built 
2013
MLS® Number 
7832556
Status 
Coming Soon
Property Tax 
$4,795
HOA/Condo/Coop Fees 
$230 monthly
Sq Ft Source 
Appraiser
Friends & Family
Recent Activity
13 hours agoListing first seen on site
13 hours agoListing updated with changes from the MLS®
General Features
Acres 
0.138
Attached Garage 
Yes
Foundation 
Brick/MortarConcrete Perimeter
Garage 
Yes
Garage Spaces 
2
Land Lease 
No
Levels 
Two
Parking 
AttachedGarageGarage Door OpenerGarage Faces FrontKitchen LevelDriveway
Property Sub Type 
Single Family Residence
Security 
Carbon Monoxide Detector(s)Closed Circuit Camera(s)Smoke Detector(s)
Sewer 
Public Sewer
SqFt Above 
2634
SqFt Below 
1128
SqFt Total 
3828
Style 
Traditional
Utilities 
Cable AvailableElectricity AvailableNatural Gas AvailablePhone AvailableSewer AvailableUnderground UtilitiesWater Available
Water Source 
Public
Interior Features
Appliances 
DishwasherDisposalGas RangeGas Water HeaterMicrowaveRefrigeratorSelf Cleaning Oven
Basement 
DaylightExterior EntryFinishedFullInterior Entry
Cooling 
Ceiling Fan(s)Central AirElectricZoned
Electric 
220 Volts in Laundry
Fireplace 
Yes
Fireplace Features 
Factory BuiltGas LogGas StarterGreat Room
Fireplaces 
1
Flooring 
CarpetHardwoodTileWood
Heating 
Forced AirNatural Gas
Interior 
Breakfast BarEat-in KitchenPantryKitchen IslandBookcasesDouble VanityEntrance FoyerHigh Speed InternetWalk-In Closet(s)
Laundry Features 
Laundry RoomMain Level
Window Features 
Double Pane Windows
Media Room 
Level - LowerDescription - Media Room w Projector, SurroundSound, and Screen
Save
Ask
Tour
Hide
Share
Exterior Features
Construction Details 
Cement Siding
Exterior 
Private EntrancePrivate Yard
Fencing 
Back YardWood
Lot Features 
Back YardFront YardLevelPrivateSprinklers In FrontSprinklers In Rear
Other Structures 
None
Patio And Porch 
DeckFront PorchPatio
Pool Features 
None
Road Frontage 
None
Roof 
Composition
Spa Features 
None
View 
Neighborhood
Waterfront Features 
None
Waterview 
Neighborhood
Windows/Doors 
Double Pane Windows
Community Features
Association Fee 
$230.0
Association Fee Frequency 
Monthly
Community Features 
ClubhouseFitness CenterGatedPoolSidewalksStreet Lights
Horse Property 
None
Financing Terms Available 
CashConventionalVA Loan
Roads 
Concrete
Schools
School District
Unknown
Elementary School
Woodland - Fulton
Middle School
Sandy Springs
High School
North Springs
Listing Courtesy Of: SUSAN FRON of Compass Broker: 404-668-6621 Prefer Ph#:susan.fron@compass.com

Listings identified with the FMLS IDX logo come from FMLS and are held by brokerage firms other than the owner of this website and the listing brokerage is identified in any listing details. Information is deemed reliable but is not guaranteed. If you believe any FMLS listing contains material that infringes your copyrighted work, please click here to review our DMCA policy and learn how to submit a takedown request.



© 2017-2026 First Multiple Listing Service, Inc.

Neighborhood & Commute
Source: Walkscore
Disclosure: Community information and market data powered by Constellation Data Labs. Information is deemed reliable but not guaranteed.
Save
Ask
Tour
Hide
Share
Scroll to Top