Home search

Lake Lanier Homes for Sale

Live MLS listings across the lake, from deep-water lakefront and private docks to lake-access homes and luxury estates, refined by the details that actually matter on Lanier.

Price
Beds
Baths
Save Search
Save
Ask
Tour
Hide
Share
$400,000
1 Day On Site

2216 Goodwood Boulevard SE
Smyrna, GA 30080

For Sale|Townhouse|Active
2
Beds
3
Total Baths
2
Full Baths
1
Partial Bath
1,332
SqFt
$300
/SqFt
1984
Built
Subdivision:
Oakley Downs
County:
Cobb
Listing Courtesy Of: Anna New of Harry Norman Realtors Broker: 770-977-9500 Prefer Ph#:Anna.New@HarryNorman.com
Call Now: 770-519-9160
Is this the listing for you? We can help make it yours.
770-519-9160
2216 Goodwood Boulevard SE2216 Goodwood Boulevard SE2216 Goodwood Boulevard SE2216 Goodwood Boulevard SE
Save
Ask
Tour
Hide
Share

Mortgage Calculator

Monthly Payment (Est.)

$1,825
Calculator powered by Showcase IDX, a Constellation1 Company. Copyright ©2026 Information is deemed reliable but not guaranteed.

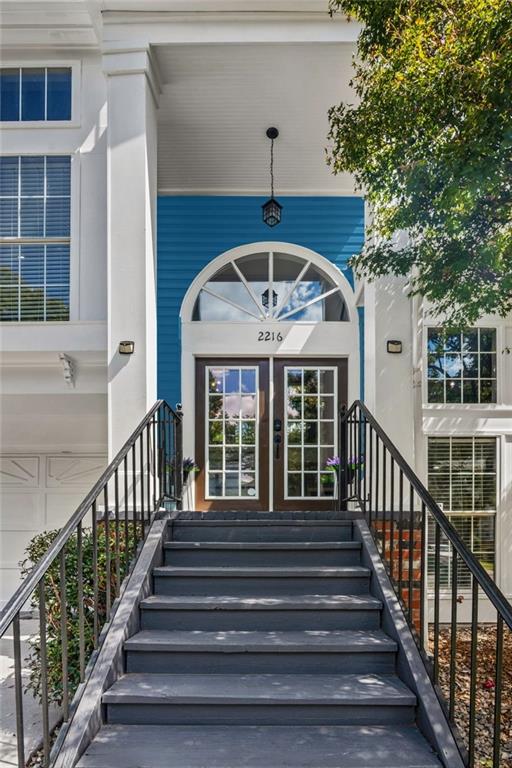
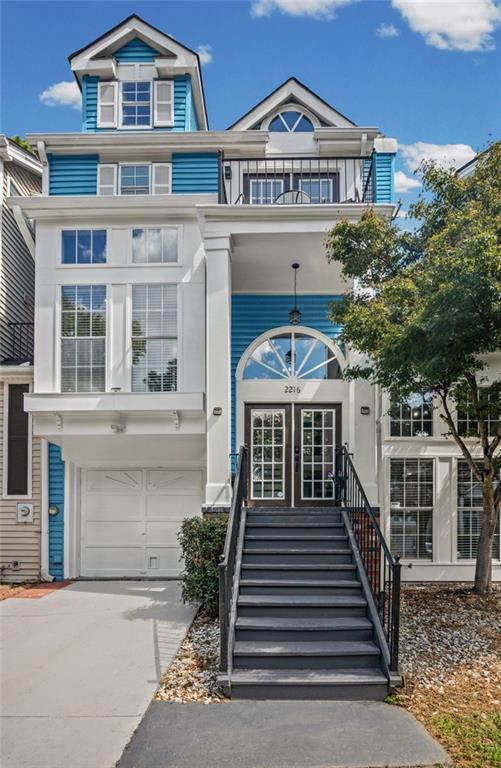
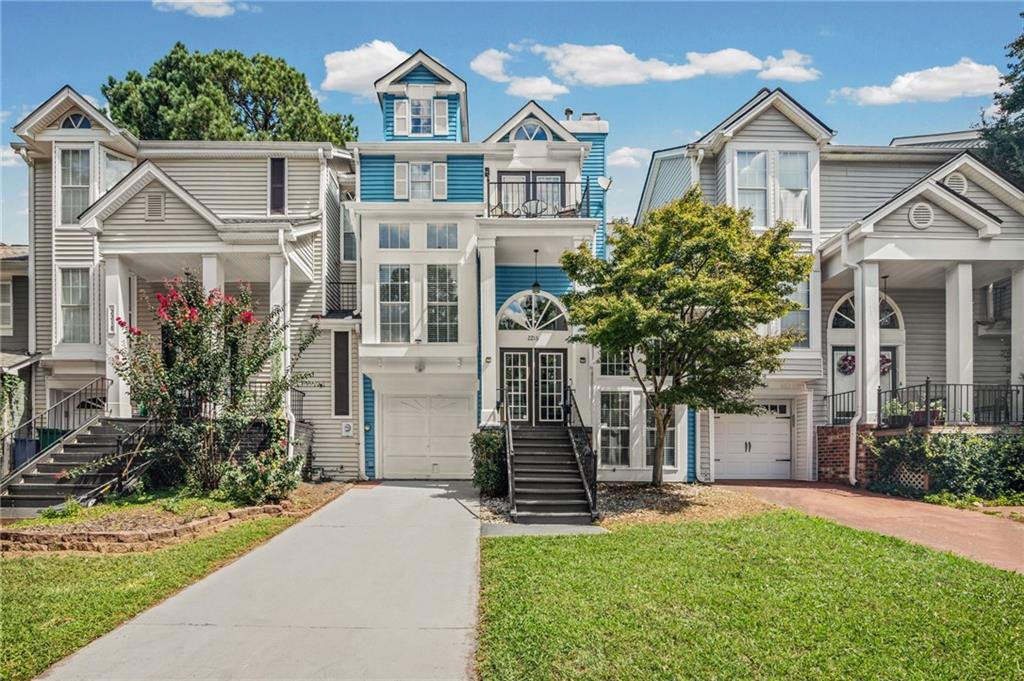
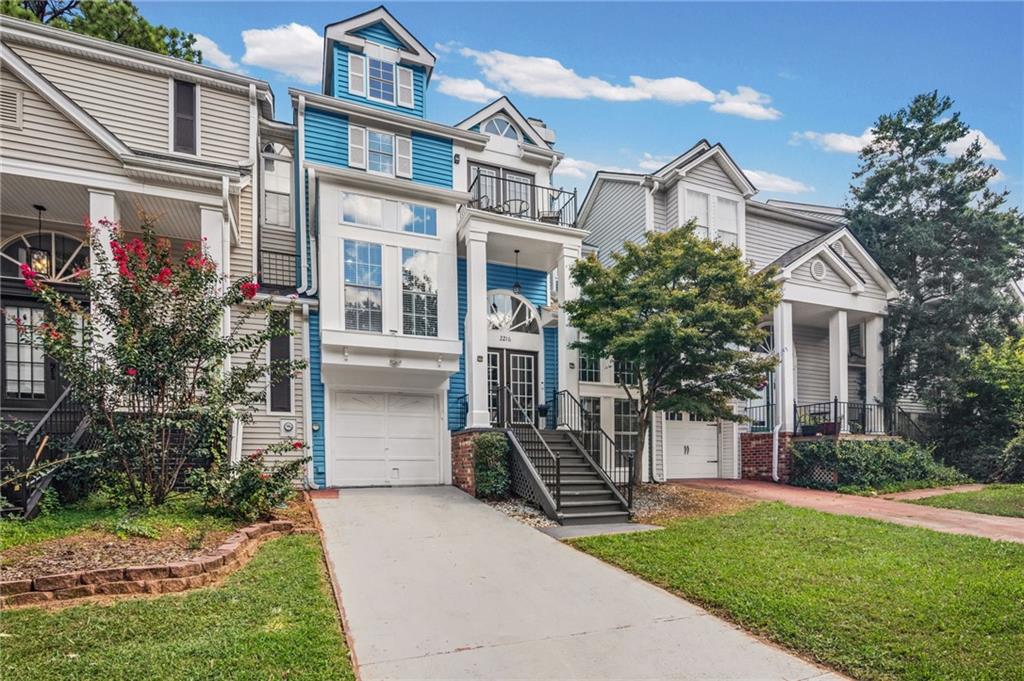
***NO HOA, NO MONTHLY FEES*** They don’t build them like this anymore. John Weiland designed Oakley Downs with a sophisticated brownstone vibe and architectural details rarely seen in newer construction. Upon entry is a dramatic view of the two-story wall of windows that illuminates the entire main level with natural light. The true open-concept living area — including a two-story living room and loft — keeps the home feeling spacious and connected. The living space flows outdoors to a large deck perfect for entertaining or quiet evenings. A fenced backyard offers private outdoor space for pets or gardening. The floor plan works as hard as it looks. Both bedrooms have their own flex space with potential as an office, gym, studio, or media room. Luxury vinyl plank flooring runs throughout. The kitchen has been renovated with white shaker cabinets, granite countertops, backsplash and all new appliances. The three bathrooms have undergone total renos as well. The whole house has been re-plumbed, re-floored, new light fixtures, new water heater, new fireplace, new electrical panel and most recently, $15,000 in deck restoration and general maintenance has been completed. This unit is buttoned up and move-in ready. Location: Minutes to Truist Park, The Battery, Smyrna Market Village, Cobb Galleria, parks and trails, with easy access to I-285. Smyrna is often described as having Beltline-adjacent energy — growing mixed-use development, a strong local food scene, and a focus on walkable living — without the in-town price tag. No HOA. No monthly fees.

Save
Ask
Tour
Hide
Share
Listing Snapshot
Price 
$400,000
Days On Site 
1 Day
Bedrooms 
2
Inside Area (SqFt) 
1,332 sqft
Total Baths 
3
Full Baths 
2
Partial Baths 
1
Lot Size 
0.0633 Acres
Year Built 
1984
MLS® Number 
7834158
Status 
Active
Property Tax 
$3,214
HOA/Condo/Coop Fees 
N/A
Sq Ft Source 
Owner
Friends & Family
Recent Activity
yesterdayListing first seen on site
yesterdayListing updated with changes from the MLS®
General Features
Acres 
0.0633
Foundation 
None
Garage 
Yes
Garage Spaces 
1
Land Lease 
No
Levels 
Three Or More
Parking 
DrivewayGarageGarage Door OpenerGarage Faces Front
Property Sub Type 
Townhouse
Security 
Carbon Monoxide Detector(s)Smoke Detector(s)
Sewer 
Public Sewer
SqFt Above 
1332
SqFt Total 
1724
Style 
TownhouseTraditional
Utilities 
Cable AvailableElectricity AvailableNatural Gas AvailablePhone AvailableSewer AvailableUnderground Utilities
Water Source 
Public
Interior Features
Appliances 
DishwasherDisposalDryerElectric CooktopElectric OvenMicrowaveRefrigeratorWasher
Basement 
None
Cooling 
Central Air
Fireplace 
Yes
Fireplace Features 
Family RoomGas StarterGreat Room
Fireplaces 
1
Flooring 
TileVinyl
Heating 
Central
Interior 
Breakfast BarEat-in KitchenPantryHigh Speed InternetVaulted Ceiling(s)
Laundry Features 
Electric Dryer HookupLower Level
Window Features 
Double Pane Windows
Save
Ask
Tour
Hide
Share
Exterior Features
Construction Details 
Vinyl Siding
Exterior 
BalconyPrivate YardRain Gutters
Fencing 
Back Yard
Lot Features 
Back YardFront YardLandscapedLevelPrivate
Other Structures 
None
Patio And Porch 
DeckFront PorchTerrace
Pool Features 
None
Road Frontage 
Private Road
Roof 
Composition
Spa Features 
None
View 
Neighborhood
Waterfront Features 
None
Waterview 
Neighborhood
Windows/Doors 
Double Pane Windows
Community Features
Community Features 
None
Horse Property 
None
Roads 
Asphalt
Schools
School District
Unknown
Elementary School
Argyle
Middle School
Campbell
High School
Campbell
Listing Courtesy Of: Anna New of Harry Norman Realtors Broker: 770-977-9500 Prefer Ph#:Anna.New@HarryNorman.com

Listings identified with the FMLS IDX logo come from FMLS and are held by brokerage firms other than the owner of this website and the listing brokerage is identified in any listing details. Information is deemed reliable but is not guaranteed. If you believe any FMLS listing contains material that infringes your copyrighted work, please click here to review our DMCA policy and learn how to submit a takedown request.



© 2017-2026 First Multiple Listing Service, Inc.

Neighborhood & Commute
Source: Walkscore
Disclosure: Community information and market data powered by Constellation Data Labs. Information is deemed reliable but not guaranteed.
Save
Ask
Tour
Hide
Share
Scroll to Top