
30 Golden Autumn DriveDahlonega, GA 30533
Mortgage Calculator
Monthly Payment (Est.)
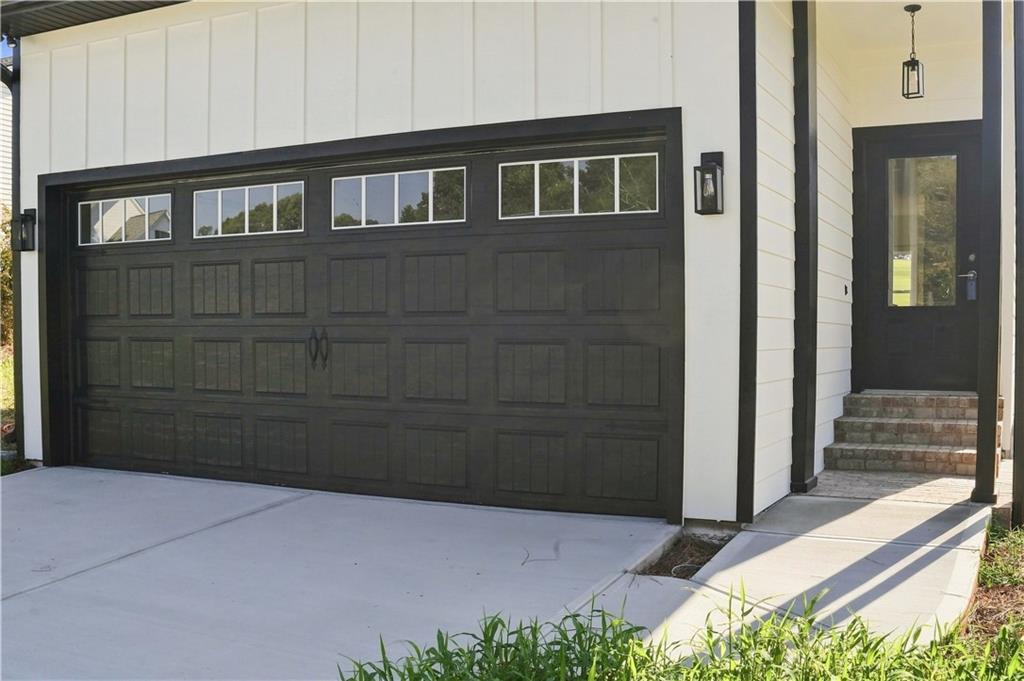
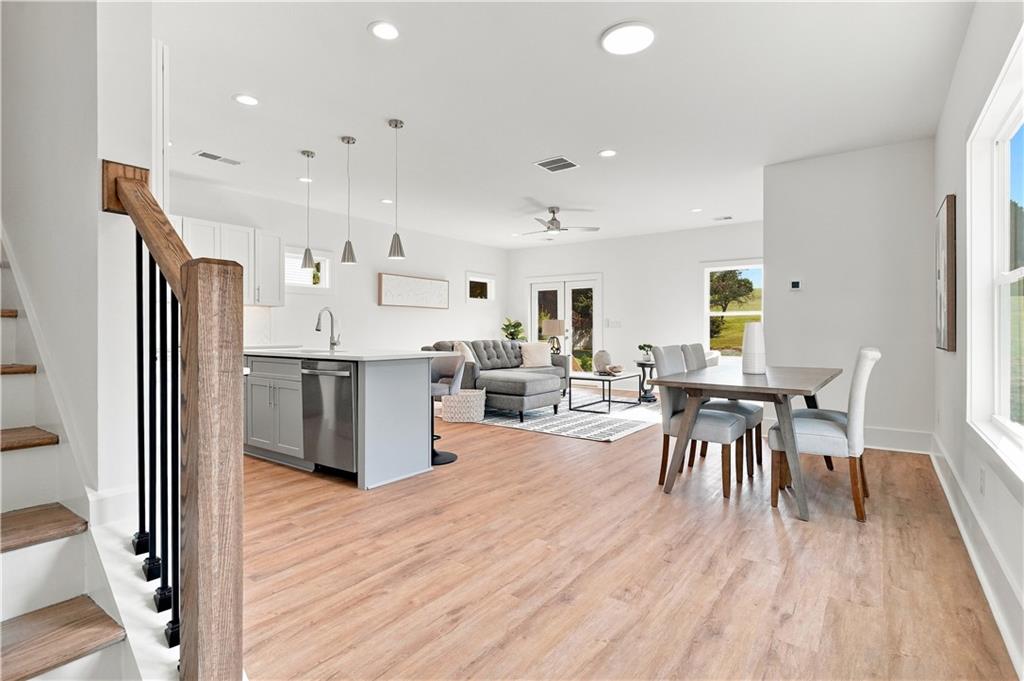
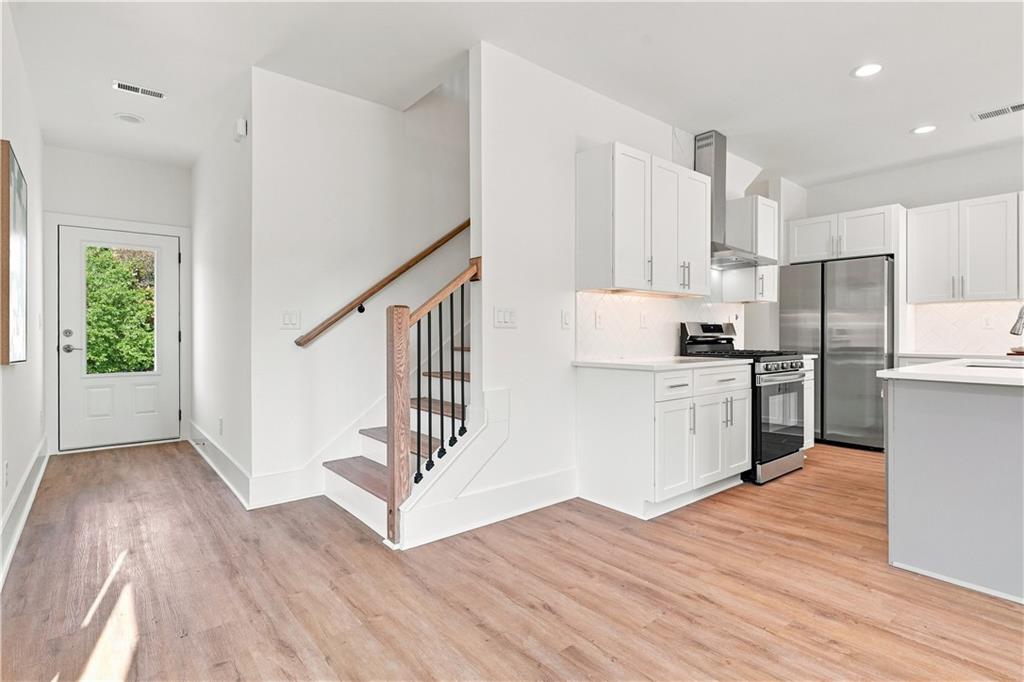
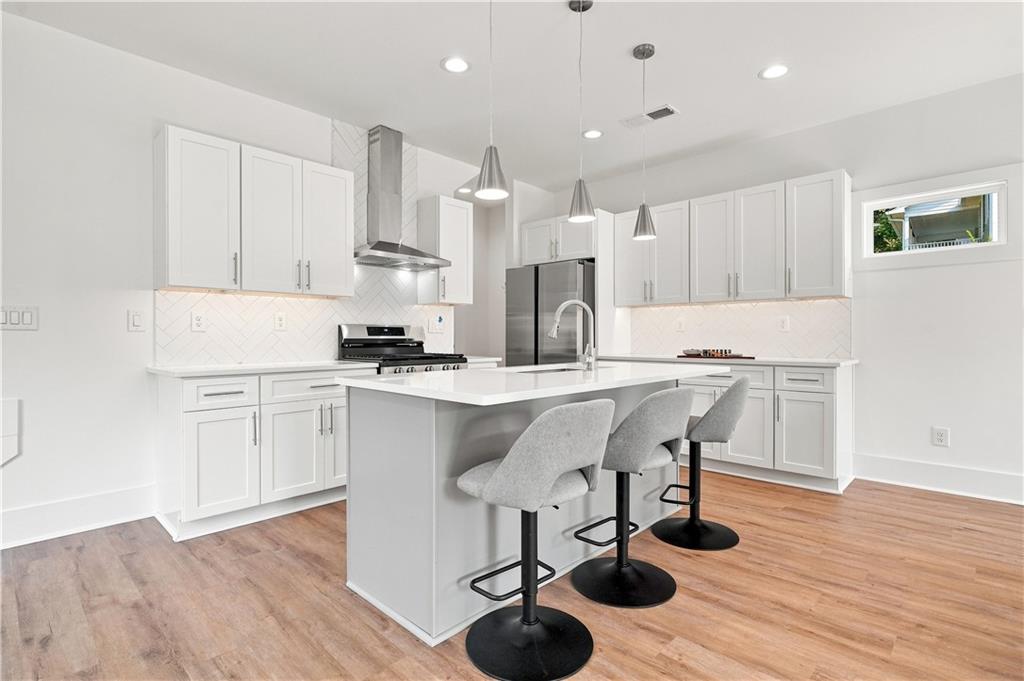
$2,277LIMITED-TIME SELLER / BUILDER INCENTIVES AVAILABLE. Ask about potential seller-paid financing options, rate buydown opportunities, and closing cost assistance. Welcome to 30 Golden Autumn Drive, a move-in-ready new construction home in Dahlonega offering approximately 1,800 square feet, 4 bedrooms, 2.5 bathrooms, and a 2-car garage. Thoughtfully designed to maximize functionality and everyday comfort, this home delivers a flexible floor plan ideal for growing households, work-from-home needs, guests, or buyers simply looking for additional usable space. The main level features a bright open-concept design connecting the kitchen, dining area, and family room, creating an inviting environment for everyday living and entertaining. The kitchen sits at the center of the home with open sightlines throughout the main living areas, while stylish finishes and contemporary selections give the interior a clean, cohesive feel. A dedicated desk area on the main floor provides an especially useful workspace for a home office, homework station, study area, or household command center. A convenient half bath and direct access to the 2-car garage complete the main level, while the rear deck extends the living space outdoors and provides an ideal setting to relax or entertain. Upstairs, all four bedrooms are thoughtfully positioned together, including a private primary suite with an ensuite bathroom and walk-in closet. Three additional bedrooms provide excellent flexibility for family, guests, fitness space, or additional home offices, while a full secondary bathroom and conveniently located upstairs laundry add to the home's practical design. One of the property's biggest advantages is its location. Enjoy the character and amenities of Dahlonega while remaining just minutes from Historic Downtown, nearby retail, grocery stores, shopping, and everyday conveniences. Outdoor recreation is also close by, including Lake Zwerner and its surrounding trails, fishing, picnic areas, and lake access. Combining new construction, a highly functional four-bedroom layout, modern finishes, and convenient access to both Downtown Dahlonega and North Georgia recreation, 30 Golden Autumn Drive offers exceptional flexibility and value in a move-in-ready home. Schedule your showing today and ask about current seller-paid financing incentives, potential rate buydown opportunities, and closing cost assistance.
| 6 days ago | Listing first seen on site | |
| 6 days ago | Listing updated with changes from the MLS® |
Listings identified with the FMLS IDX logo come from FMLS and are held by brokerage firms other than the owner of this website and the listing brokerage is identified in any listing details. Information is deemed reliable but is not guaranteed. If you believe any FMLS listing contains material that infringes your copyrighted work, please click here to review our DMCA policy and learn how to submit a takedown request.

© 2017-2026 First Multiple Listing Service, Inc.
Did you know? You can invite friends and family to your search. They can join your search, rate and discuss listings with you.