Home search

Lake Lanier Homes for Sale

Live MLS listings across the lake, from deep-water lakefront and private docks to lake-access homes and luxury estates, refined by the details that actually matter on Lanier.

Price
Beds
Baths
Save Search
Save
Ask
Tour
Hide
Share
$995,000
6 Days On Site

5743 Dawsonville Highway
Dahlonega, GA 30533

For Sale|Single Family Residence|Active
4
Beds
4
Total Baths
4
Full Baths
3,500
SqFt
$284
/SqFt
2022
Built
County:
Lumpkin
Listing Courtesy Of: Annie Bartz of Atlanta Fine Homes Sotheby's International Broker: 678-773-4324 Prefer Ph#:anniebartz@atlantafinehomes.com
Call Now: 770-519-9160
Is this the listing for you? We can help make it yours.
770-519-9160
Upcoming Open Houses
Sun, Sep 20, 1:00 PM - 3:00 PM
5743 Dawsonville Highway5743 Dawsonville Highway5743 Dawsonville Highway5743 Dawsonville Highway
Save
Ask
Tour
Hide
Share

Mortgage Calculator

Monthly Payment (Est.)

$4,540
Calculator powered by Showcase IDX, a Constellation1 Company. Copyright ©2026 Information is deemed reliable but not guaranteed.

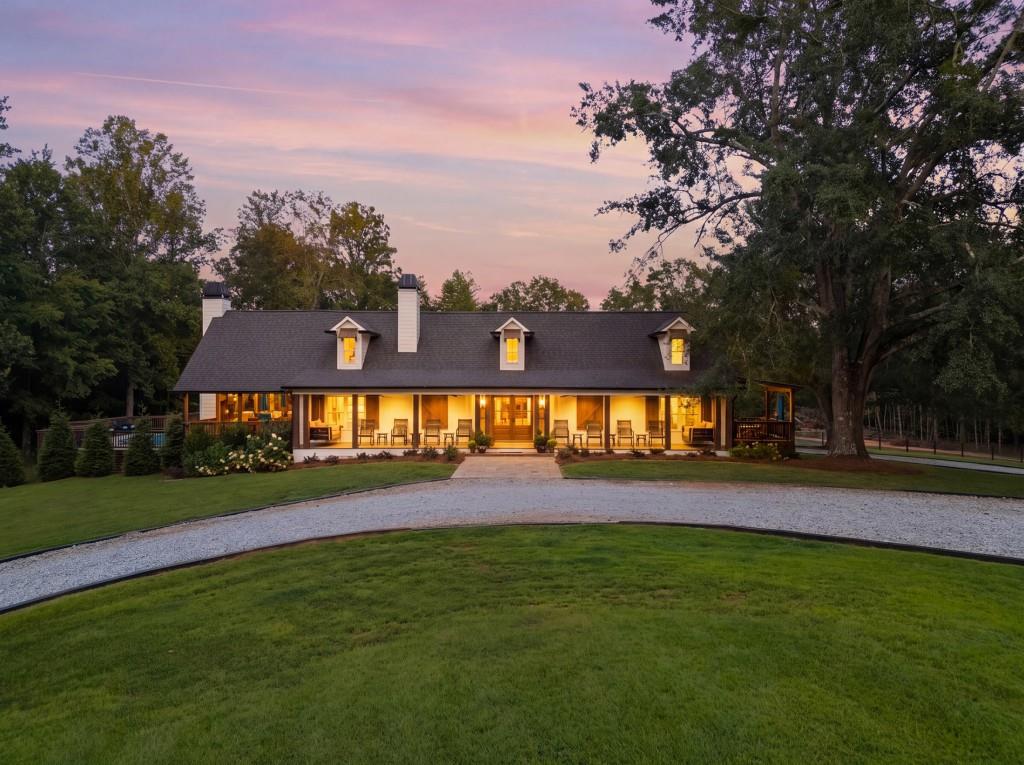
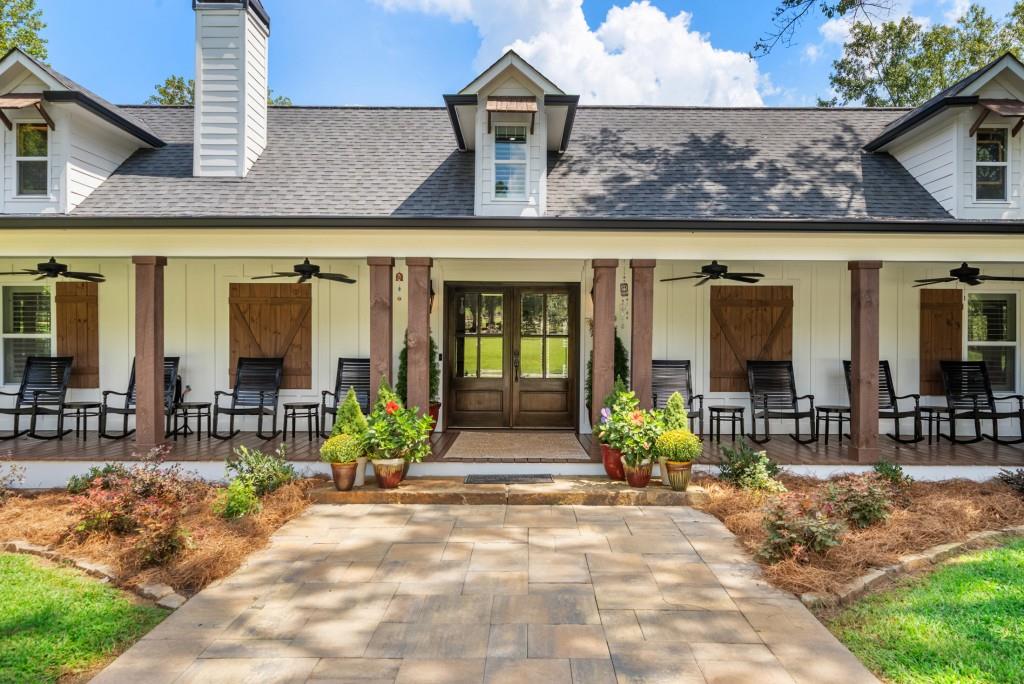
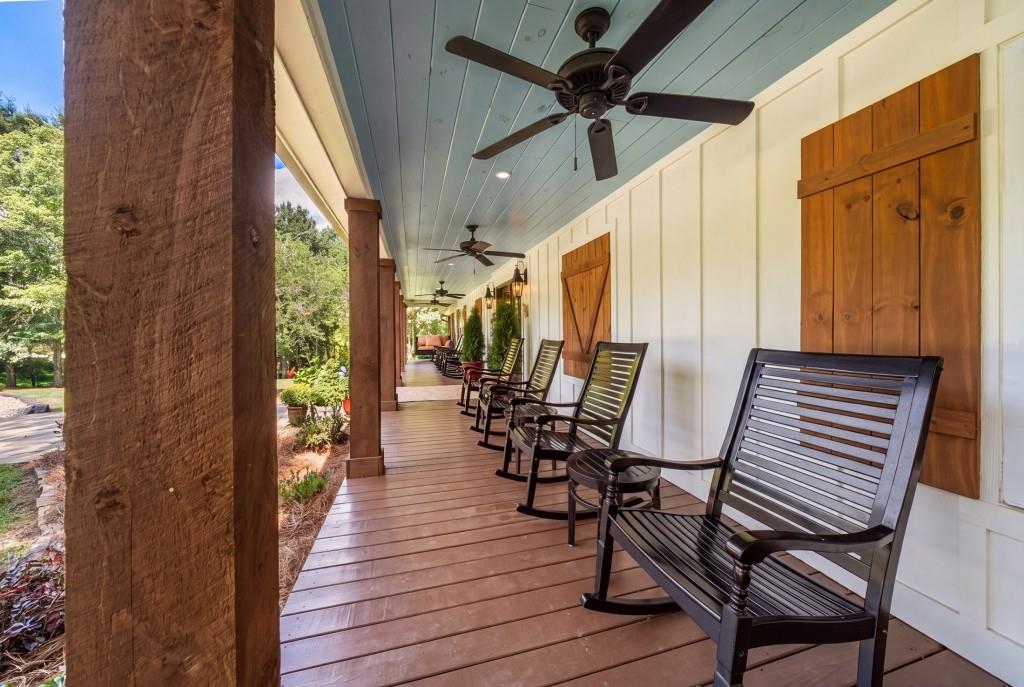
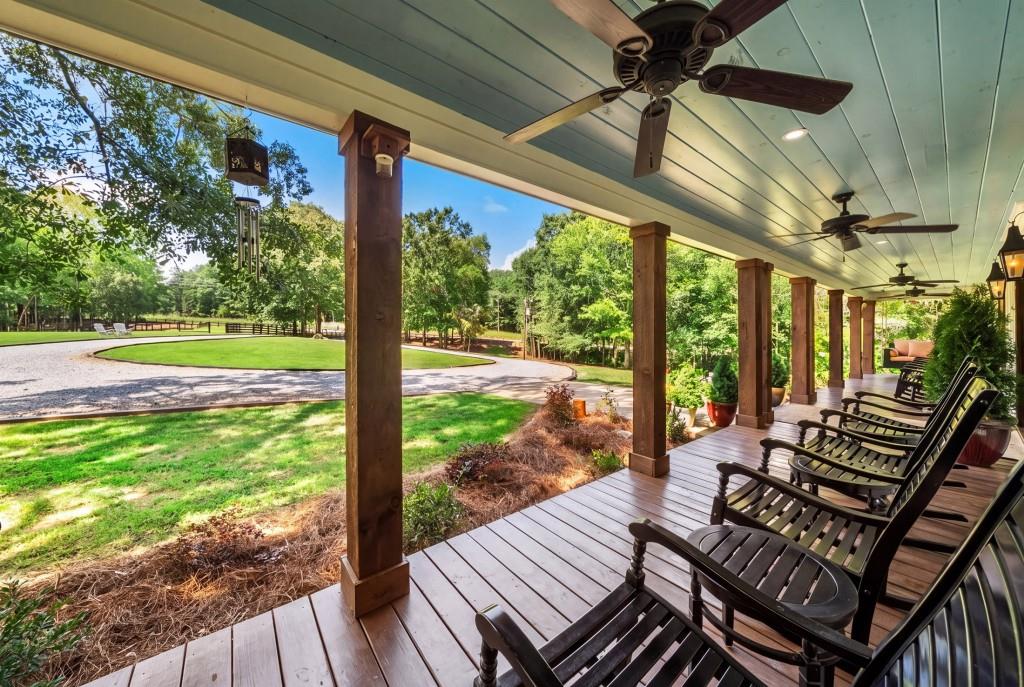
NEW with seriously everything you could ever want!!!! Land, farmhouse, fence, pool, deck, outdoor fireplace, barn, garage....you name it!!!! Experience the best of North Georgia living on 4+ private, fenced acres in Dahlonega! Ideally located just over 10 minutes from Montaluce Winery, 20 minutes from Lake Lanier, and approximately 20 minutes from the outlet malls. Completely rebuilt from the studs in 2022, this beautifully renovated home offers total peace of mind with new Hardie board siding, 2022 roof, systems, and a whole-home generator for added security during storm season. The spacious floor plan features four full bedrooms, including a main-level primary suite with dual vanities, a walk-in closet, and private porch overlooking the acreage and nearby barn. Upstairs, two additional bedrooms each offer en-suite bathrooms and walk-in closets, with one also providing a private office or flex space. A fourth bedroom on the main level offers exceptional versatility as a guest suite, sunroom, or additional living space. The open-concept kitchen showcases soaring vaulted ceilings, marble countertops, double ovens, and stainless-steel appliances, while multiple living areas, an open dining room, walk-in laundry room, attached garage, and abundant storage provide both comfort and functionality. Double doors off the kitchen open to an expansive outdoor living space featuring a covered deck, wood-burning fireplace, flat-screen TV, and plenty of room for entertaining year-round. Enjoy the stunning above-ground pool, grilling and dining area, and expansive acreage offering endless possibilities for horses, recreation, pets, gardening, or simply enjoying the privacy of your own North Georgia retreat. A private gated entrance completes this exceptional property, offering a rare combination of acreage, privacy, extensive renovations, and convenient access to all Dahlonega has to offer all for under $1M!!!

Save
Ask
Tour
Hide
Share
Listing Snapshot
Price 
$995,000
Days On Site 
6 Days
Bedrooms 
4
Inside Area (SqFt) 
3,500 sqft
Total Baths 
4
Full Baths 
4
Partial Baths 
N/A
Lot Size 
4.37 Acres
Year Built 
2022
MLS® Number 
7835411
Status 
Active
Property Tax 
$7,243
HOA/Condo/Coop Fees 
N/A
Sq Ft Source 
Builder
Friends & Family
Recent Activity
6 days agoStatus changed to Active
6 days agoListing updated with changes from the MLS®
6 days agoListing first seen on site
General Features
Acres 
4.37
Foundation 
See Remarks
Garage 
Yes
Garage Spaces 
1
Land Lease 
No
Levels 
Two
Parking 
DrivewayGarageKitchen LevelUnassigned
Parking Spaces 
3
Property Sub Type 
Single Family Residence
Security 
Carbon Monoxide Detector(s)Smoke Detector(s)
Sewer 
Septic Tank
SqFt Above 
3500
SqFt Total 
3500
Style 
CottageCountryRustic
Utilities 
Electricity AvailableWater Available
Water Source 
PrivateWell
Interior Features
Appliances 
DishwasherDisposalDouble OvenDryerElectric CooktopElectric OvenElectric Water HeaterMicrowaveRefrigeratorWasher
Basement 
None
Cooling 
Ceiling Fan(s)Central AirElectric
Electric 
Generator
Fireplace Features 
Outside
Flooring 
Vinyl
Heating 
CentralElectric
Interior 
PantryKitchen IslandBeamed CeilingsDouble VanityWalk-In Closet(s)Master Downstairs
Laundry Features 
In HallLaundry RoomMain Level
Main Level Bedrooms 
2
Window Features 
Insulated WindowsPlantation ShuttersShutters
Save
Ask
Tour
Hide
Share
Exterior Features
Construction Details 
Cement Siding
Exterior 
Awning(s)Private EntrancePrivate Yard
Fencing 
FencedWood
Frontage 
0
Lot Features 
Back YardFront YardLandscapedLevelOpen Lot
Other Structures 
Barn(s)
Patio And Porch 
CoveredDeckSide Porch
Pool Features 
Above Ground
Road Frontage 
County Road
Roof 
CompositionShingle
Spa Features 
None
View 
Other
Waterfront Features 
None
Waterview 
Other
Windows/Doors 
Insulated WindowsPlantation ShuttersShutters
Community Features
Community Features 
Pool
Horse Property 
None
Roads 
AsphaltGravel
Schools
School District
Unknown
Elementary School
Blackburn
Middle School
Lumpkin County
High School
Lumpkin County
Listing Courtesy Of: Annie Bartz of Atlanta Fine Homes Sotheby's International Broker: 678-773-4324 Prefer Ph#:anniebartz@atlantafinehomes.com

Listings identified with the FMLS IDX logo come from FMLS and are held by brokerage firms other than the owner of this website and the listing brokerage is identified in any listing details. Information is deemed reliable but is not guaranteed. If you believe any FMLS listing contains material that infringes your copyrighted work, please click here to review our DMCA policy and learn how to submit a takedown request.



© 2017-2026 First Multiple Listing Service, Inc.

Neighborhood & Commute
Source: Walkscore
Disclosure: Community information and market data powered by Constellation Data Labs. Information is deemed reliable but not guaranteed.
Save
Ask
Tour
Hide
Share
Scroll to Top