Home search

Lake Lanier Homes for Sale

Live MLS listings across the lake, from deep-water lakefront and private docks to lake-access homes and luxury estates, refined by the details that actually matter on Lanier.

Price
Beds
Baths
Save Search
Save
Ask
Tour
Hide
Share
$679,000
1 Day On Site

219 Howell Drive SE A
Atlanta, GA 30316

For Sale|Townhouse|Active
3
Beds
3
Total Baths
3
Full Baths
1,958
SqFt
$347
/SqFt
2023
Built
Subdivision:
Reynoldstown
County:
Fulton
Listing Courtesy Of: CHASE MIZELL of Atlanta Fine Homes Sotheby's International Broker: 770-289-2780 Prefer Ph#:chase@chasemizell.com
Call Now: 770-519-9160
Is this the listing for you? We can help make it yours.
770-519-9160
219 Howell Drive SE A219 Howell Drive SE A219 Howell Drive SE A219 Howell Drive SE A
Save
Ask
Tour
Hide
Share

Mortgage Calculator

Monthly Payment (Est.)

$3,098
Calculator powered by Showcase IDX, a Constellation1 Company. Copyright ©2026 Information is deemed reliable but not guaranteed.

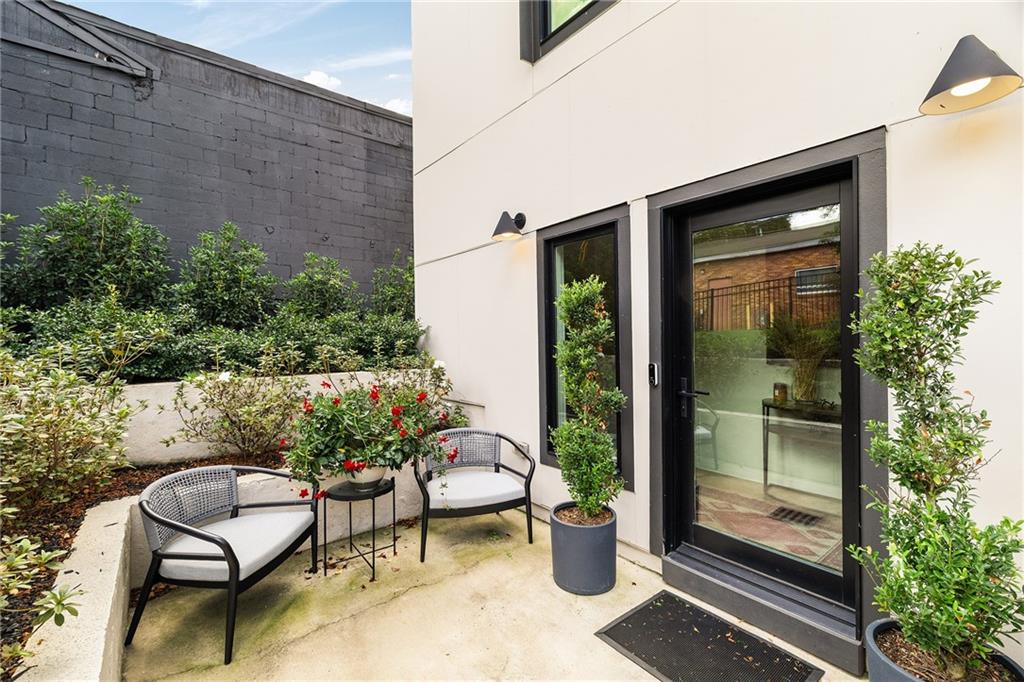
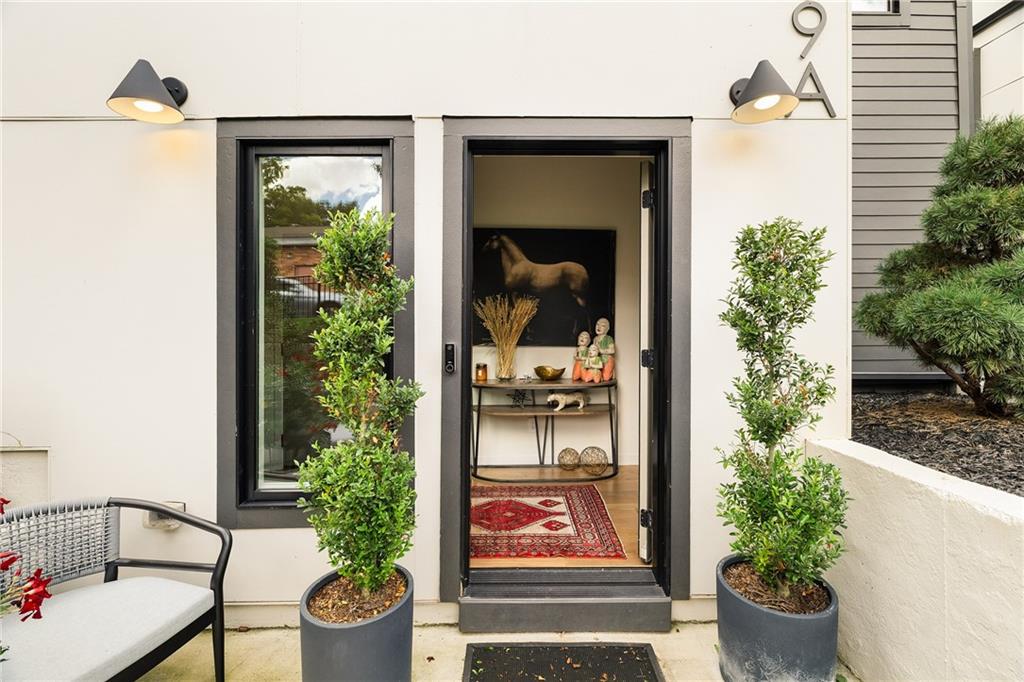
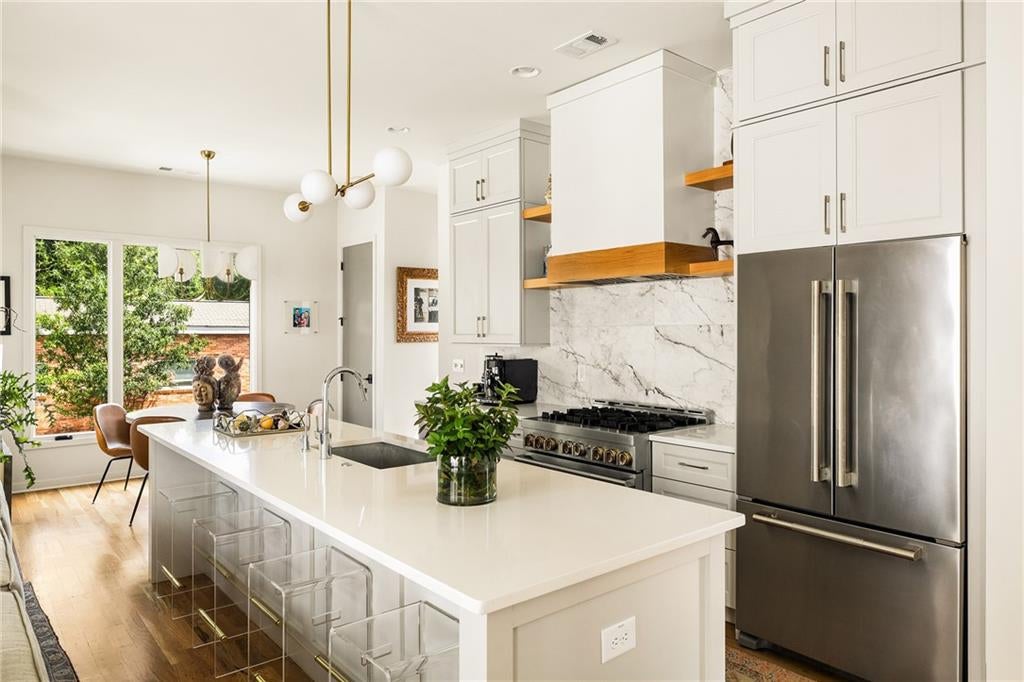
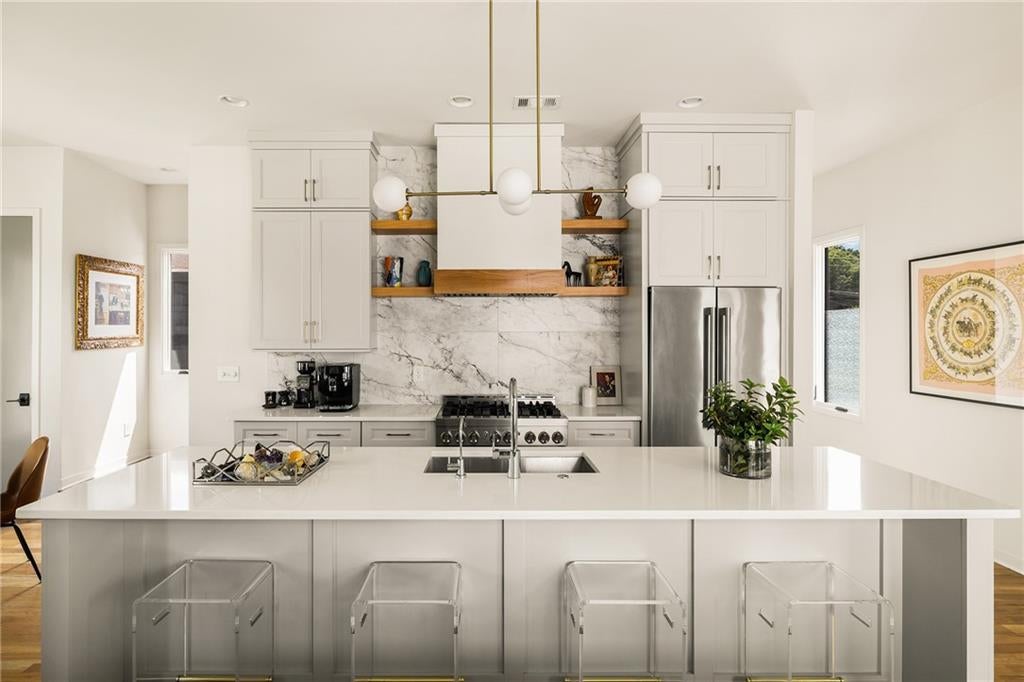
Exceptional contemporary living in the heart of Reynoldstown, where thoughtful architecture, modern finishes and one of Atlanta’s most dynamic intown locations come together. Designed by architect Timothy Hagan and built by Domain Custom, this fee-simple residence offers three bedrooms, three full bathrooms, a two-car garage and multiple covered outdoor living spaces, all just moments from the Atlanta BeltLine and Madison Yards. Hardwood floors extend throughout the home, complementing a clean, modern aesthetic and an open floor plan designed for easy everyday living and entertaining. The main level centers around an open kitchen and great room with direct access to a covered balcony, creating a natural extension of the living space outdoors. A bedroom and full tiled bathroom on this level provide flexibility for guests, a home office or additional living space. Upstairs, the spacious primary suite includes a walk-in closet, private en-suite bathroom with separate soaking tub and shower, and its own covered balcony. An additional upstairs bedroom also features a private en-suite bathroom, offering an ideal arrangement for guests or roommates. On the ground level, a two-car garage provides the convenience and storage that can be difficult to find in an intown setting, while a covered patio opens to the fenced rear yard. The location is an integral part of the appeal. The Atlanta BeltLine is nearby, connecting the neighborhood to miles of trails and some of the city’s most popular dining, recreation and entertainment destinations. Madison Yards puts Publix, AMC Theatres, fitness studios, coffee, restaurants and everyday conveniences close at hand, while nearby Memorial Drive offers an ever-expanding collection of local dining and neighborhood favorites. Reynoldstown’s proximity to Inman Park, Cabbagetown, Grant Park, Krog Street Market and the broader BeltLine corridor places some of Atlanta’s best-known intown destinations within easy reach. Modern architecture, fee-simple ownership, a two-car garage, private outdoor space and exceptional access to the BeltLine make 219 Howell Drive a compelling opportunity to experience the best of intown Atlanta living.

Save
Ask
Tour
Hide
Share
Listing Snapshot
Price 
$679,000
Days On Site 
1 Day
Bedrooms 
3
Inside Area (SqFt) 
1,958 sqft
Total Baths 
3
Full Baths 
3
Partial Baths 
N/A
Lot Size 
0.077 Acres
Year Built 
2023
MLS® Number 
7835731
Status 
Active
Property Tax 
$8,722
HOA/Condo/Coop Fees 
N/A
Sq Ft Source 
Owner
Friends & Family
Recent Activity
yesterdayListing first seen on site
yesterdayListing updated with changes from the MLS®
General Features
Acres 
0.077
Attached Garage 
Yes
Foundation 
Concrete Perimeter
Garage 
Yes
Garage Spaces 
2
Green Energy Efficient 
Appliances
Land Lease 
No
Levels 
Three Or More
Parking 
AttachedDrivewayGarage
Property Sub Type 
Townhouse
Security 
Closed Circuit Camera(s)Secured Garage/ParkingSecurity LightsSmoke Detector(s)
Sewer 
Public Sewer
SqFt Total 
1958
Style 
ModernTownhouse
Utilities 
Cable AvailableElectricity AvailableNatural Gas AvailableSewer AvailableUnderground UtilitiesWater Available
Water Source 
Public
Interior Features
Appliances 
DishwasherDisposalDryerGas RangeMicrowaveRange HoodRefrigeratorWasher
Basement 
None
Cooling 
Ceiling Fan(s)Central Air
Fireplace Features 
None
Flooring 
Ceramic TileHardwood
Heating 
CentralElectric
Interior 
Breakfast BarEat-in KitchenPantryKitchen IslandDouble VanityEntrance FoyerHigh Speed InternetRecessed LightingWalk-In Closet(s)
Laundry Features 
Laundry RoomUpper Level
Main Level Bedrooms 
1
Window Features 
Insulated Windows
Save
Ask
Tour
Hide
Share
Exterior Features
Construction Details 
ConcreteHardiPlank Type
Exterior 
BalconyLighting
Fencing 
FencedFront YardWrought Iron
Lot Features 
Front YardLandscapedLevel
Other Structures 
None
Patio And Porch 
CoveredPatio
Pool Features 
None
Road Frontage 
City Street
Roof 
CompositionShingle
Spa Features 
None
View 
NeighborhoodOther
Waterfront Features 
None
Waterview 
NeighborhoodOther
Windows/Doors 
Insulated Windows
Community Features
Community Features 
Street Lights
Horse Property 
None
Roads 
AsphaltPaved
Schools
School District
Unknown
Elementary School
Burgess-Peterson
Middle School
Martin L. King Jr.
High School
Maynard Jackson
Listing Courtesy Of: CHASE MIZELL of Atlanta Fine Homes Sotheby's International Broker: 770-289-2780 Prefer Ph#:chase@chasemizell.com

Listings identified with the FMLS IDX logo come from FMLS and are held by brokerage firms other than the owner of this website and the listing brokerage is identified in any listing details. Information is deemed reliable but is not guaranteed. If you believe any FMLS listing contains material that infringes your copyrighted work, please click here to review our DMCA policy and learn how to submit a takedown request.



© 2017-2026 First Multiple Listing Service, Inc.

Neighborhood & Commute
Source: Walkscore
Disclosure: Community information and market data powered by Constellation Data Labs. Information is deemed reliable but not guaranteed.
Save
Ask
Tour
Hide
Share
Scroll to Top