Home search

Lake Lanier Homes for Sale

Live MLS listings across the lake, from deep-water lakefront and private docks to lake-access homes and luxury estates, refined by the details that actually matter on Lanier.

Price
Beds
Baths
Save Search
Save
Ask
Tour
Hide
Share
$469,000
1 Day On Site

4057 Roslindale Lane
Buford, GA 30519

For Sale|Single Family Residence|Active
3
Beds
3
Total Baths
2
Full Baths
1
Partial Bath
3,243
SqFt
$145
/SqFt
2004
Built
Subdivision:
Stoneleigh
County:
Gwinnett
Listing Courtesy Of: Arlene Dizon of Coldwell Banker Realty Broker: 770-889-3051 Prefer Ph#:arlene.dizon@cbrealty.com
Call Now: 770-519-9160
Is this the listing for you? We can help make it yours.
770-519-9160
Upcoming Open Houses
Sat, Sep 19, 11:00 AM - 3:00 PM
4057 Roslindale Lane4057 Roslindale Lane4057 Roslindale Lane4057 Roslindale Lane
Save
Ask
Tour
Hide
Share

Mortgage Calculator

Monthly Payment (Est.)

$2,140
Calculator powered by Showcase IDX, a Constellation1 Company. Copyright ©2026 Information is deemed reliable but not guaranteed.

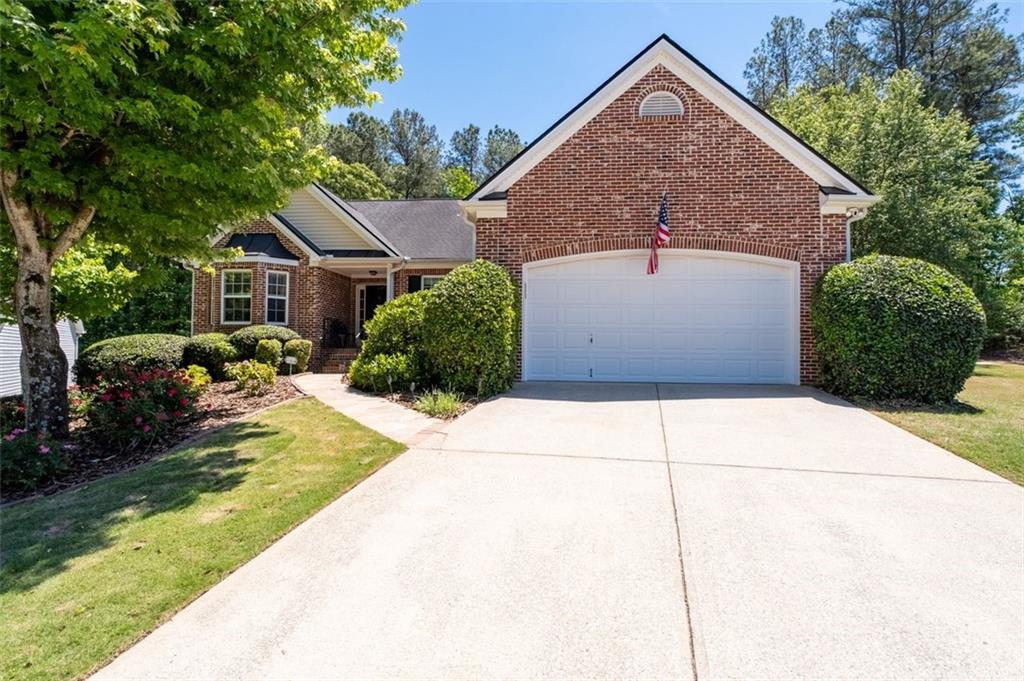
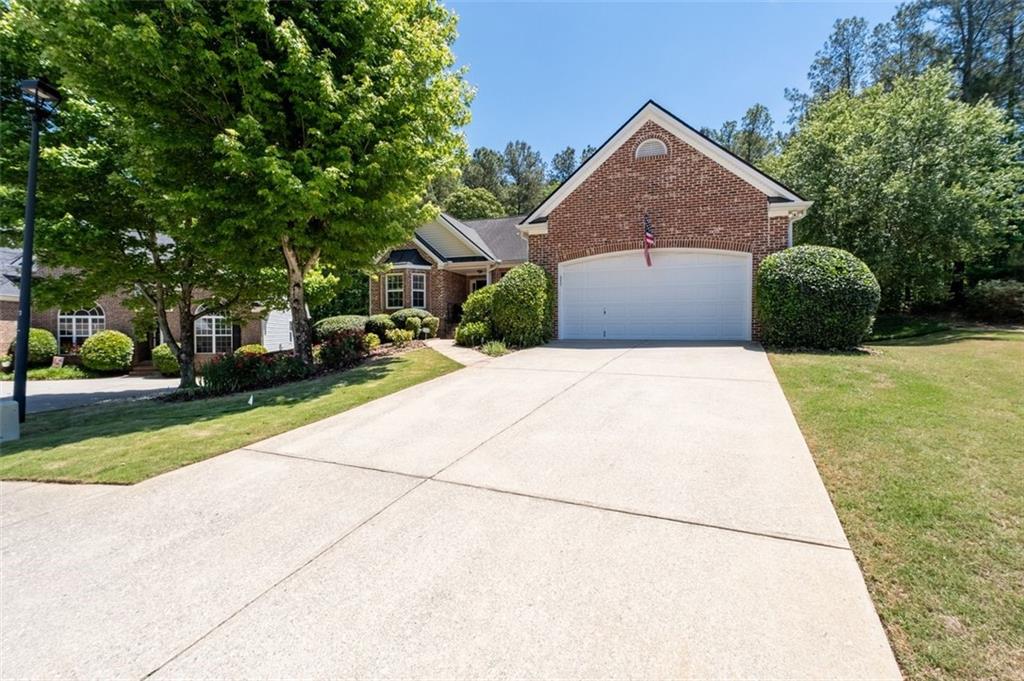
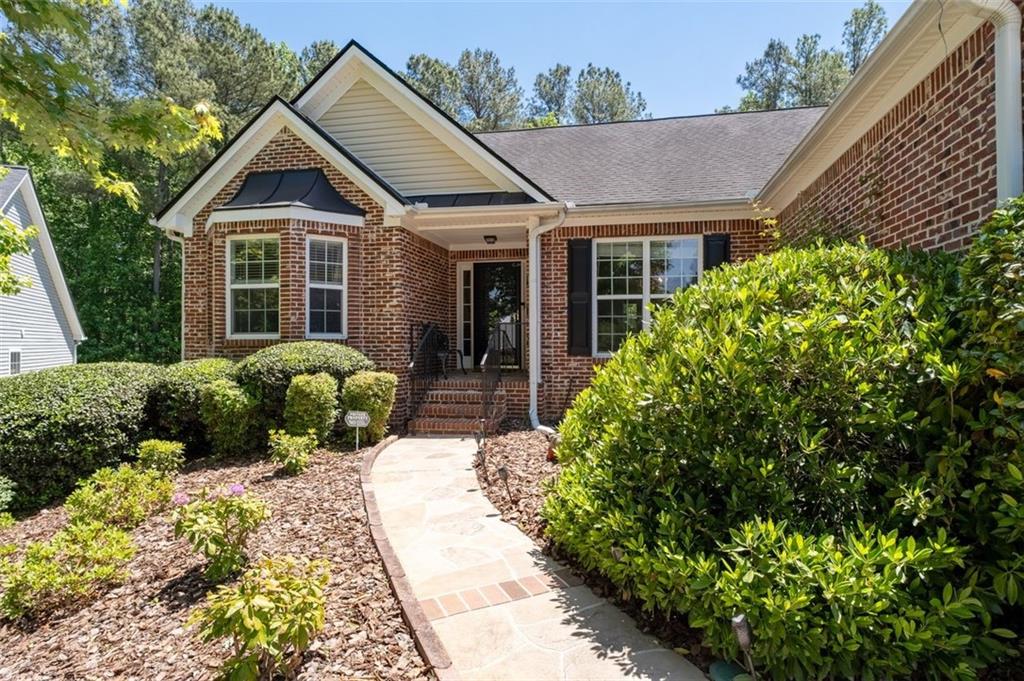
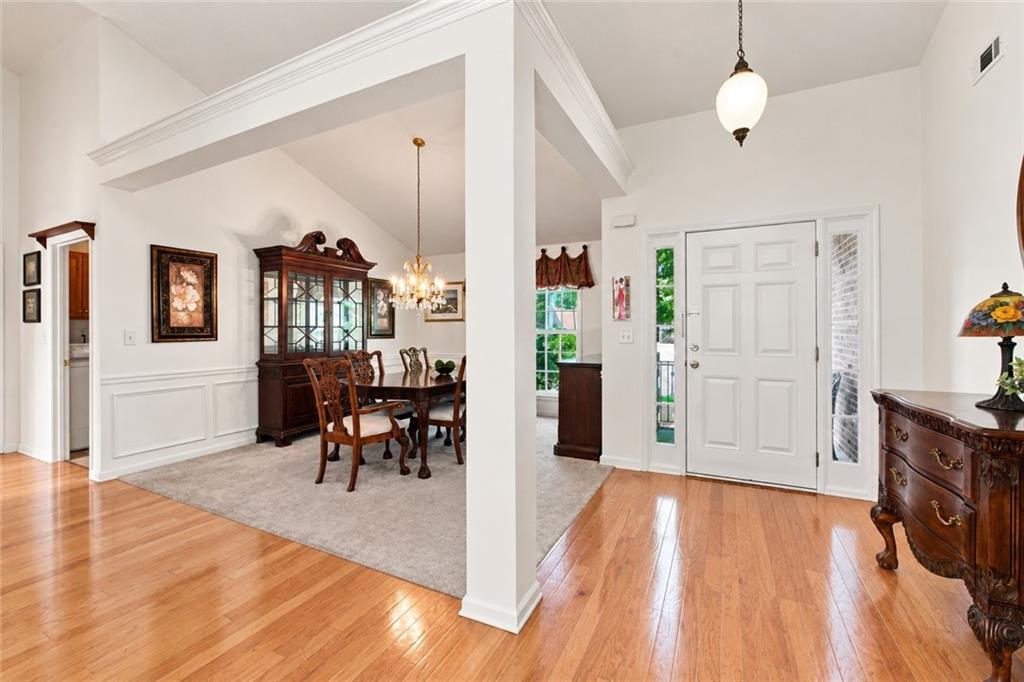
**LISTED BELOW APPRAISED VALUE OF $480,000** Welcome to this beautifully maintained home nestled in the highly desirable Stoneleigh community of Buford. Enjoy being minutes to the new Phillip Beard Stadium, Mall of Georgia, I-985, I-85, shops, dining, parks, trails and your everyday essentials. Located in the highly-rated Gwinnett County School District, Seckinger High School. This charming ranch with a full basement home offers a perfect blend of comfort and space. Situated on a generous well-manicured 0.3-acre level lot, the outdoor space shines with a private backyard with a new trek deck offers a peaceful retreat and great for entertaining while the cul-de-sac location ensures privacy and minimal through-traffic. Inside you’ll enter an open foyer that flows into a formal dining room capable of seating 12+, a perfect setting for holiday gatherings and special occasions. At the heart of the home is a vaulted Great Room featuring a cozy gas-log fireplace connected seamlessly to the kitchen, creating an inviting hub for daily living. The main level features a true retreat Primary Suite with a double-trey ceiling, a spa-like bath with a soaking tub, a separate walk-in shower, and a generous walk-in closet. Two additional rooms and a full bath complete the main level. One of the standout features of this property is the full basement with so much potential. This versatile space includes multiple rooms suitable for a home theater, media room, or guest overflow, a dedicated workshop area, an additional storage space and a convenient half-bath. Includes a Generac Generator giving you peace of mind, knowing you will never be without power and a BRAND NEW Water Heater. This home is perfect for those seeking a community-oriented lifestyle. A wonderful opportunity to own a home where lasting memories are made. Book your private showing today!

Save
Ask
Tour
Hide
Share
Listing Snapshot
Price 
$469,000
Days On Site 
1 Day
Bedrooms 
3
Inside Area (SqFt) 
3,243 sqft
Total Baths 
3
Full Baths 
2
Partial Baths 
1
Lot Size 
0.3 Acres
Year Built 
2004
MLS® Number 
7835821
Status 
Active
Property Tax 
$1,896
HOA/Condo/Coop Fees 
$56.67 monthly
Sq Ft Source 
Appraiser
Friends & Family
Recent Activity
yesterdayListing first seen on site
yesterdayListing updated with changes from the MLS®
General Features
Acres 
0.3
Attached Garage 
Yes
Foundation 
Slab
Garage 
Yes
Garage Spaces 
2
Land Lease 
No
Levels 
One
Parking 
AttachedDrivewayGarageGarage Door OpenerGarage Faces FrontKitchen LevelOn Street
Parking Spaces 
2
Property Sub Type 
Single Family Residence
Security 
Smoke Detector(s)
Sewer 
Public Sewer
SqFt Above 
2031
SqFt Below 
1212
SqFt Total 
3243
Style 
RanchTraditional
Utilities 
Cable AvailableElectricity AvailableNatural Gas AvailablePhone AvailableSewer AvailableUnderground UtilitiesWater Available
Water Source 
Public
Interior Features
Appliances 
DishwasherDisposalGas CooktopGas RangeMicrowaveSelf Cleaning Oven
Basement 
DaylightExterior EntryInterior EntryWalk-Out Access
Cooling 
Ceiling Fan(s)Central AirElectricHeat Pump
Electric 
220 Volts in LaundryGenerator
Fireplace 
Yes
Fireplace Features 
Gas LogGas StarterLiving Room
Fireplaces 
1
Flooring 
CarpetCeramic TileHardwoodVinyl
Heating 
CentralForced Air
Interior 
PantryEntrance FoyerHigh Speed InternetTray Ceiling(s)Vaulted Ceiling(s)Walk-In Closet(s)Master Downstairs
Laundry Features 
Laundry RoomMain Level
Main Level Bedrooms 
3
Window Features 
Insulated Windows
Save
Ask
Tour
Hide
Share
Exterior Features
Construction Details 
Vinyl Siding
Exterior 
Private EntrancePrivate Yard
Fencing 
Wood
Lot Features 
Back YardCul-De-SacFront YardLandscapedPrivate
Other Structures 
WorkshopNone
Patio And Porch 
DeckFront Porch
Pool Features 
None
Road Frontage 
Private Road
Roof 
Shingle
Spa Features 
None
View 
Other
Waterfront Features 
None
Waterview 
Other
Windows/Doors 
Insulated Windows
Community Features
Association Fee 
$340.0
Association Fee Frequency 
Annually
Additional Association Fee 
$340.0
Additional Association Fee Frequency 
Annually
Community Features 
Sidewalks
Horse Property 
None
Financing Terms Available 
CashConventionalFHAVA Loan
Roads 
AsphaltPaved
Schools
School District
Unknown
Elementary School
Harmony - Gwinnett
Middle School
Jones
High School
Seckinger
Listing Courtesy Of: Arlene Dizon of Coldwell Banker Realty Broker: 770-889-3051 Prefer Ph#:arlene.dizon@cbrealty.com

Listings identified with the FMLS IDX logo come from FMLS and are held by brokerage firms other than the owner of this website and the listing brokerage is identified in any listing details. Information is deemed reliable but is not guaranteed. If you believe any FMLS listing contains material that infringes your copyrighted work, please click here to review our DMCA policy and learn how to submit a takedown request.



© 2017-2026 First Multiple Listing Service, Inc.

Neighborhood & Commute
Source: Walkscore
Disclosure: Community information and market data powered by Constellation Data Labs. Information is deemed reliable but not guaranteed.
Save
Ask
Tour
Hide
Share
Scroll to Top