Home search

Lake Lanier Homes for Sale

Live MLS listings across the lake, from deep-water lakefront and private docks to lake-access homes and luxury estates, refined by the details that actually matter on Lanier.

Price
Beds
Baths
Save Search
Save
Ask
Tour
Hide
Share
$272,500
2 Days On Site

3640 Salem Trail
Lithonia, GA 30038

For Sale|Single Family Residence|Active
4
Beds
3
Total Baths
2
Full Baths
1
Partial Bath
2,024
SqFt
$135
/SqFt
1972
Built
Subdivision:
Old Salem Woods
County:
Dekalb
Listing Courtesy Of: Rodney Maison of Keller Williams Realty Atl Partners Broker: 404-246-4280 Prefer Ph#:rodneymaison@kw.com
Call Now: 770-519-9160
Is this the listing for you? We can help make it yours.
770-519-9160
3640 Salem Trail3640 Salem Trail3640 Salem Trail3640 Salem Trail
Save
Ask
Tour
Hide
Share

Mortgage Calculator

Monthly Payment (Est.)

$1,243
Calculator powered by Showcase IDX, a Constellation1 Company. Copyright ©2026 Information is deemed reliable but not guaranteed.

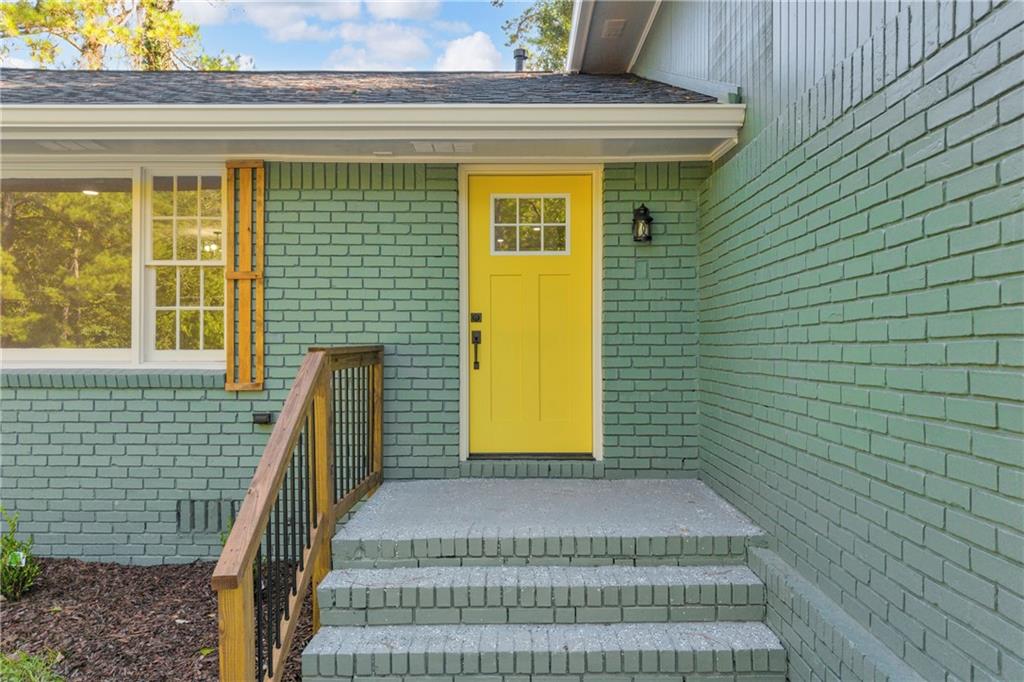
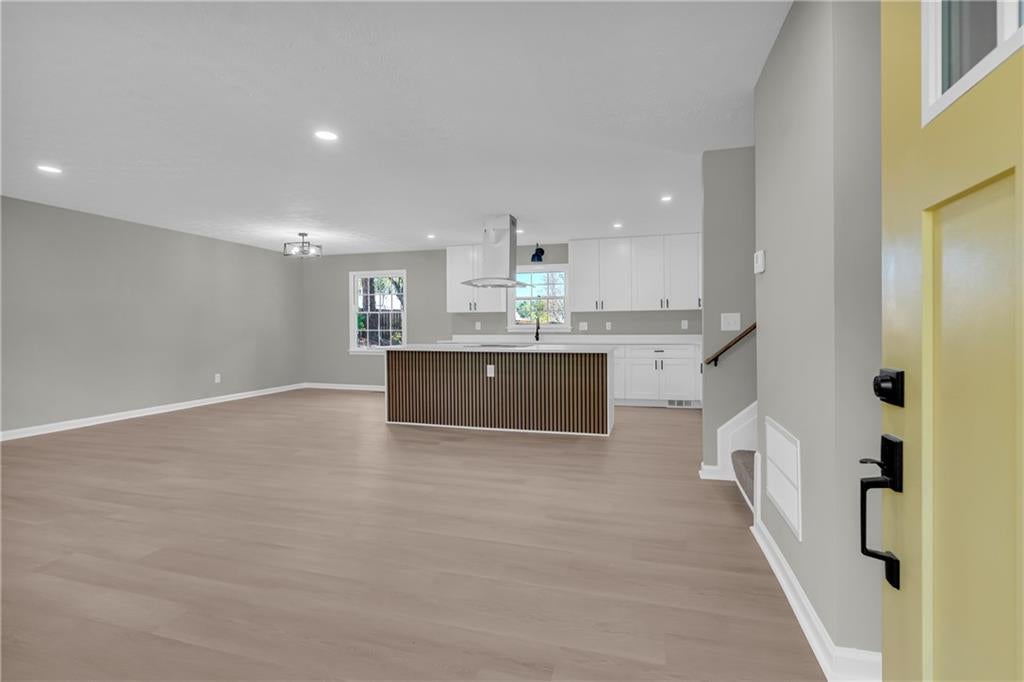
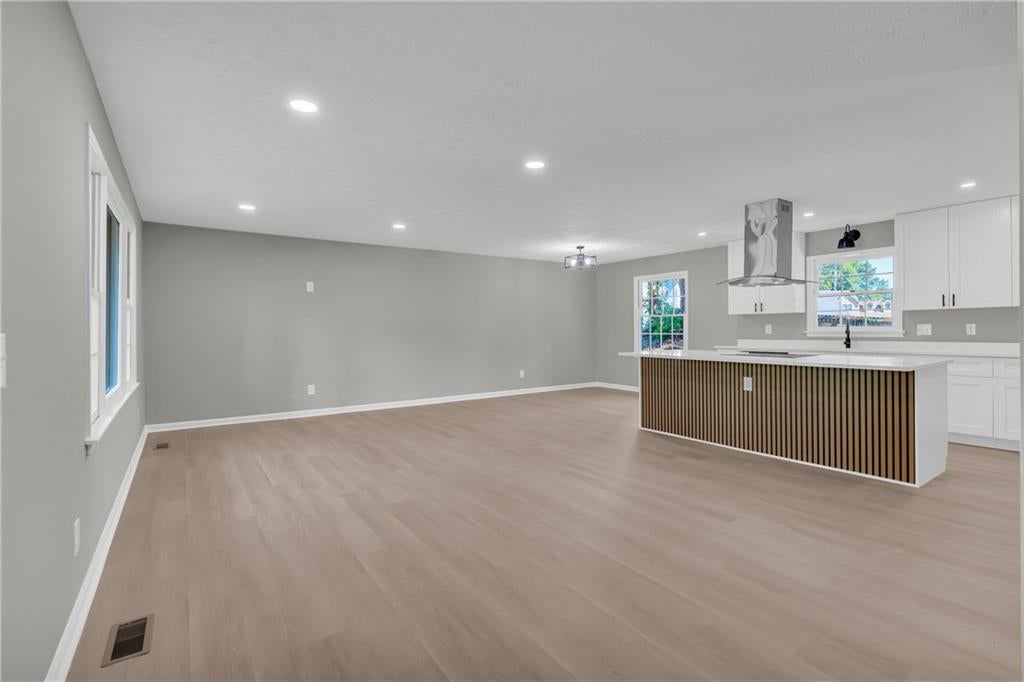
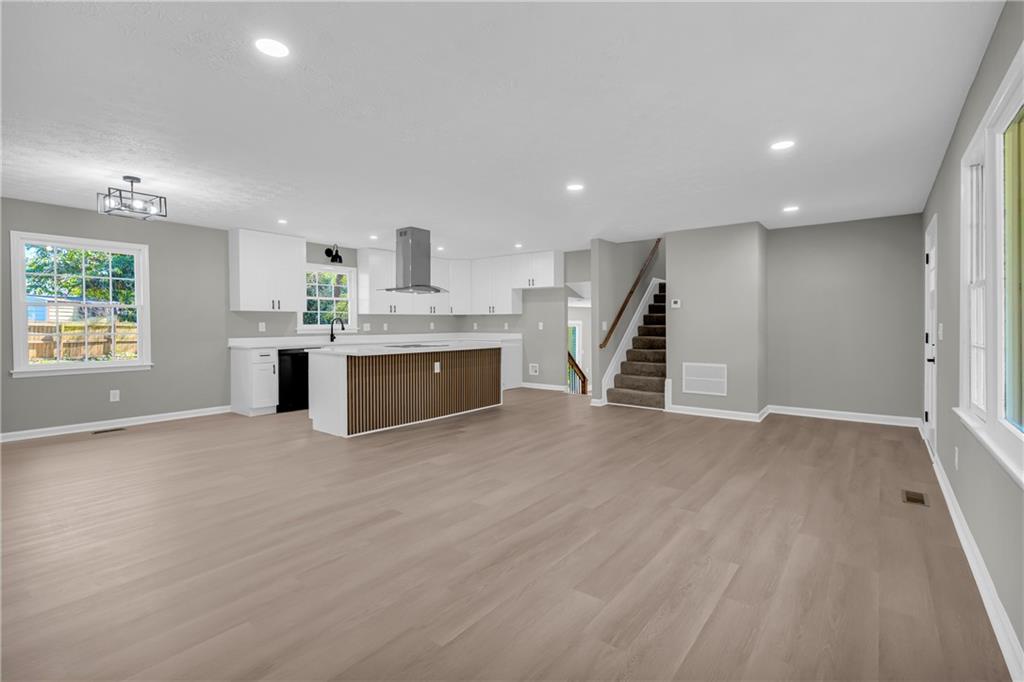
Welcome home to this beautifully updated 4-bedroom, 2.5-bath split-level home situated on a spacious corner lot in the Lithonia area. Offering the perfect combination of modern finishes, generous living space, and thoughtful upgrades, this home is truly move-in ready. Step inside to a bright open-concept layout highlighted by a custom modern contemporary kitchen featuring an oversized peninsula island, white quartz countertops, abundant soft-close cabinetry, black stainless steel appliances, and recessed lighting throughout. The kitchen opens directly to the living and dining areas, creating an inviting space that's perfect for entertaining, family gatherings, and everyday living. The lower-level family room provides even more flexible living space and features a striking fireplace accent wall that gives the room a modern focal point. Upstairs, you'll find spacious bedrooms with plenty of room to spread out, along with generous cabinet and storage space throughout the home. The updates continue with new carpet, new doors, brand-new electrical fixtures, and a brand-new roof. Additional features include a two-car garage and four-sided brick construction, giving you the character and durability of an established home with the modern updates today's buyers are looking for. Outside, the home sits on a large corner lot with a spacious backyard, concrete patio, and sliding glass doors providing easy access from the interior—perfect for entertaining, relaxing, grilling, or creating your own outdoor retreat. Conveniently located near major retail, shopping, dining, and everyday conveniences, you'll have everything you need just minutes away. Get the feel of brand-new without the brand-new price tag. This home has already been thoughtfully updated from top to bottom—just bring your furniture, settle in, and make it yours.

Save
Ask
Tour
Hide
Share
Listing Snapshot
Price 
$272,500
Days On Site 
2 Days
Bedrooms 
4
Inside Area (SqFt) 
2,024 sqft
Total Baths 
3
Full Baths 
2
Partial Baths 
1
Lot Size 
0.39 Acres
Year Built 
1972
MLS® Number 
7836678
Status 
Active
Property Tax 
$4,602
HOA/Condo/Coop Fees 
N/A
Sq Ft Source 
Public Records
Friends & Family
Recent Activity
2 days agoListing first seen on site
2 days agoListing updated with changes from the MLS®
General Features
Acres 
0.39
Foundation 
Slab
Garage 
Yes
Garage Spaces 
2
Land Lease 
No
Levels 
Multi/Split
Parking 
Garage
Property Condition 
Updated/Remodeled
Property Sub Type 
Single Family Residence
Security 
Carbon Monoxide Detector(s)Closed Circuit Camera(s)Smoke Detector(s)
Sewer 
Public Sewer
SqFt Total 
2024
Style 
Traditional
Utilities 
Electricity AvailableSewer AvailableWater Available
Water Source 
Public
Interior Features
Appliances 
DishwasherElectric RangeMicrowave
Basement 
None
Cooling 
Central Air
Fireplace 
Yes
Fireplace Features 
Electric
Fireplaces 
1
Flooring 
CarpetWood
Heating 
Central
Interior 
Breakfast BarKitchen IslandRecessed Lighting
Laundry Features 
Other
Save
Ask
Tour
Hide
Share
Exterior Features
Exterior 
None
Fencing 
Back Yard
Lot Features 
Back YardClearedCorner LotFront YardLevel
Other Structures 
None
Patio And Porch 
Front PorchPatio
Pool Features 
None
Road Frontage 
None
Roof 
Shingle
Spa Features 
None
View 
Other
Waterfront Features 
None
Waterview 
Other
Community Features
Community Features 
None
Horse Property 
None
Roads 
AsphaltConcrete
Schools
School District
Unknown
Elementary School
Browns Mill
Middle School
Salem
High School
Lithonia
Listing Courtesy Of: Rodney Maison of Keller Williams Realty Atl Partners Broker: 404-246-4280 Prefer Ph#:rodneymaison@kw.com

Listings identified with the FMLS IDX logo come from FMLS and are held by brokerage firms other than the owner of this website and the listing brokerage is identified in any listing details. Information is deemed reliable but is not guaranteed. If you believe any FMLS listing contains material that infringes your copyrighted work, please click here to review our DMCA policy and learn how to submit a takedown request.



© 2017-2026 First Multiple Listing Service, Inc.

Neighborhood & Commute
Source: Walkscore
Disclosure: Community information and market data powered by Constellation Data Labs. Information is deemed reliable but not guaranteed.
Save
Ask
Tour
Hide
Share
Scroll to Top