Home search

Lake Lanier Homes for Sale

Live MLS listings across the lake, from deep-water lakefront and private docks to lake-access homes and luxury estates, refined by the details that actually matter on Lanier.

Price
Beds
Baths
Save Search
Save
Ask
Tour
Hide
Share
$490,000
New Listing

1933 Arbor Springs Way
Buford, GA 30519

Single Family Residence|Coming Soon
5
Beds
3
Total Baths
3
Full Baths
2,749
SqFt
$178
/SqFt
2004
Built
Subdivision:
Arbors/Old Peachtree
County:
Gwinnett
Listing Courtesy Of: Rodney Maison of Keller Williams Realty Atl Partners Broker: 404-246-4280 Prefer Ph#:rodneymaison@kw.com
Call Now: 770-519-9160
Is this the listing for you? We can help make it yours.
770-519-9160
1933 Arbor Springs Way1933 Arbor Springs Way1933 Arbor Springs Way1933 Arbor Springs Way
Save
Ask
Tour
Hide
Share

Mortgage Calculator

Monthly Payment (Est.)

$2,236
Calculator powered by Showcase IDX, a Constellation1 Company. Copyright ©2026 Information is deemed reliable but not guaranteed.

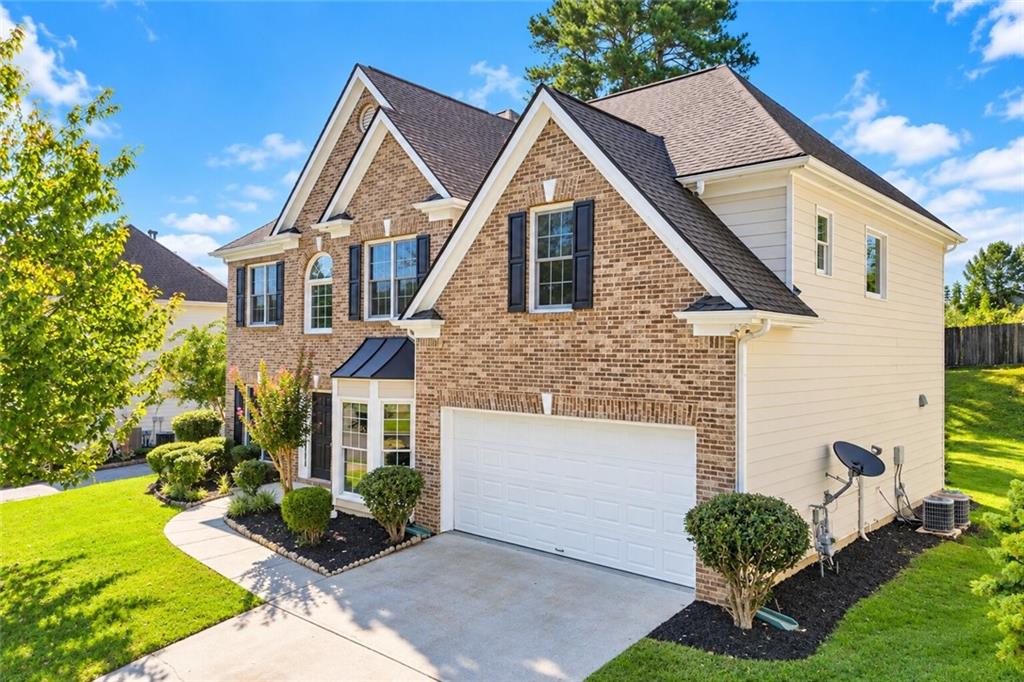
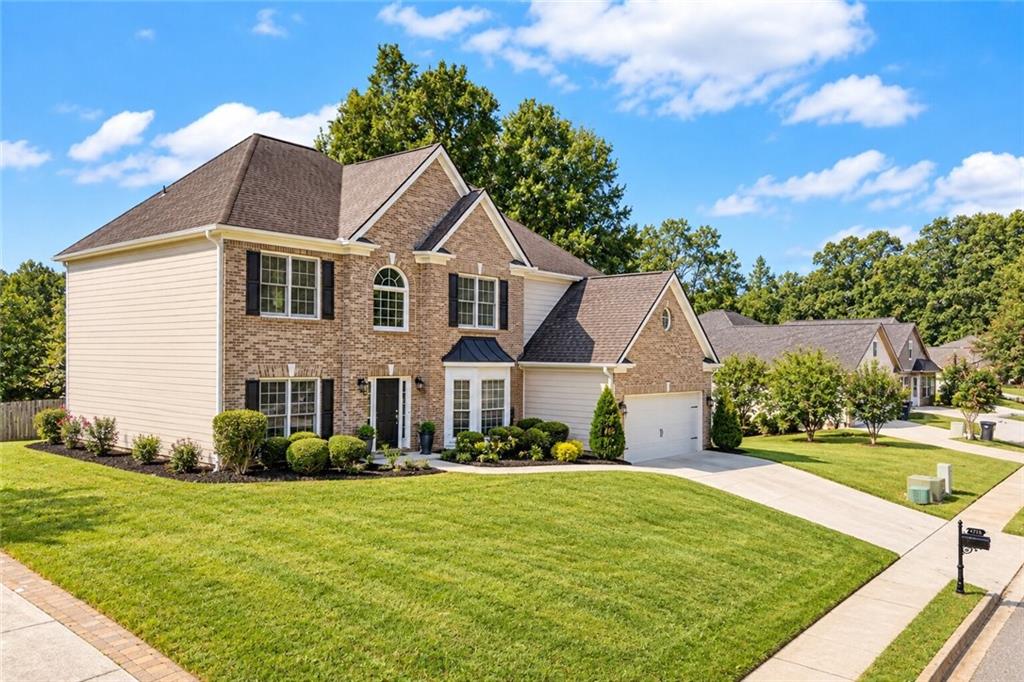
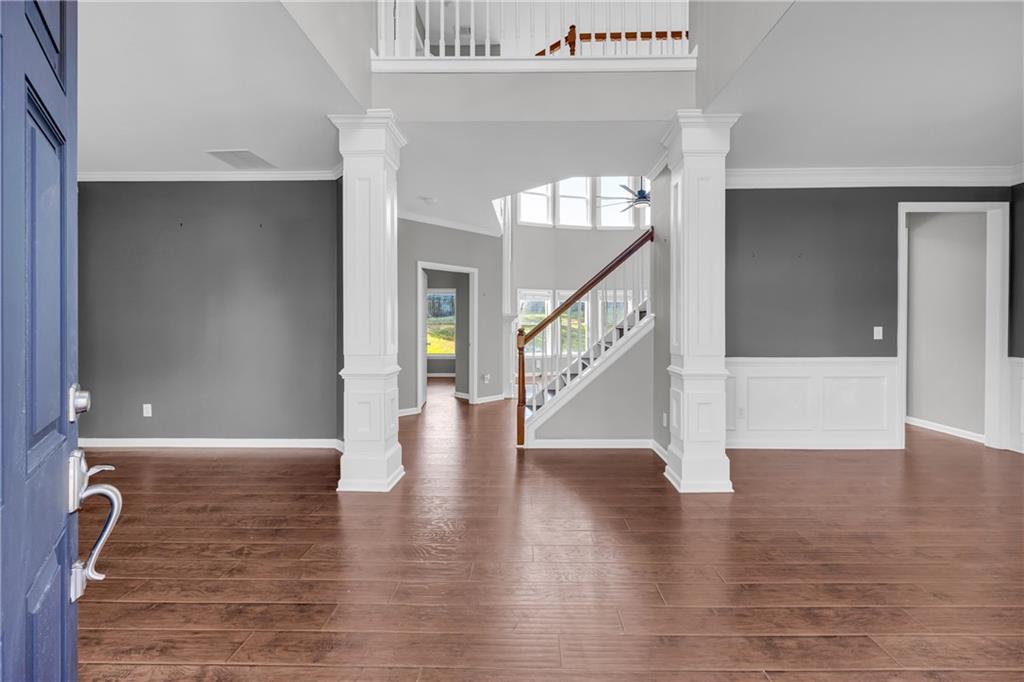
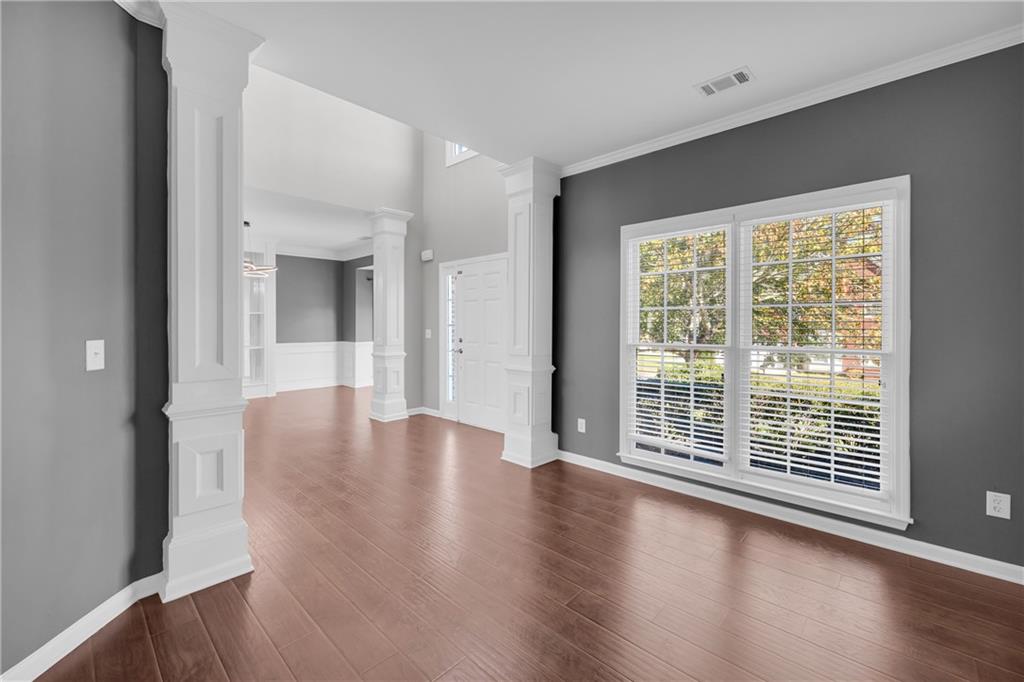
Welcome home to this beautifully maintained 5-bedroom, 3-full-bath home offering an impressive combination of space, thoughtful upgrades, and flexible living. From the moment you enter, the dramatic two-story foyer and soaring windows make an immediate impression, filling the home with abundant natural light and creating a bright, open atmosphere. Throughout the home, you’ll find scratch-resistant engineered hardwood flooring, fresh interior and exterior paint, new doors, new ceiling fans, updated light fixtures, and high ceilings that enhance the spacious feel. The kitchen features granite countertops, a stylish backsplash, and generous cabinet space, creating an inviting setting for everyday living and entertaining. The bathrooms feature tasteful updates, including new vanities, contemporary mirrors, modern fixtures, and refreshed finishes. The oversized primary suite offers a private retreat with a large walk-in closet, Jacuzzi tub, separate freshly tiled shower, and dual vanities. One of the home’s standout features is the lower-level in-law suite, providing flexible space for extended family, overnight guests, a home office, or additional living space. With five bedrooms and three full bathrooms, there’s plenty of room to spread out while maintaining privacy. Step outside to a generously sized backyard with plenty of space for entertaining, relaxing, play, or creating your own outdoor retreat. Additional highlights include a roof approximately 5 years old and a water heater approximately 2 years old. Conveniently located near major highway access, retail shopping, restaurants, and everyday conveniences, with access to highly regarded local schools. Beautifully maintained with thoughtful upgrades, abundant natural light, generous living space, and plenty of flexibility, this home is ready for its next chapter. Schedule your private showing today!

Save
Ask
Tour
Hide
Share
Listing Snapshot
Price 
$490,000
Days On Site 
0 Days
Bedrooms 
5
Inside Area (SqFt) 
2,749 sqft
Total Baths 
3
Full Baths 
3
Partial Baths 
N/A
Lot Size 
0.21 Acres
Year Built 
2004
MLS® Number 
7836690
Status 
Coming Soon
Property Tax 
$1,548
HOA/Condo/Coop Fees 
N/A
Sq Ft Source 
Public Records
Friends & Family
Recent Activity
3 hours agoListing first seen on site
3 hours agoListing updated with changes from the MLS®
General Features
Acres 
0.21
Foundation 
Slab
Garage 
Yes
Garage Spaces 
2
Land Lease 
No
Levels 
Two
Parking 
Garage
Property Sub Type 
Single Family Residence
Security 
Carbon Monoxide Detector(s)Smoke Detector(s)
Sewer 
Public Sewer
SqFt Total 
2749
Style 
Traditional
Utilities 
Electricity AvailableSewer AvailableWater Available
Water Source 
Public
Interior Features
Appliances 
DishwasherGas RangeMicrowaveRefrigerator
Basement 
None
Cooling 
Central Air
Fireplace 
Yes
Fireplace Features 
ElectricFamily Room
Fireplaces 
1
Flooring 
Hardwood
Heating 
Central
Interior 
Eat-in KitchenPantryIn-Law FloorplanKitchen IslandCrown MoldingDouble VanityTray Ceiling(s)Vaulted Ceiling(s)
Laundry Features 
Laundry Room
Save
Ask
Tour
Hide
Share
Exterior Features
Construction Details 
Vinyl Siding
Exterior 
None
Fencing 
None
Lot Features 
Back YardFront YardLandscapedLevel
Other Structures 
None
Patio And Porch 
Patio
Pool Features 
None
Road Frontage 
None
Roof 
Shingle
Spa Features 
None
View 
Other
Waterfront Features 
None
Waterview 
Other
Community Features
Community Features 
None
Horse Property 
None
Roads 
AsphaltConcrete
Schools
School District
Unknown
Elementary School
Freeman's Mill
Middle School
Twin Rivers
High School
Mountain View
Listing Courtesy Of: Rodney Maison of Keller Williams Realty Atl Partners Broker: 404-246-4280 Prefer Ph#:rodneymaison@kw.com

Listings identified with the FMLS IDX logo come from FMLS and are held by brokerage firms other than the owner of this website and the listing brokerage is identified in any listing details. Information is deemed reliable but is not guaranteed. If you believe any FMLS listing contains material that infringes your copyrighted work, please click here to review our DMCA policy and learn how to submit a takedown request.



© 2017-2026 First Multiple Listing Service, Inc.

Neighborhood & Commute
Source: Walkscore
Disclosure: Community information and market data powered by Constellation Data Labs. Information is deemed reliable but not guaranteed.
Save
Ask
Tour
Hide
Share
Scroll to Top