Home search

Lake Lanier Homes for Sale

Live MLS listings across the lake, from deep-water lakefront and private docks to lake-access homes and luxury estates, refined by the details that actually matter on Lanier.

Price
Beds
Baths
Save Search
Save
Ask
Tour
Hide
Share
$725,000
1 Day On Site

7040 Grassmoor Grange Way
Cumming, GA 30040

Single Family Residence|Coming Soon
4
Beds
4
Total Baths
3
Full Baths
1
Partial Bath
3,121
SqFt
$232
/SqFt
2001
Built
Subdivision:
Polo Golf and CC
County:
Forsyth
Listing Courtesy Of: Lisa Malin of Keller Williams North Atlanta Broker: 770-663-7291 Prefer Ph#:lisamalin@kw.com
Call Now: 770-519-9160
Is this the listing for you? We can help make it yours.
770-519-9160
7040 Grassmoor Grange Way7040 Grassmoor Grange Way7040 Grassmoor Grange Way7040 Grassmoor Grange Way
Save
Ask
Tour
Hide
Share

Mortgage Calculator

Monthly Payment (Est.)

$3,308
Calculator powered by Showcase IDX, a Constellation1 Company. Copyright ©2026 Information is deemed reliable but not guaranteed.

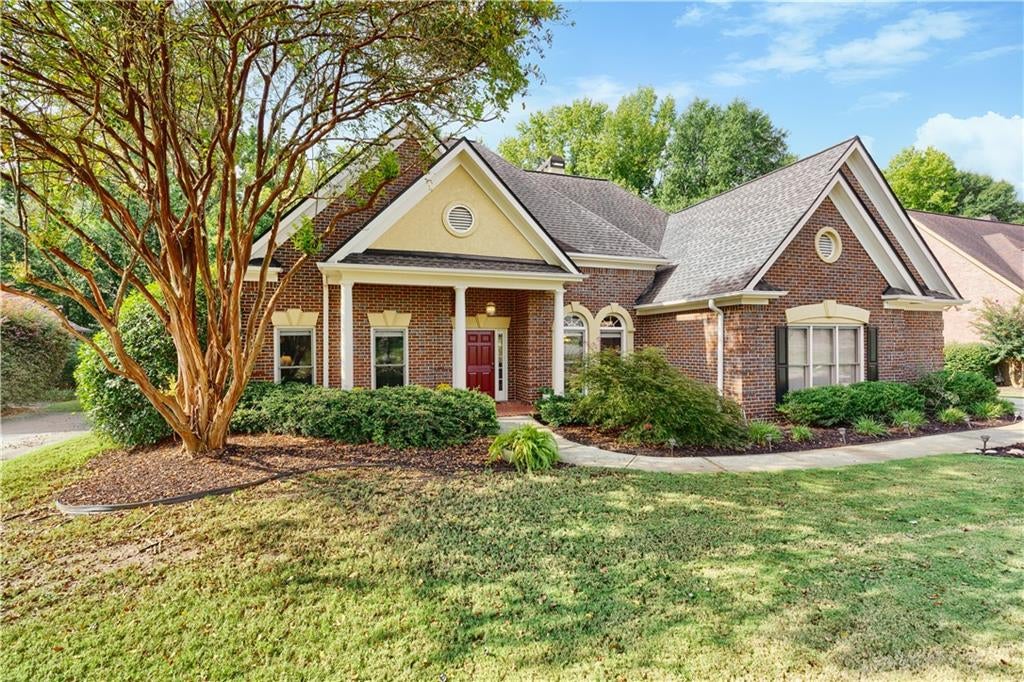
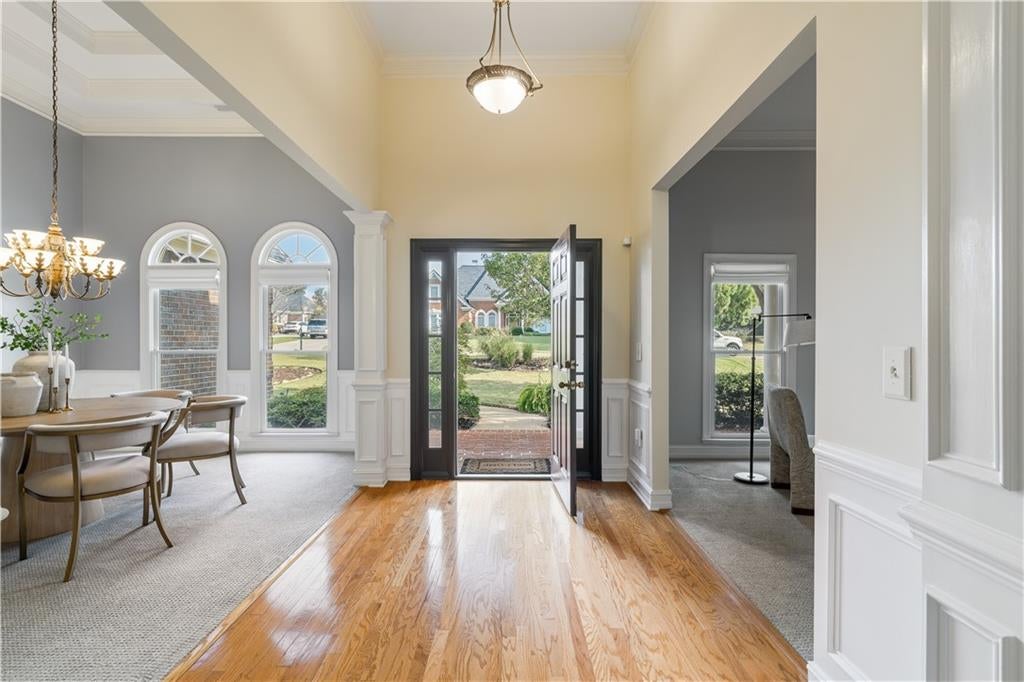
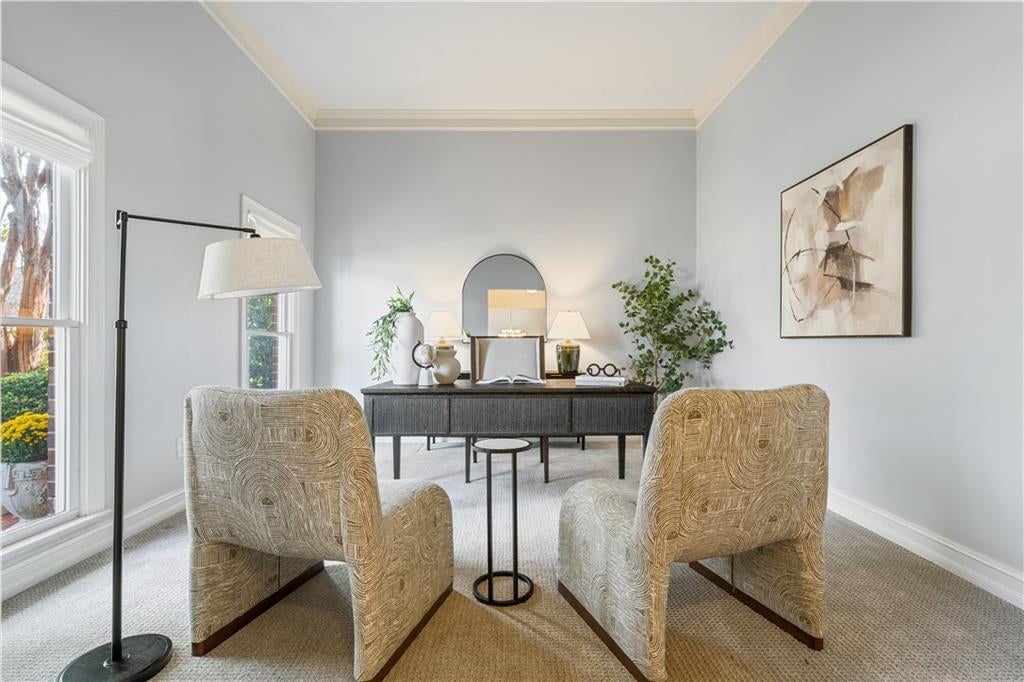
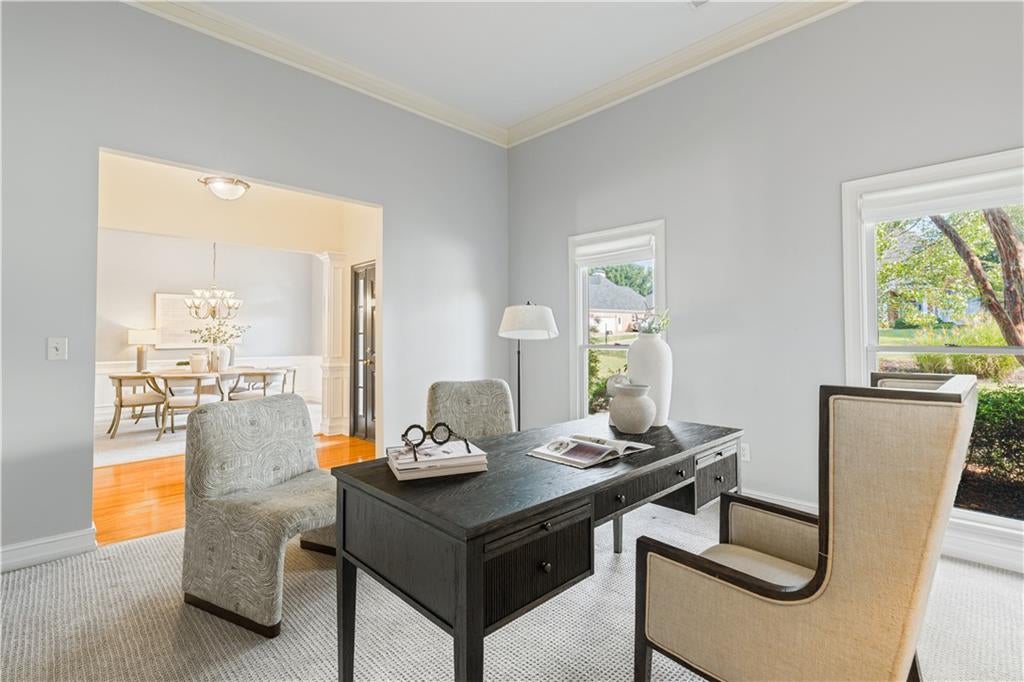
Every home tells a story, and this one begins with a feeling. From the moment you step inside, soaring ceilings, graceful archways and abundant natural light create an immediate sense of openness, while beautiful architectural details add character throughout. Exceptional one level living creates a home that feels equally suited for everyday life, gathering with the people who matter most and enjoying the peaceful views of nature just beyond your windows. The dramatic great room immediately draws you in with its impressive ceiling height, fireplace and graceful arched openings that continue the architectural character found throughout the home. The double sided fireplace connects the great room with a cozy keeping area just off the kitchen, creating an inviting place to gather while meals are being prepared. The kitchen combines function with timeless style, featuring warm wood cabinetry, gorgeous quartz countertops, stainless steel appliances including double ovens and a gas cooktop, subway tile backsplash and island seating. The adjoining breakfast area overlooks the peaceful, wooded backyard, offering a beautiful backdrop for starting the day. Just beyond, an additional gathering space is surrounded by walls of windows that bring the outdoors in, with a brick focal wall, electric fireplace and direct access to the expansive deck. The primary suite feels like a retreat of its own, where a wall of windows frames peaceful views of the trees beyond and fills the room with natural light. Two additional secondary bedrooms, a conveniently located laundry room and powder room complete the one level layout. Upstairs, you will find a private bonus room with its own full bath, offering wonderful flexibility for overnight guests, a home office, hobby room or additional bedroom. Step outside and the pace of the day seems to slow down for a moment. Surrounded by mature trees, the expansive deck offers a peaceful place for morning coffee, dinner outside or simply sitting quietly, enjoying the sounds of nature and perhaps catching a glimpse of the deer wandering through the trees. The private fenced in backyard feels tucked away from the world, creating a setting that is as beautiful to look at as it is to enjoy. Located within Polo Golf & Country Club, residents have the opportunity to enjoy membership amenities including golf, tennis, swimming and clubhouse dining. Enjoy direct access to the Big Creek Greenway trails and the neighborhood playground. This prime location is just minutes from Vickery, Halcyon, GA 400, parks and top rated schools. Ask the listing agent for additional information regarding membership opportunities and amenities. Every home tells a story. Perhaps the next chapter of this one is yours.

Save
Ask
Tour
Hide
Share
Listing Snapshot
Price 
$725,000
Days On Site 
1 Day
Bedrooms 
4
Inside Area (SqFt) 
3,121 sqft
Total Baths 
4
Full Baths 
3
Partial Baths 
1
Lot Size 
0.37 Acres
Year Built 
2001
MLS® Number 
7837337
Status 
Coming Soon
Property Tax 
$1,047
HOA/Condo/Coop Fees 
$50 monthly
Sq Ft Source 
Public Records
Friends & Family
Recent Activity
yesterdayListing first seen on site
yesterdayListing updated with changes from the MLS®
General Features
Acres 
0.37
Attached Garage 
Yes
Foundation 
Slab
Garage 
Yes
Garage Spaces 
2
Land Lease 
No
Levels 
One and One Half
Parking 
AttachedDrivewayGarageGarage Door OpenerGarage Faces SideKitchen Level
Property Sub Type 
Single Family Residence
Security 
Security SystemSecurity System OwnedSmoke Detector(s)
Sewer 
Other
SqFt Above 
3121
SqFt Total 
3167
Style 
RanchTraditional
Utilities 
Cable AvailableElectricity AvailableNatural Gas AvailablePhone AvailableSewer AvailableUnderground UtilitiesWater Available
Water Source 
Public
Interior Features
Appliances 
DishwasherDouble OvenDryerElectric OvenGas RangeMicrowaveRefrigeratorWasher
Basement 
None
Cooling 
Ceiling Fan(s)Central AirZoned
Electric 
220 Volts
Fireplace 
Yes
Fireplace Features 
Double SidedElectricGas LogGas StarterGreat Room
Fireplaces 
2
Flooring 
CarpetCeramic TileHardwoodVinyl
Heating 
Natural GasZoned
Interior 
Breakfast BarEat-in KitchenPantryKitchen IslandDouble VanityEntrance FoyerHigh Speed InternetRecessed LightingTray Ceiling(s)Vaulted Ceiling(s)Walk-In Closet(s)Master Downstairs
Laundry Features 
Laundry RoomMain LevelSink
Main Level Bedrooms 
3
Window Features 
Insulated WindowsPlantation ShuttersWindow Treatments
Save
Ask
Tour
Hide
Share
Exterior Features
Construction Details 
Cement Siding
Exterior 
GardenGas GrillPrivate EntrancePrivate Yard
Fencing 
Back YardWood
Lot Features 
Front YardLandscapedLevelPrivateSprinklers In FrontWooded
Other Structures 
None
Patio And Porch 
CoveredDeckFront Porch
Pool Features 
None
Road Frontage 
Private Road
Roof 
CompositionShingle
Spa Features 
None
View 
Trees/WoodsOther
Waterfront Features 
None
Waterview 
Trees/WoodsOther
Windows/Doors 
Insulated WindowsPlantation ShuttersWindow Treatments
Community Features
Accessibility Features 
Therapeutic WhirlpoolAccessible EntranceAccessible Hallway(s)Accessible Kitchen
Association Fee 
$600.0
Association Fee Frequency 
Annually
Community Features 
ClubhouseGolfParkPlaygroundPoolStreet LightsTennis Court(s)
Horse Property 
None
Roads 
AsphaltPaved
Schools
School District
Unknown
Elementary School
Vickery Creek
Middle School
Vickery Creek
High School
West Forsyth
Listing Courtesy Of: Lisa Malin of Keller Williams North Atlanta Broker: 770-663-7291 Prefer Ph#:lisamalin@kw.com

Listings identified with the FMLS IDX logo come from FMLS and are held by brokerage firms other than the owner of this website and the listing brokerage is identified in any listing details. Information is deemed reliable but is not guaranteed. If you believe any FMLS listing contains material that infringes your copyrighted work, please click here to review our DMCA policy and learn how to submit a takedown request.



© 2017-2026 First Multiple Listing Service, Inc.

Neighborhood & Commute
Source: Walkscore
Disclosure: Community information and market data powered by Constellation Data Labs. Information is deemed reliable but not guaranteed.
Save
Ask
Tour
Hide
Share
Scroll to Top