Home search

Lake Lanier Homes for Sale

Live MLS listings across the lake, from deep-water lakefront and private docks to lake-access homes and luxury estates, refined by the details that actually matter on Lanier.

Price
Beds
Baths
Save Search
Save
Ask
Tour
Hide
Share
$335,000
1 Day On Site

521 Perimeter Walk
Atlanta, GA 30338

Condominium|Coming Soon
1
Bed
1
Total Bath
1
Full Bath
1,083
SqFt
$309
/SqFt
2007
Built
Subdivision:
Georgetown at Perimeter Walk
County:
Dekalb
Listing Courtesy Of: Catherine Newsome of Atlanta Fine Homes Sotheby's International Broker: 404-414-9172 Prefer Ph#:catherinenewsome@atlantafinehomes.com
Call Now: 770-519-9160
Is this the listing for you? We can help make it yours.
770-519-9160
521 Perimeter Walk521 Perimeter Walk521 Perimeter Walk521 Perimeter Walk
Save
Ask
Tour
Hide
Share

Mortgage Calculator

Monthly Payment (Est.)

$1,528
Calculator powered by Showcase IDX, a Constellation1 Company. Copyright ©2026 Information is deemed reliable but not guaranteed.

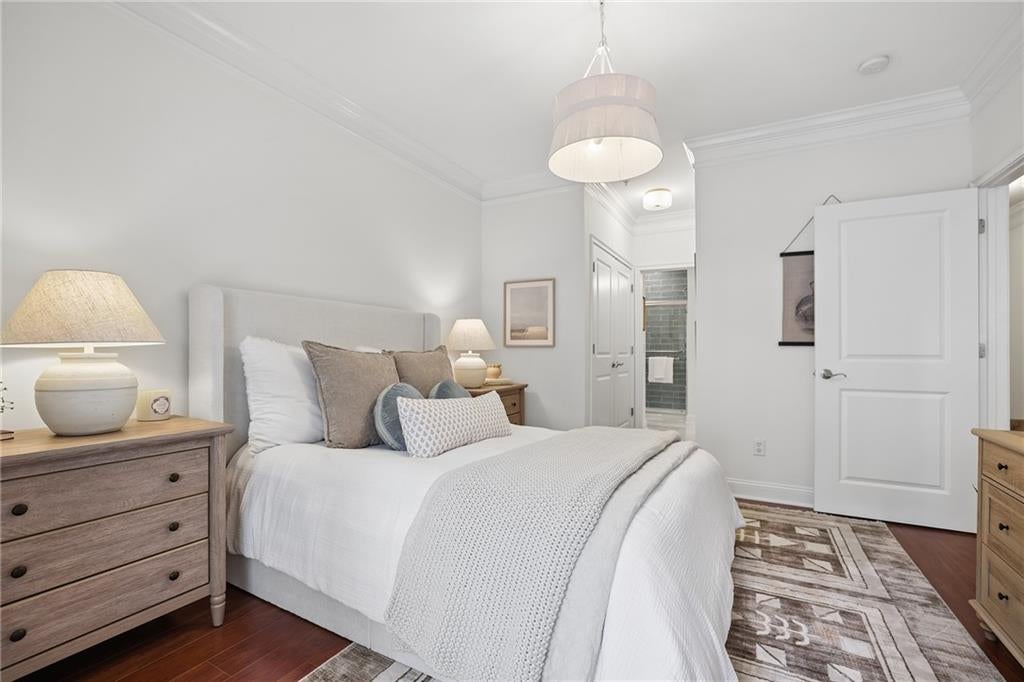
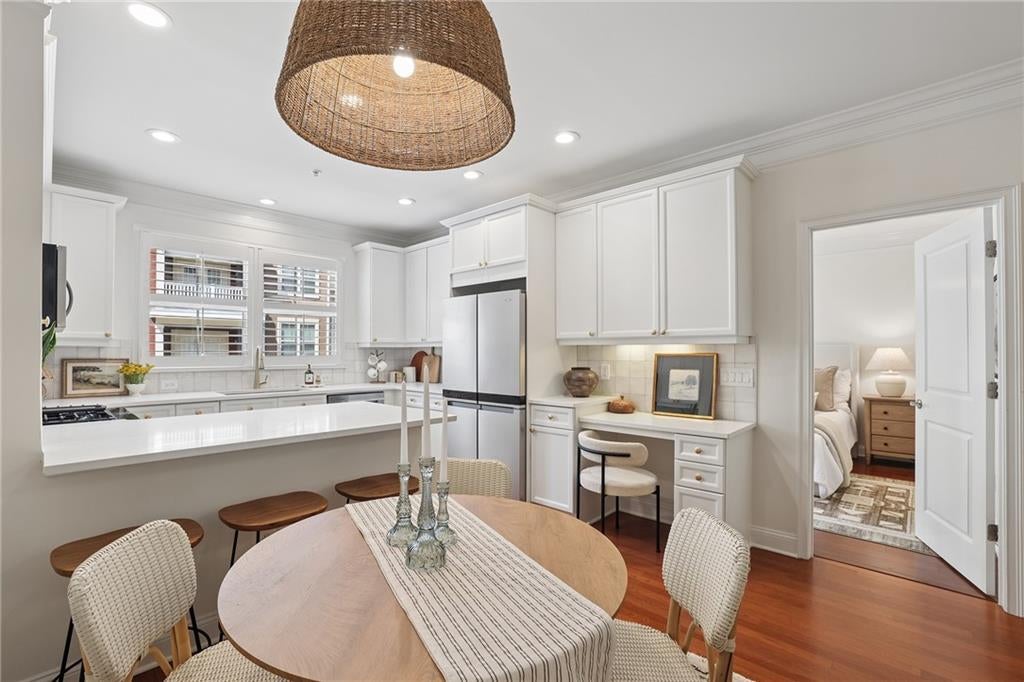
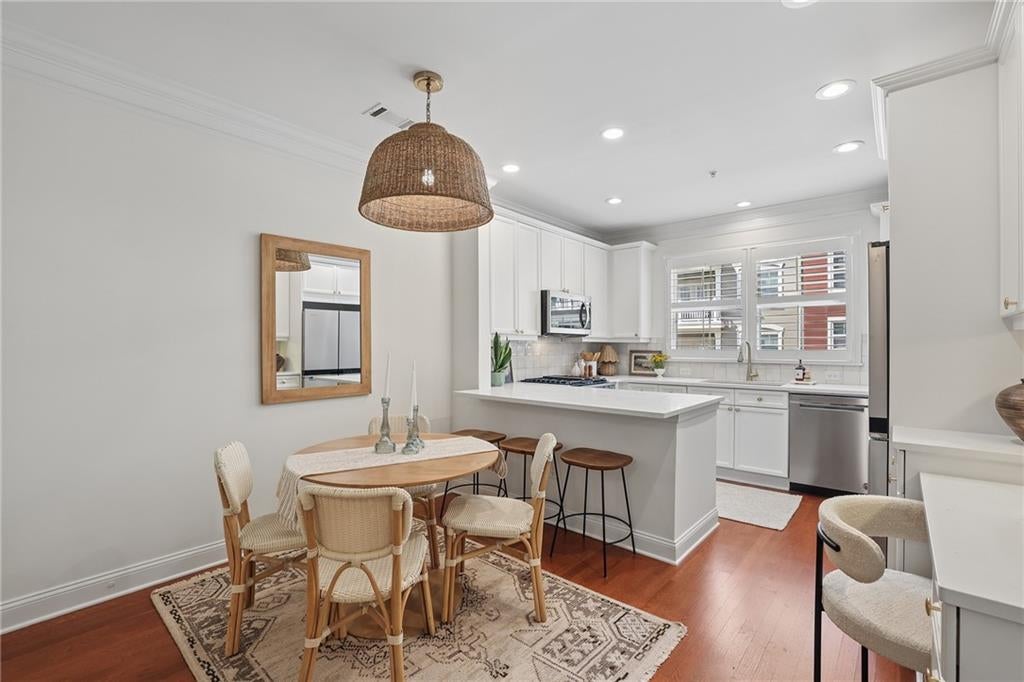
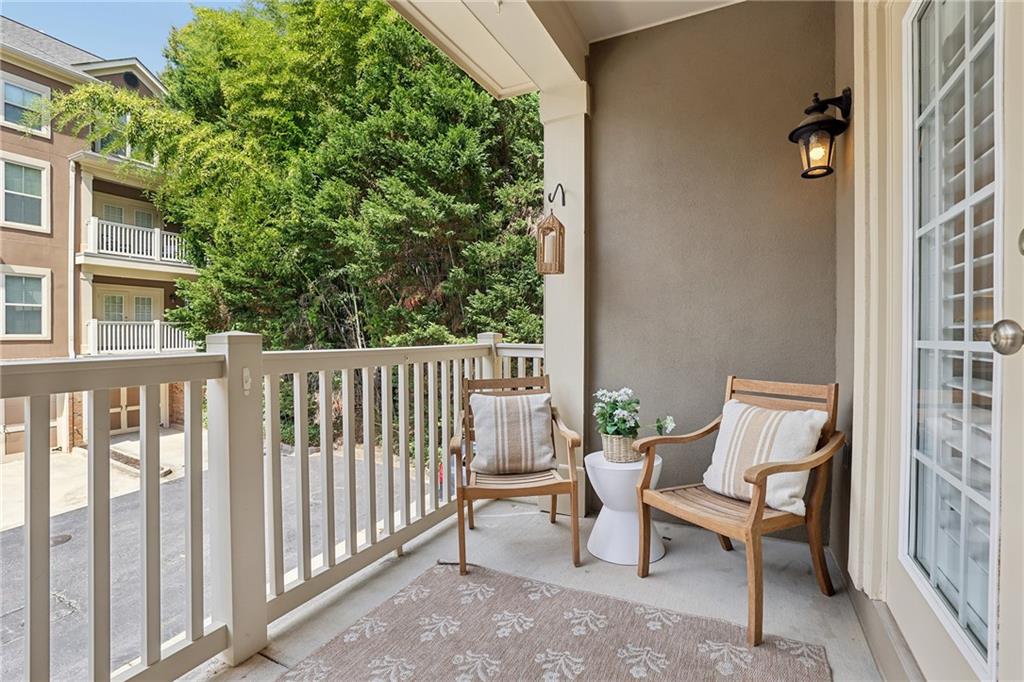
Completely reimagined with designer finishes, exceptional room sizes, tall ceilings, abundant natural light, and outstanding storage, this one-bedroom home is the condo that truly lives like a home. Every important update has already been completed, including the reimagined kitchen and bath, newer systems and appliances, fresh paint, plantation shutters, LVP flooring, and designer lighting. This private, quiet retreat offers the best of both worlds: a secluded oasis in the city, just a five-minute walk to Ashford Lane and Politan Row and approximately one mile from GA-400 and I-285. Restaurants, groceries, shopping, and fitness are all moments away. The completely reimagined white kitchen opens directly to the dining room and stands out with quartz countertops, a zellige tile backsplash, new stainless-steel appliances, an oversized island with seating for four, under-cabinet lighting, and a built-in desk. The fireside living room features built-in bookshelves and oversized windows with 3.5-inch white wood plantation shutters. The spacious bedroom opens to a private covered balcony, perfect for morning coffee or an evening glass of wine. The striking renovated bath offers dual vanities and a glass-enclosed spa shower wrapped in beautiful tile. Storage is exceptional, with a substantial walk-in closet, an additional large storage area, and a laundry closet. Skip the elevators and lobbies. Pull directly into the oversized one-car garage, currently also used as an exercise room, with an additional tandem parking space and plentiful street parking for guests. Enjoy the community pool and one of the lowest HOA fees in the city, adding exceptional value to this rare offering.

Save
Ask
Tour
Hide
Share
Listing Snapshot
Price 
$335,000
Days On Site 
1 Day
Bedrooms 
1
Inside Area (SqFt) 
1,083 sqft
Total Baths 
1
Full Baths 
1
Partial Baths 
N/A
Lot Size 
0.024 Acres
Year Built 
2007
MLS® Number 
7837552
Status 
Coming Soon
Property Tax 
$3,402
HOA/Condo/Coop Fees 
$180 monthly
Sq Ft Source 
Appraiser
Friends & Family
Recent Activity
yesterdayListing first seen on site
yesterdayListing updated with changes from the MLS®
General Features
Acres 
0.024
Foundation 
Slab
Garage 
Yes
Garage Spaces 
1
Green Energy Efficient 
AppliancesLightingThermostat
Land Lease 
No
Levels 
Multi/Split
Parking 
DrivewayGarageGarage Door OpenerGarage Faces Rear
Parking Spaces 
1
Property Sub Type 
Condominium
Security 
Carbon Monoxide Detector(s)
Sewer 
Public Sewer
SqFt Above 
1083
SqFt Total 
1083
Style 
TownhouseTraditional
Utilities 
Cable AvailableElectricity AvailableNatural Gas AvailablePhone AvailableSewer AvailableWater Available
Water Source 
Public
Interior Features
Appliances 
DishwasherDisposalDryerGas CooktopGas OvenGas RangeGas Water HeaterMicrowaveRefrigeratorWasher
Basement 
None
Cooling 
Central AirElectric
Electric 
220 Volts in Laundry
Fireplace 
Yes
Fireplace Features 
Gas LogLiving Room
Fireplaces 
1
Flooring 
HardwoodTile
Heating 
CentralForced AirNatural Gas
Interior 
Breakfast BarEat-in KitchenBookcasesCrown MoldingDouble VanityHigh Speed InternetRecessed LightingWalk-In Closet(s)Master Downstairs
Laundry Features 
Laundry ClosetMain Level
Main Level Bedrooms 
1
Window Features 
Double Pane WindowsInsulated WindowsShutters
Save
Ask
Tour
Hide
Share
Exterior Features
Construction Details 
Stucco
Exterior 
Balcony
Fencing 
None
Lot Features 
Level
Other Structures 
None
Patio And Porch 
CoveredDeck
Pool Features 
FencedGuniteIn Ground
Road Frontage 
Private Road
Roof 
Composition
Spa Features 
None
View 
Neighborhood
Waterfront Features 
None
Waterview 
Neighborhood
Windows/Doors 
Double Pane WindowsInsulated WindowsShutters
Community Features
Association Fee 
$180.0
Association Fee Frequency 
Monthly
Community Features 
PoolSidewalksStreet Lights
Horse Property 
None
Financing Terms Available 
CashConventional
Roads 
AsphaltPaved
Schools
School District
Unknown
Elementary School
Dunwoody
Middle School
Peachtree
High School
Dunwoody
Listing Courtesy Of: Catherine Newsome of Atlanta Fine Homes Sotheby's International Broker: 404-414-9172 Prefer Ph#:catherinenewsome@atlantafinehomes.com

Listings identified with the FMLS IDX logo come from FMLS and are held by brokerage firms other than the owner of this website and the listing brokerage is identified in any listing details. Information is deemed reliable but is not guaranteed. If you believe any FMLS listing contains material that infringes your copyrighted work, please click here to review our DMCA policy and learn how to submit a takedown request.



© 2017-2026 First Multiple Listing Service, Inc.

Neighborhood & Commute
Source: Walkscore
Disclosure: Community information and market data powered by Constellation Data Labs. Information is deemed reliable but not guaranteed.
Save
Ask
Tour
Hide
Share
Scroll to Top