
490 Stovall Street SEAtlanta, GA 30316
Mortgage Calculator
Monthly Payment (Est.)
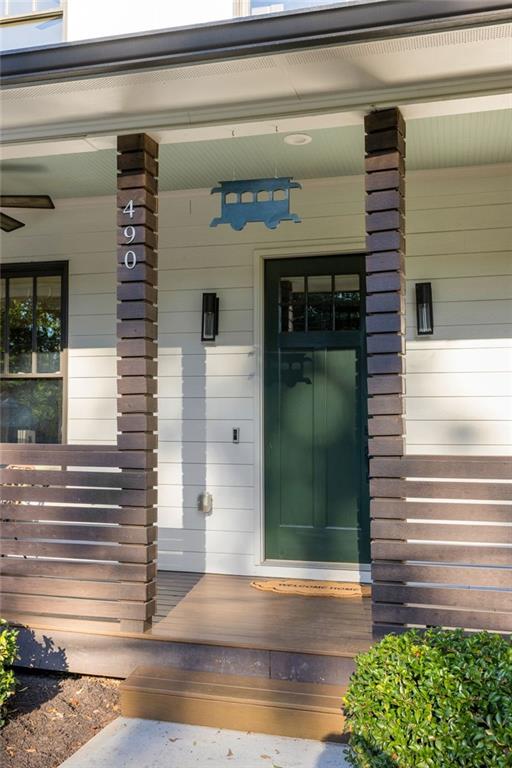
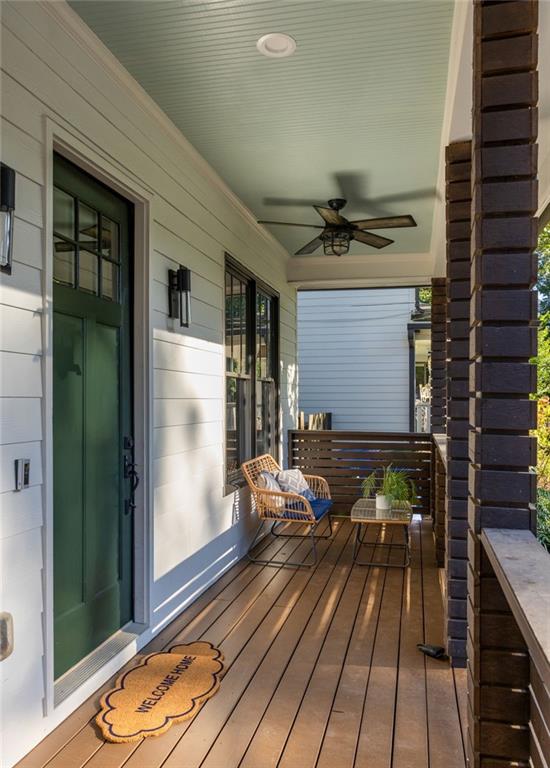
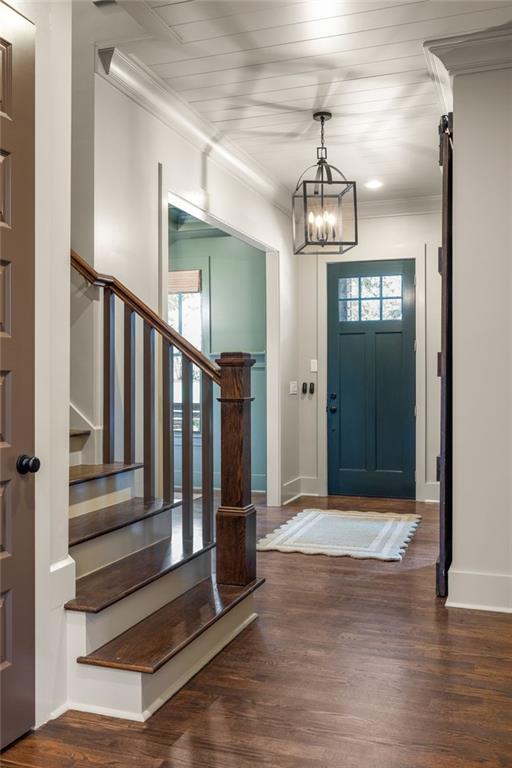
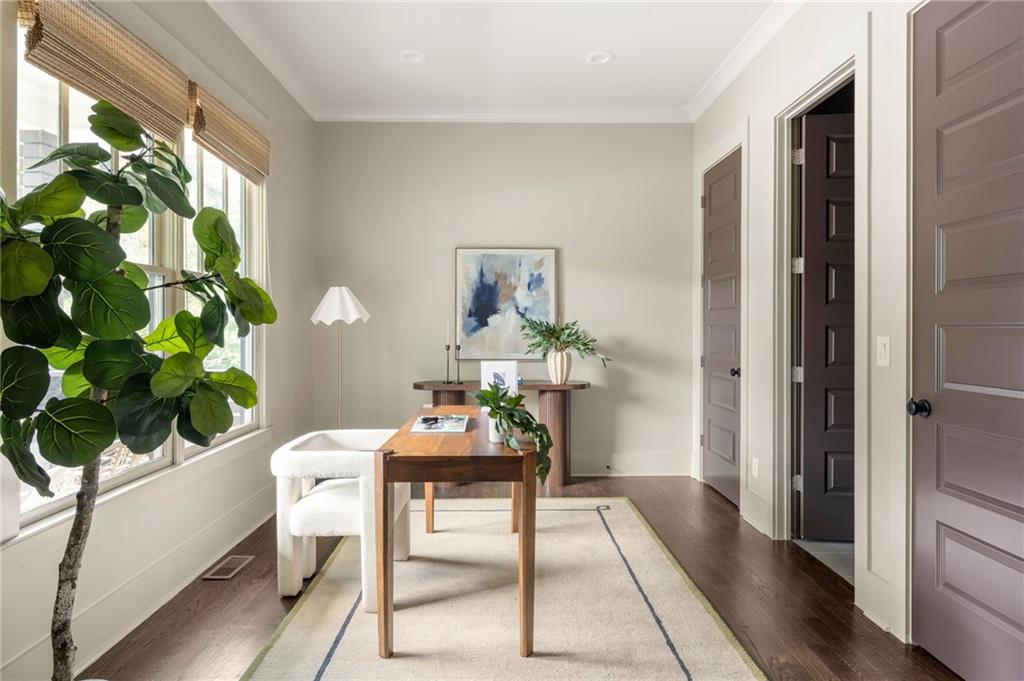
$5,703The forever home. Bigger than the one you've got now, with room to grow. The one you picture your kids growing up in, with months and years memorialized on a door frame. Sleepovers and birthday parties and holiday gatherings. Busy evenings throwing together a quick dinner after baseball practice and slow sunday mornings drinking coffee out on the screened porch. A place where memories are made and lives are lived. But forever is not just a home, it's a neighborhood & a community. A place where your kids can ride their bikes to school. Where you can walk to a restaurant for a date night. Where neighbors are friendly and invite you in. Trick or treating, holiday tree lighting, 4th of July fireworks. Step into a home that is classic in all the right ways with a floorplan built for modern life. Soaring ceilings, hardwood floors, and throughtful finishes throughout make life here beautiful and effortless. The main level is perfect for everyday living or an entertainer's dream. From the expansive kitchen with butler's pantry and the formal dining room to the living room that is somehow huge but still feels warm and cozy. The screened porch and multi-level deck flow seamlessly from the back of the home for even more living space. Whether you're hosting your family for the holidays or having friends over for a night of mahjong, there's more than enough room to easily accommodate everyone. A bedroom and full bathroom on the main level making hosting guests of all ages a breeze. Or perhaps a home office is more what you're looking for? Upstairs you'll find the primary suite and three generously sized bedrooms, one with its own en-suite bathroom. The primary suite is a true retreat with treehouse like views and a tray ceiling to make the space feel even more airy and spacious than it already is. Two walk-in closets with upgraded shelving, you'll have more than enough room for the fashionista or sneakerhead in your life. An oversized marble shower, soaking tub, and generous double vanity make getting ready in the morning an experience you'll actually enjoy. With convenience in mind, the laundry room is on the upper level so you never have to lug a laundry basket up or down the stairs again (it's the little things!) While the interior is a sanctuary, the location is the true showstopper. The intersection of two of Atlanta's best intown neighborhoods, Ormewood Park & Glenwood Park. Just steps from Glenwood Park you can enjoy a true urban, walkable lifestyle. Of course there's about 20 bars and restaurants I can name within walking distance but you have easy walking/biking access to so many of life's necessities: Parkside Elementary School, Maynard Jackson High School, Kroger & Publix for groceries & pharmacy, a pediatrician, a dentist, a gym, a pilates studio, a veterinarian, a movie theater, a bank. When you don't have to get in your car and drive 20 minutes to run a simple errand, you can take back your time and your life to spend it doing what you love most. It’s rare to find this much space paired with such a truly walkable, connected lifestyle with the best of Atlanta right outside your door. That's why this is more than just a house, it's your forever home.
| 16 hours ago | Status changed to Active | |
| 16 hours ago | Listing updated with changes from the MLS® | |
| 2 days ago | Listing first seen on site |
Listings identified with the FMLS IDX logo come from FMLS and are held by brokerage firms other than the owner of this website and the listing brokerage is identified in any listing details. Information is deemed reliable but is not guaranteed. If you believe any FMLS listing contains material that infringes your copyrighted work, please click here to review our DMCA policy and learn how to submit a takedown request.

© 2017-2026 First Multiple Listing Service, Inc.
Did you know? You can invite friends and family to your search. They can join your search, rate and discuss listings with you.