Home search

Lake Lanier Homes for Sale

Live MLS listings across the lake, from deep-water lakefront and private docks to lake-access homes and luxury estates, refined by the details that actually matter on Lanier.

Price
Beds
Baths
Save Search
Save
Ask
Tour
Hide
Share
$775,000
1 Day On Site

567 Crown Mountain Way
Dahlonega, GA 30533

For Sale|Single Family Residence|Active
5
Beds
6
Total Baths
5
Full Baths
1
Partial Bath
3,713
SqFt
$209
/SqFt
2019
Built
Subdivision:
The Overlook at Crown Mountain
County:
Lumpkin
Listing Courtesy Of: Cody Dodge of EXP Realty, LLC. Broker: 888-959-9461 Prefer Ph#:cody@homesbydodge.com
Call Now: 770-519-9160
Is this the listing for you? We can help make it yours.
770-519-9160
567 Crown Mountain Way567 Crown Mountain Way567 Crown Mountain Way567 Crown Mountain Way
Save
Ask
Tour
Hide
Share

Mortgage Calculator

Monthly Payment (Est.)

$3,536
Calculator powered by Showcase IDX, a Constellation1 Company. Copyright ©2026 Information is deemed reliable but not guaranteed.

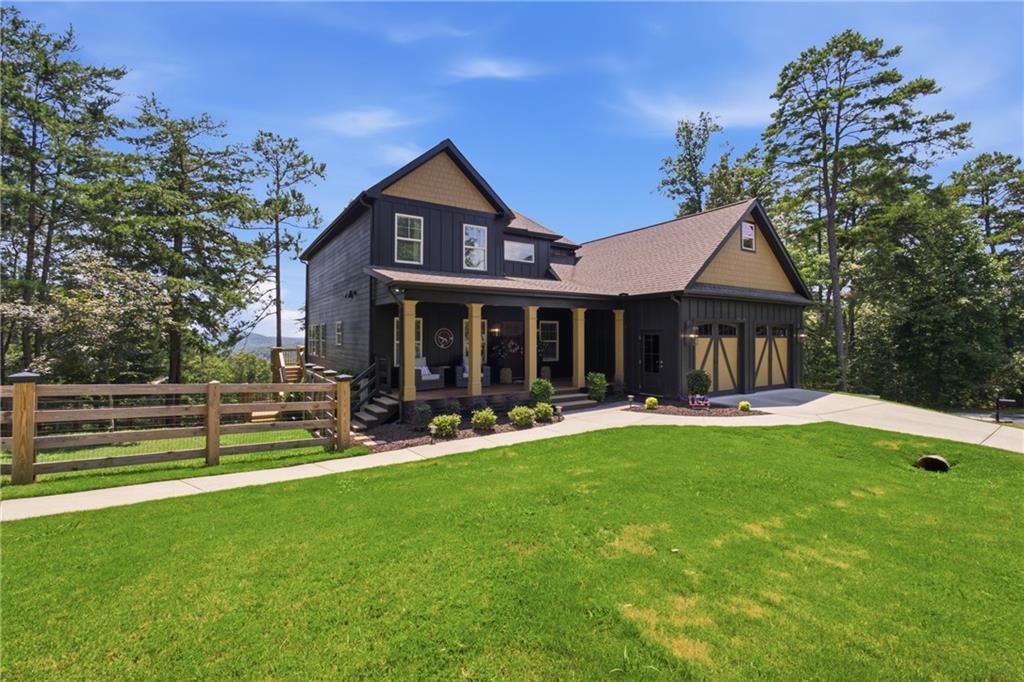
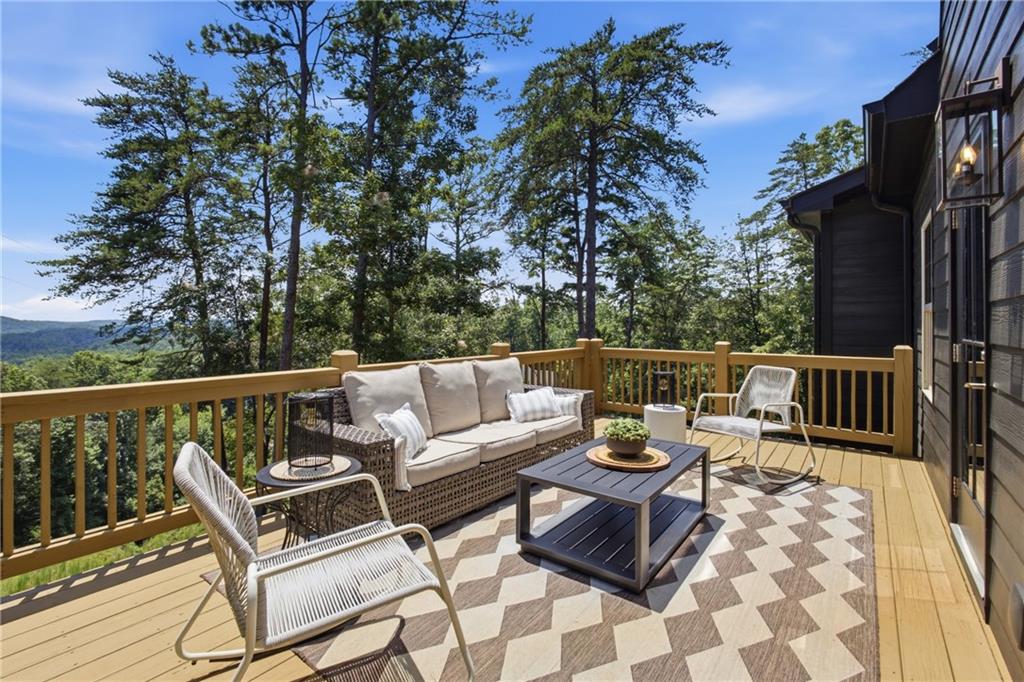
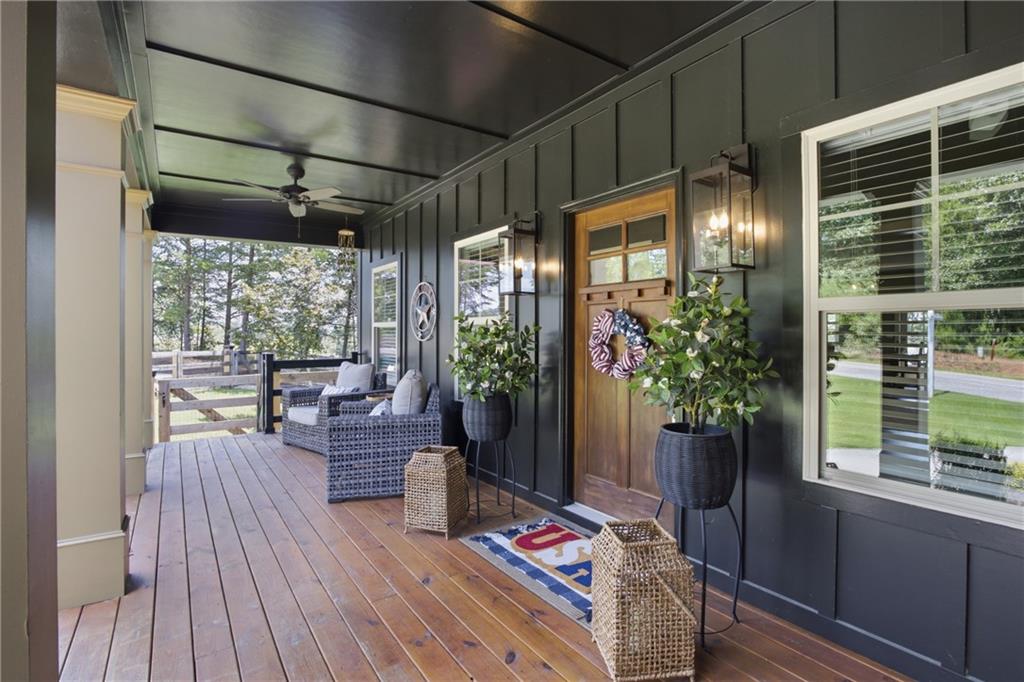
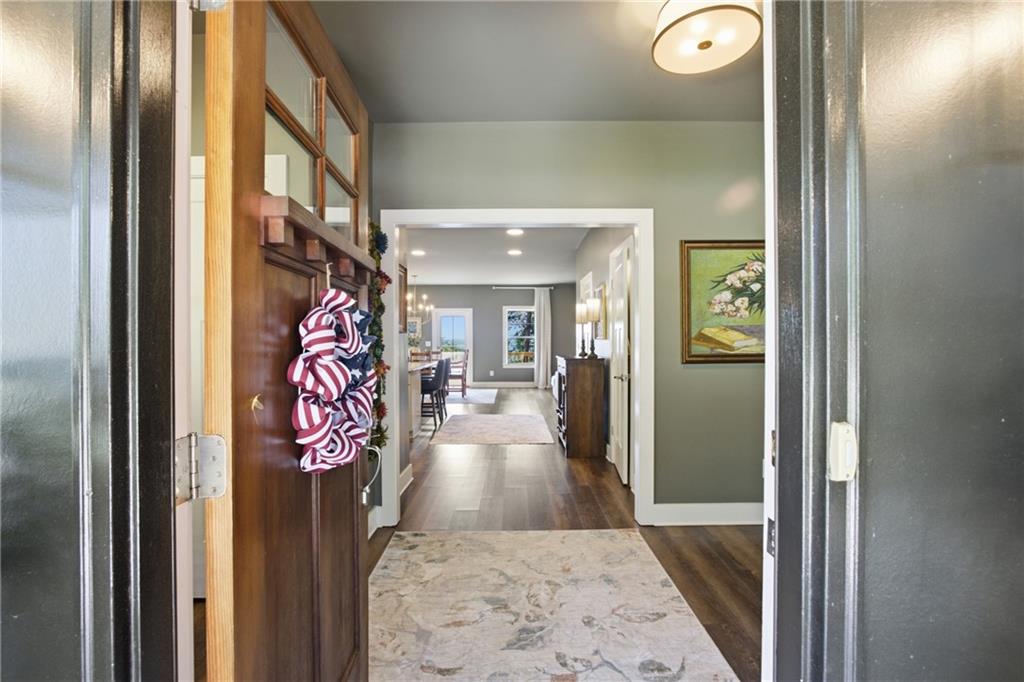
GATED COMMUNITY, INCREDIBLE MOUNTAIN VIEWS, AND ONLY MINUTES FROM THE DAHLONEGA SQUARE AND WINERIES. Located in a private cul-de-sac within the gated Overlook at Crown Mountain community, this beautifully renovated home offers the perfect balance of privacy, luxury, and convenience. Nearly every room captures breathtaking mountain views, while the open floor plan is designed for both everyday living and effortless entertaining. This home has had over $150,000 in upgrades poured into it. The main level features a spacious primary suite with a spa-inspired bath, a beautifully updated kitchen with oversized pantries and a large island, and a warm, inviting living room centered around a custom marble fireplace. Upstairs, you'll find two additional ensuite bedrooms and a flexible loft, while the finished terrace level adds two more guest suites plus unfinished space ready for a workshop, gym, or future expansion. Step outside to an expanded back deck overlooking a fully fenced backyard and fire pit, creating the perfect place to enjoy peaceful mountain sunsets. This home also has something most homes in Dahlonega don’t have - tons of flat parking. Your main driveway is flat, then an additional parking pad adds even more parking space for easy entertaining. Complete with an oversized two car garage, neighborhood swim and tennis amenities, and just minutes from Dahlonega's restaurants, wineries, and UNG, this home offers mountain living without sacrificing convenience.

Save
Ask
Tour
Hide
Share
Listing Snapshot
Price 
$775,000
Days On Site 
1 Day
Bedrooms 
5
Inside Area (SqFt) 
3,713 sqft
Total Baths 
6
Full Baths 
5
Partial Baths 
1
Lot Size 
0.75 Acres
Year Built 
2019
MLS® Number 
7838031
Status 
Active
Property Tax 
$6,659
HOA/Condo/Coop Fees 
$233.33 monthly
Sq Ft Source 
Owner
Friends & Family
Recent Activity
yesterdayListing first seen on site
yesterdayListing updated with changes from the MLS®
General Features
Acres 
0.75
Foundation 
Concrete Perimeter
Garage 
Yes
Garage Spaces 
2
Land Lease 
No
Levels 
Three Or More
Parking 
DrivewayGarageGarage Faces FrontParking Pad
Parking Spaces 
4
Property Condition 
Updated/Remodeled
Property Sub Type 
Single Family Residence
Security 
Security GateSmoke Detector(s)
Sewer 
Public Sewer
SqFt Above 
2759
SqFt Below 
954
SqFt Total 
3713
Style 
CraftsmanModern
Utilities 
Cable AvailableElectricity AvailableNatural Gas AvailablePhone AvailableSewer AvailableWater Available
Water Source 
Public
Interior Features
Appliances 
DishwasherDryerElectric OvenGas RangeMicrowaveRefrigeratorWasher
Basement 
DaylightFinishedInterior EntryWalk-Out Access
Cooling 
Ceiling Fan(s)Central Air
Fireplace 
Yes
Fireplace Features 
Family RoomGas LogGas StarterLiving Room
Fireplaces 
1
Flooring 
Other
Heating 
Heat Pump
Interior 
PantryKitchen IslandDouble VanityEntrance FoyerWalk-In Closet(s)Master Downstairs
Laundry Features 
Laundry RoomMain LevelSinkOther
Main Level Bedrooms 
1
Window Features 
Insulated Windows
Save
Ask
Tour
Hide
Share
Exterior Features
Construction Details 
Cement SidingOther
Exterior 
LightingPrivate EntrancePrivate Yard
Fencing 
Back YardFencedWood
Lot Features 
Back YardCul-De-SacFront YardLandscapedPrivate
Other Structures 
WorkshopNone
Patio And Porch 
CoveredDeckFront PorchPatioRear PorchTerrace
Pool Features 
None
Road Frontage 
Private Road
Roof 
Shingle
Spa Features 
None
View 
Mountain(s)Trees/Woods
Waterfront Features 
None
Waterview 
Mountain(s)Trees/Woods
Windows/Doors 
Insulated Windows
Community Features
Association Fee 
$1400.0
Association Fee Frequency 
Annually
Additional Association Fee 
$1400.0
Additional Association Fee Frequency 
Annually
Community Features 
ClubhouseGatedPoolTennis Court(s)
Horse Property 
None
Roads 
Asphalt
Schools
School District
Unknown
Elementary School
Cottrell
Middle School
Lumpkin County
High School
Lumpkin County
Listing Courtesy Of: Cody Dodge of EXP Realty, LLC. Broker: 888-959-9461 Prefer Ph#:cody@homesbydodge.com

Listings identified with the FMLS IDX logo come from FMLS and are held by brokerage firms other than the owner of this website and the listing brokerage is identified in any listing details. Information is deemed reliable but is not guaranteed. If you believe any FMLS listing contains material that infringes your copyrighted work, please click here to review our DMCA policy and learn how to submit a takedown request.



© 2017-2026 First Multiple Listing Service, Inc.

Neighborhood & Commute
Source: Walkscore
Disclosure: Community information and market data powered by Constellation Data Labs. Information is deemed reliable but not guaranteed.
Save
Ask
Tour
Hide
Share
Scroll to Top