Home search

Lake Lanier Homes for Sale

Live MLS listings across the lake, from deep-water lakefront and private docks to lake-access homes and luxury estates, refined by the details that actually matter on Lanier.

Price
Beds
Baths
Save Search
Save
Ask
Tour
Hide
Share
$530,000
1 Day On Site

262 Fairway Drive
Acworth, GA 30101

For Sale|Single Family Residence|Active
5
Beds
5
Total Baths
4
Full Baths
1
Partial Bath
3,647
SqFt
$145
/SqFt
2013
Built
Subdivision:
The Creek At Arthur Hills
County:
Paulding
Listing Courtesy Of: Wendy Gravlin Chambers of Chambers Select Realty Broker: 404-593-5156 Prefer Ph#:wendy@chambersselect.com
Call Now: 770-519-9160
Is this the listing for you? We can help make it yours.
770-519-9160
262 Fairway Drive262 Fairway Drive262 Fairway Drive262 Fairway Drive
Save
Ask
Tour
Hide
Share

Mortgage Calculator

Monthly Payment (Est.)

$2,418
Calculator powered by Showcase IDX, a Constellation1 Company. Copyright ©2026 Information is deemed reliable but not guaranteed.

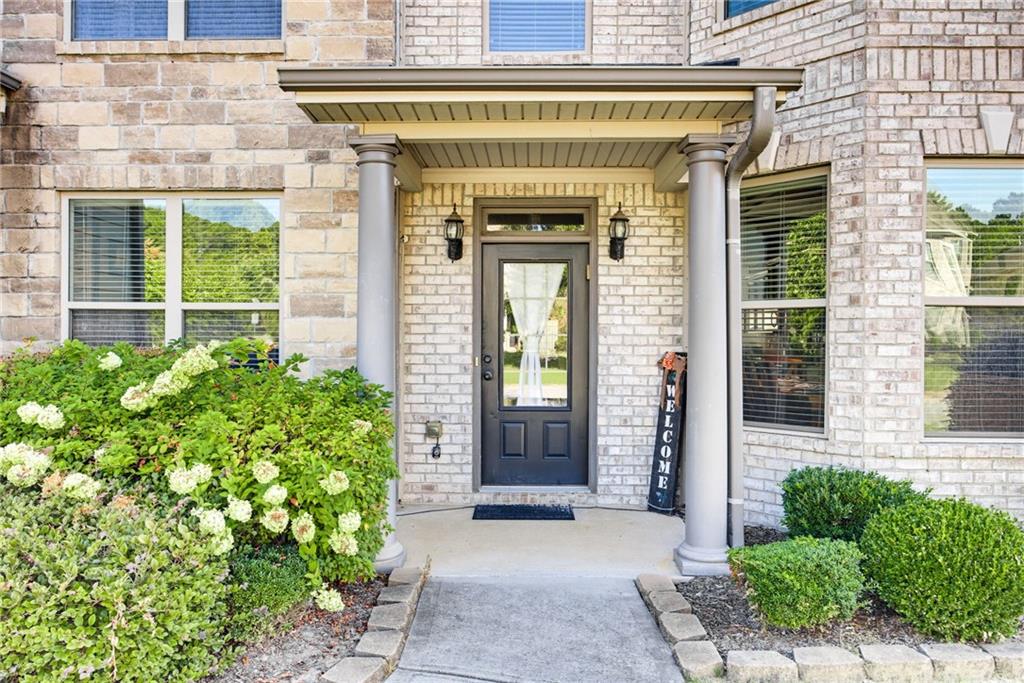
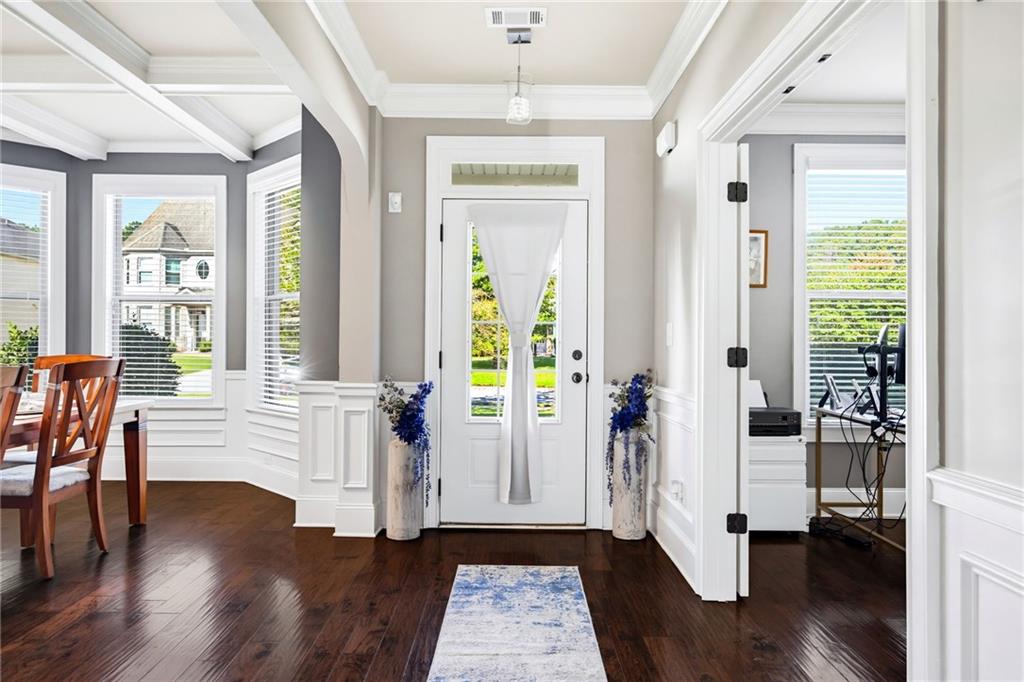
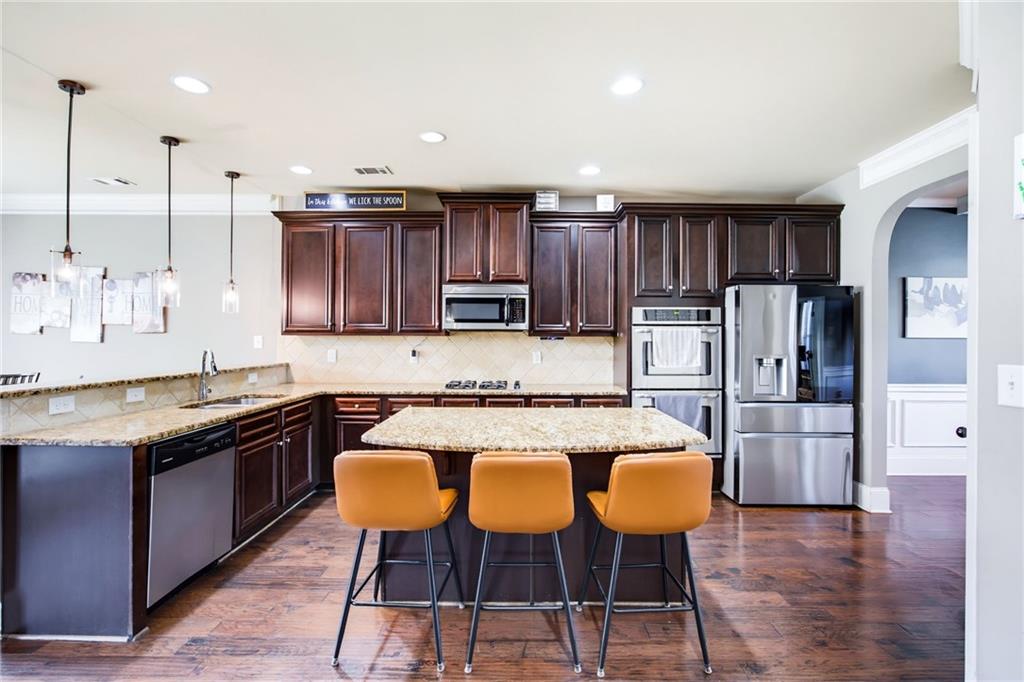
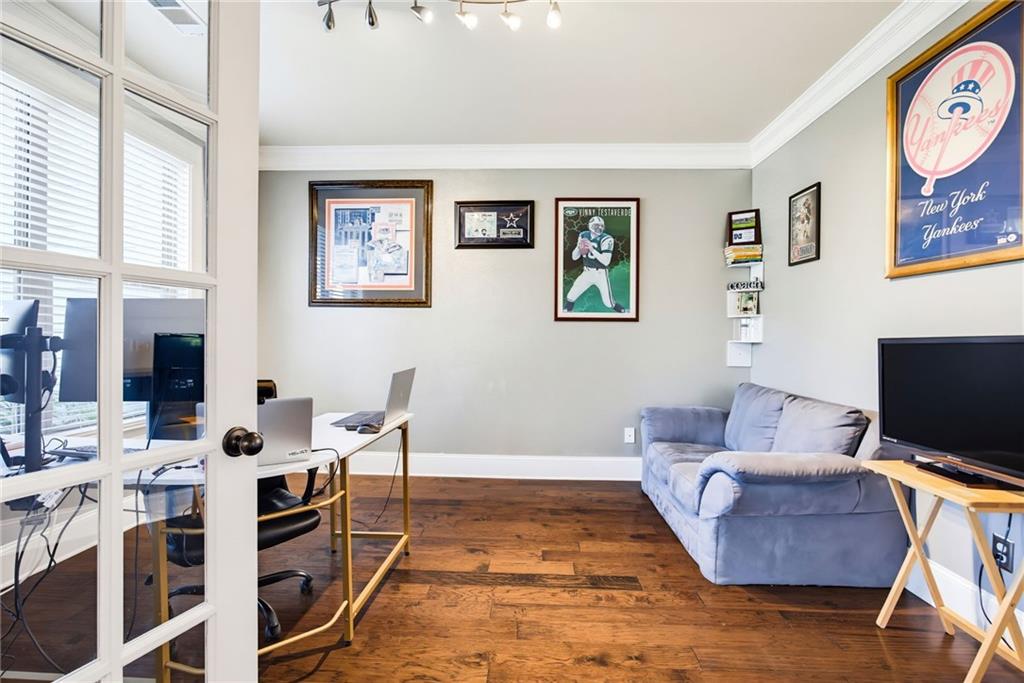
Welcome home to this stunning 5-bedroom, 4.5-bath home located in a highly sought-after area! Designed for both comfortable everyday living and entertaining, this spacious home features an open-concept floor plan filled with inviting living spaces and thoughtful details throughout.The gourmet-style kitchen is the heart of the home, featuring granite countertops, stainless steel appliances, a huge center island, abundant cabinet and counter space, and an eat-in breakfast area. The kitchen opens directly to the cozy family room, where a beautiful fireplace serves as the central focus of the space. A separate formal dining room provides the perfect setting for entertaining, while a dedicated office offers an ideal space for working from home. An ensuite bedroom on the main level is perfect for guests, extended family, or multigenerational living.Upstairs, the massive primary suite is a true retreat, complete with a spacious sitting area, large walk-in closets, and a spa-like ensuite bathroom featuring double vanities, a separate soaking tub, and shower. The secondary bedrooms are generously sized with plenty of closet space, including one bedroom with its own private ensuite bath, while the remaining two bedrooms share a well-appointed hall bathroom.Outdoor living is just as impressive! Relax and unwind on the screened-in porch or gather around the fire pit overlooking the large, flat, fenced backyard. Situated on a desirable corner lot, there is plenty of room for entertaining, pets, play, and enjoying the outdoors. Conveniently located near shopping, restaurants, schools, golf courses, and everyday amenities, this beautiful home offers the perfect combination of space, comfort, and location. Don’t miss the opportunity to make it yours!

Save
Ask
Tour
Hide
Share
Listing Snapshot
Price 
$530,000
Days On Site 
1 Day
Bedrooms 
5
Inside Area (SqFt) 
3,647 sqft
Total Baths 
5
Full Baths 
4
Partial Baths 
1
Lot Size 
0.21 Acres
Year Built 
2013
MLS® Number 
7838049
Status 
Active
Property Tax 
$5,924
HOA/Condo/Coop Fees 
$60.42 monthly
Sq Ft Source 
Public Records
Friends & Family
Recent Activity
yesterdayListing first seen on site
yesterdayListing updated with changes from the MLS®
General Features
Acres 
0.21
Foundation 
Slab
Garage 
Yes
Garage Spaces 
2
Land Lease 
No
Levels 
Two
Parking 
DrivewayGarageGarage Faces Side
Property Sub Type 
Single Family Residence
Security 
Smoke Detector(s)
Sewer 
Public Sewer
SqFt Total 
3647
Style 
Traditional
Utilities 
Cable AvailableElectricity AvailableNatural Gas AvailableWater Available
Water Source 
Public
Interior Features
Appliances 
DishwasherGas CooktopMicrowaveRefrigerator
Basement 
None
Cooling 
Ceiling Fan(s)Central Air
Fireplace 
Yes
Fireplace Features 
Family RoomStone
Fireplaces 
1
Flooring 
CarpetHardwoodTile
Heating 
Forced Air
Interior 
Eat-in KitchenPantryKitchen IslandHis and Hers ClosetsWalk-In Closet(s)Other
Laundry Features 
Laundry RoomMain Level
Main Level Bedrooms 
1
Save
Ask
Tour
Hide
Share
Exterior Features
Construction Details 
BrickStone
Exterior 
Private EntrancePrivate YardOther
Fencing 
Back YardWrought Iron
Lot Features 
Back YardCorner LotFront YardLandscapedLevel
Other Structures 
None
Patio And Porch 
CoveredScreened
Pool Features 
None
Road Frontage 
None
Roof 
Composition
Spa Features 
None
View 
Other
Waterfront Features 
None
Waterview 
Other
Community Features
Association Fee 
$725.0
Association Fee Frequency 
Annually
Community Features 
ClubhousePoolSidewalks
Horse Property 
None
Roads 
None
Schools
School District
Unknown
Elementary School
Floyd L. Shelton
Middle School
Sammy McClure Sr.
High School
North Paulding
Listing Courtesy Of: Wendy Gravlin Chambers of Chambers Select Realty Broker: 404-593-5156 Prefer Ph#:wendy@chambersselect.com

Listings identified with the FMLS IDX logo come from FMLS and are held by brokerage firms other than the owner of this website and the listing brokerage is identified in any listing details. Information is deemed reliable but is not guaranteed. If you believe any FMLS listing contains material that infringes your copyrighted work, please click here to review our DMCA policy and learn how to submit a takedown request.



© 2017-2026 First Multiple Listing Service, Inc.

Neighborhood & Commute
Source: Walkscore
Disclosure: Community information and market data powered by Constellation Data Labs. Information is deemed reliable but not guaranteed.
Save
Ask
Tour
Hide
Share
Scroll to Top