Home search

Lake Lanier Homes for Sale

Live MLS listings across the lake, from deep-water lakefront and private docks to lake-access homes and luxury estates, refined by the details that actually matter on Lanier.

Price
Beds
Baths
Save Search
Save
Ask
Tour
Hide
Share
$317,000
1 Day On Site

4694 Beacon Ridge Lane
Flowery Branch, GA 30542

For Sale|Townhouse|Active
3
Beds
3
Total Baths
2
Full Baths
1
Partial Bath
1,692
SqFt
$187
/SqFt
2019
Built
Subdivision:
WATERSTONE CROSSING
County:
Hall
Listing Courtesy Of: Lance Real Estate Group of Bolst Broker: 678-201-0244 Prefer Ph#:Hello@lancere.com
Call Now: 770-519-9160
Is this the listing for you? We can help make it yours.
770-519-9160
4694 Beacon Ridge Lane4694 Beacon Ridge Lane4694 Beacon Ridge Lane4694 Beacon Ridge Lane
Save
Ask
Tour
Hide
Share

Mortgage Calculator

Monthly Payment (Est.)

$1,446
Calculator powered by Showcase IDX, a Constellation1 Company. Copyright ©2026 Information is deemed reliable but not guaranteed.

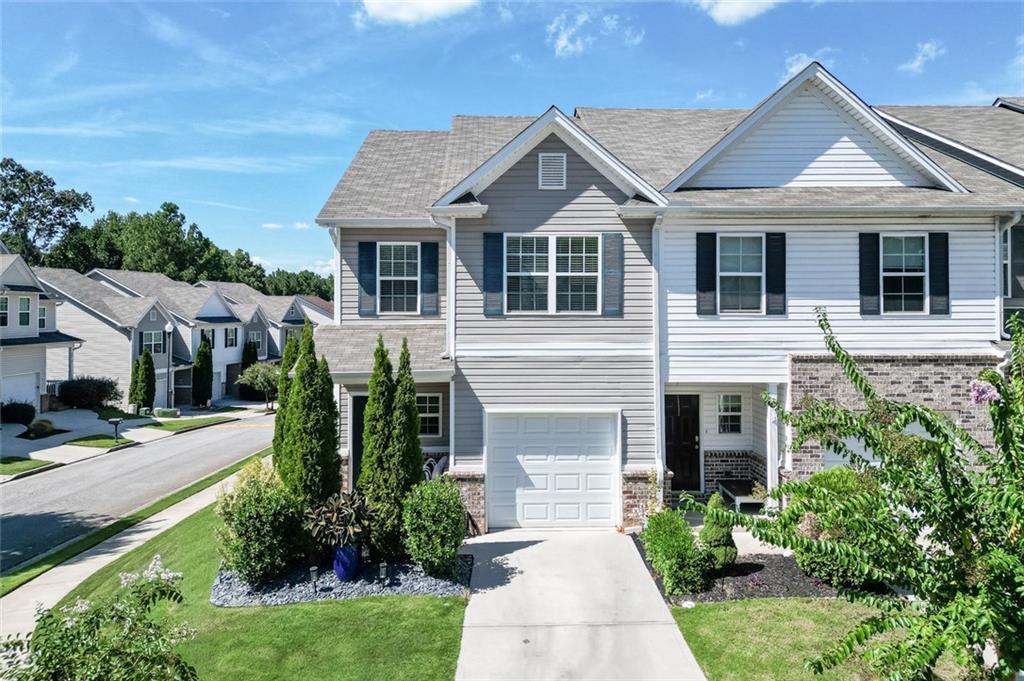
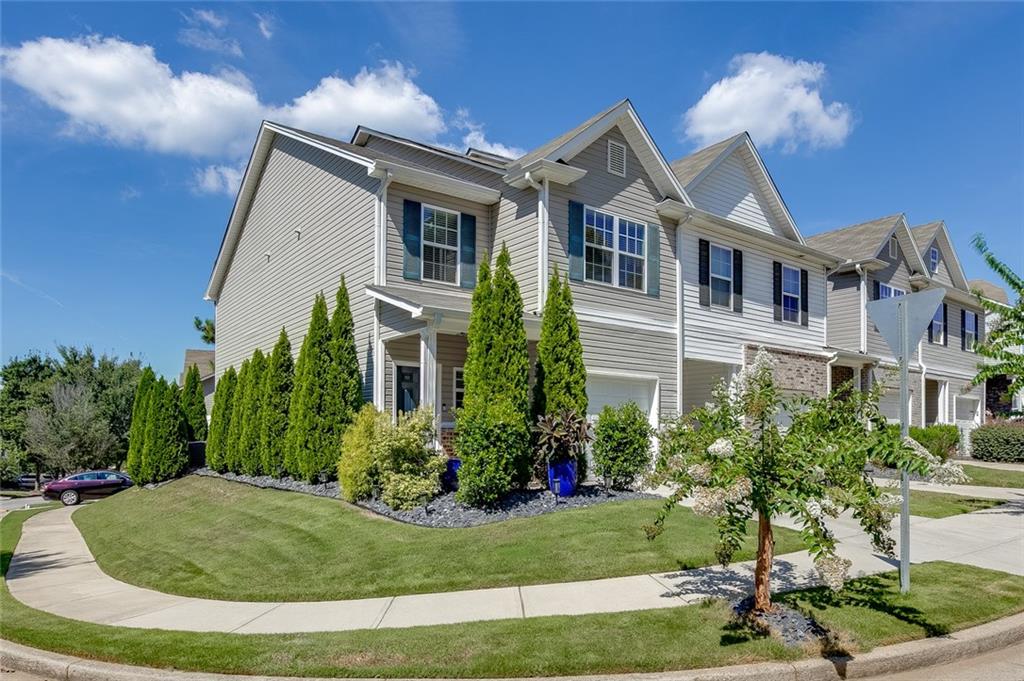
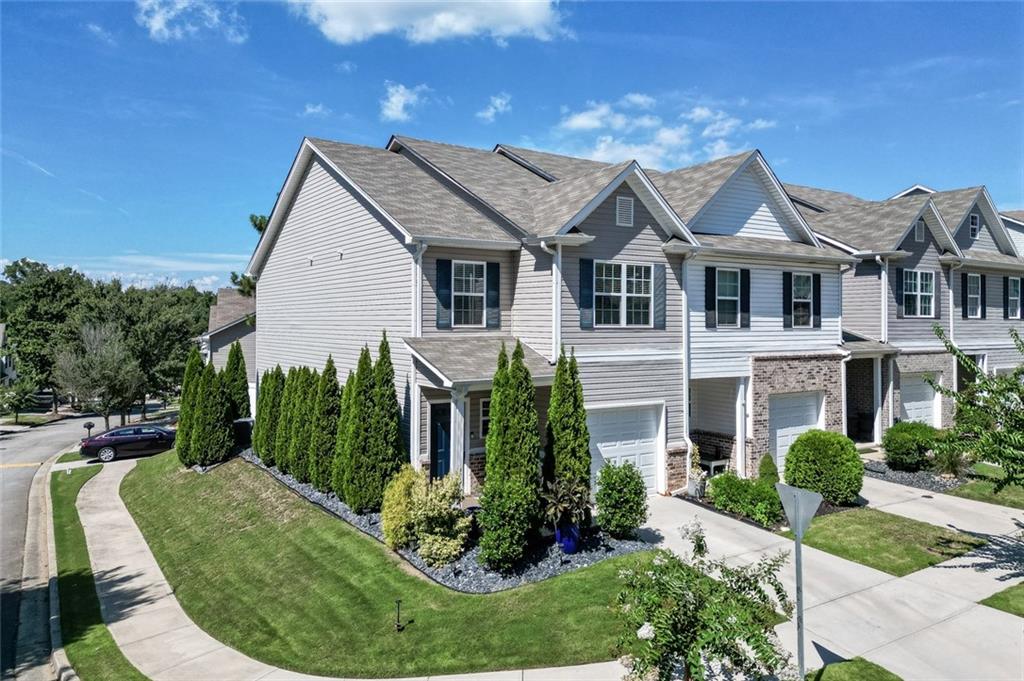
Move-in ready END UNIT, Townhome in the heart of Flowery Branch! Welcome to this well-maintained 3 bedroom, 2.5 bath home offering a comfortable floor plan, low-maintenance living, and great neighborhood amenities. Step inside to find laminate floors in main living area, a welcoming family room with fireplace, and a spacious eat-in kitchen with tons of cabinet space, granite countertops and pantry. Upstairs, the oversized primary suite offers a private bath with separate tub and shower, along with two additional bedrooms, a full bath, and conveniently located hall laundry. The water heater was replaced approximately two years ago, giving the next owner one less thing to worry about. An attached garage adds everyday convenience, while the community offers a swimming pool, playground, sidewalks, and lawn maintenance. Conveniently located near downtown Flowery Branch, Lake Lanier, shopping, dining, and major roadways, this home offers an excellent combination of location, amenities, and low-maintenance living. Fresh, clean, and ready for its next owner!

Save
Ask
Tour
Hide
Share
Listing Snapshot
Price 
$317,000
Days On Site 
1 Day
Bedrooms 
3
Inside Area (SqFt) 
1,692 sqft
Total Baths 
3
Full Baths 
2
Partial Baths 
1
Lot Size 
0.02 Acres
Year Built 
2019
MLS® Number 
7838133
Status 
Active
Property Tax 
$3,910
HOA/Condo/Coop Fees 
$104.17 monthly
Sq Ft Source 
Builder
Friends & Family
Recent Activity
yesterdayListing first seen on site
yesterdayListing updated with changes from the MLS®
General Features
Acres 
0.02
Attached Garage 
Yes
Foundation 
Slab
Garage 
Yes
Garage Spaces 
1
Land Lease 
No
Levels 
Two
Parking 
GarageAttachedDrivewayGarage Door OpenerGarage Faces FrontKitchen Level
Parking Spaces 
2
Property Sub Type 
Townhouse
Security 
Carbon Monoxide Detector(s)Smoke Detector(s)
Sewer 
Public Sewer
SqFt Above 
1692
SqFt Total 
1692
Style 
TownhouseTraditional
Utilities 
Underground UtilitiesWater AvailablePhone AvailableSewer AvailableNatural Gas AvailableElectricity AvailableCable Available
Water Source 
Public
Interior Features
Appliances 
DishwasherGas RangeMicrowaveSelf Cleaning Oven
Basement 
None
Cooling 
Central Air
Fireplace 
Yes
Fireplace Features 
ElectricFamily Room
Fireplaces 
1
Flooring 
CarpetLaminate
Heating 
Natural Gas
Interior 
Breakfast BarPantryEntrance FoyerHigh Speed InternetTray Ceiling(s)Walk-In Closet(s)
Laundry Features 
In Hall
Window Features 
Insulated WindowsDouble Pane WindowsAluminum Frames
Save
Ask
Tour
Hide
Share
Exterior Features
Construction Details 
BrickVinyl Siding
Exterior 
Other
Fencing 
None
Lot Features 
Cul-De-Sac
Other Structures 
None
Patio And Porch 
Patio
Pool Features 
None
Road Frontage 
Private Road
Roof 
Composition
Spa Features 
None
View 
RuralTrees/Woods
Waterfront Features 
None
Waterview 
RuralTrees/Woods
Windows/Doors 
Insulated WindowsDouble Pane WindowsAluminum Frames
Community Features
Accessibility Features 
Accessible Entrance
Association Fee 
$1250.0
Association Fee Frequency 
Annually
Community Features 
PlaygroundPoolStreet LightsSidewalks
Horse Property 
None
Financing Terms Available 
CashConventionalFHAVA Loan
Roads 
Paved
Schools
School District
Unknown
Elementary School
Flowery Branch
Middle School
West Hall
High School
West Hall
Listing Courtesy Of: Lance Real Estate Group of Bolst Broker: 678-201-0244 Prefer Ph#:Hello@lancere.com

Listings identified with the FMLS IDX logo come from FMLS and are held by brokerage firms other than the owner of this website and the listing brokerage is identified in any listing details. Information is deemed reliable but is not guaranteed. If you believe any FMLS listing contains material that infringes your copyrighted work, please click here to review our DMCA policy and learn how to submit a takedown request.



© 2017-2026 First Multiple Listing Service, Inc.

Neighborhood & Commute
Source: Walkscore
Disclosure: Community information and market data powered by Constellation Data Labs. Information is deemed reliable but not guaranteed.
Save
Ask
Tour
Hide
Share
Scroll to Top