Home search

Lake Lanier Homes for Sale

Live MLS listings across the lake, from deep-water lakefront and private docks to lake-access homes and luxury estates, refined by the details that actually matter on Lanier.

Price
Beds
Baths
Save Search
Save
Ask
Tour
Hide
Share
$410,000
1 Day On Site

4270 Hidden Meadow Circle
Sugar Hill, GA 30518

For Sale|Single Family Residence|Active
4
Beds
3
Total Baths
3
Full Baths
1,876
SqFt
$219
/SqFt
1988
Built
Subdivision:
Country Meadows
County:
Gwinnett
Listing Courtesy Of: Tammy Weaver of Ansley Real Estate Broker: 678-296-8797 Prefer Ph#:tammyweaver@ansleyre.com
Call Now: 770-519-9160
Is this the listing for you? We can help make it yours.
770-519-9160
4270 Hidden Meadow Circle4270 Hidden Meadow Circle4270 Hidden Meadow Circle4270 Hidden Meadow Circle
Save
Ask
Tour
Hide
Share

Mortgage Calculator

Monthly Payment (Est.)

$1,871
Calculator powered by Showcase IDX, a Constellation1 Company. Copyright ©2026 Information is deemed reliable but not guaranteed.

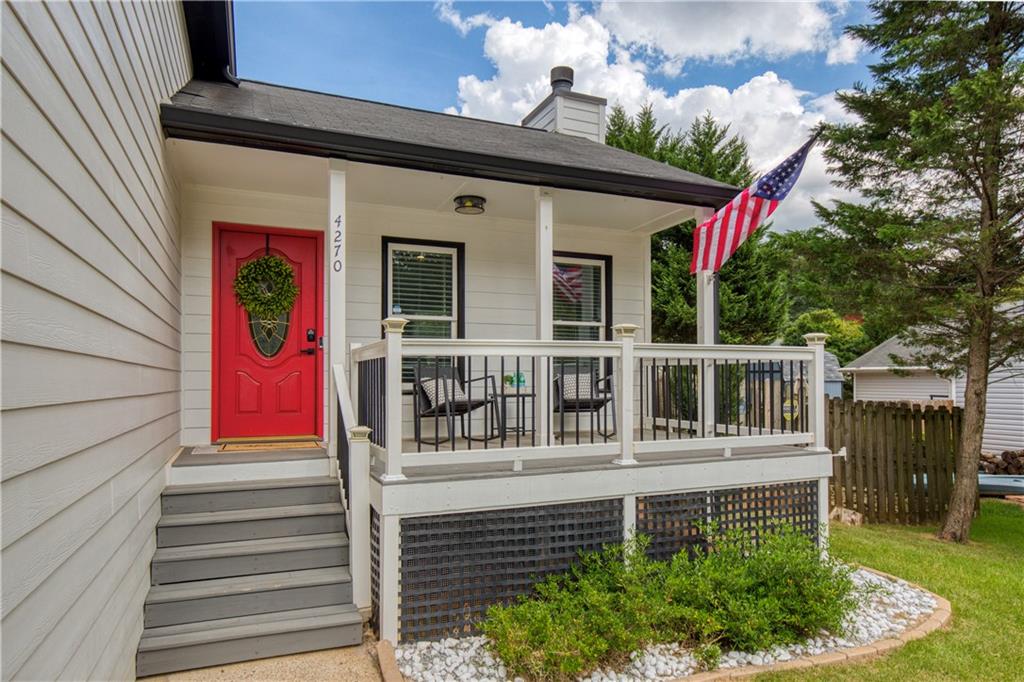
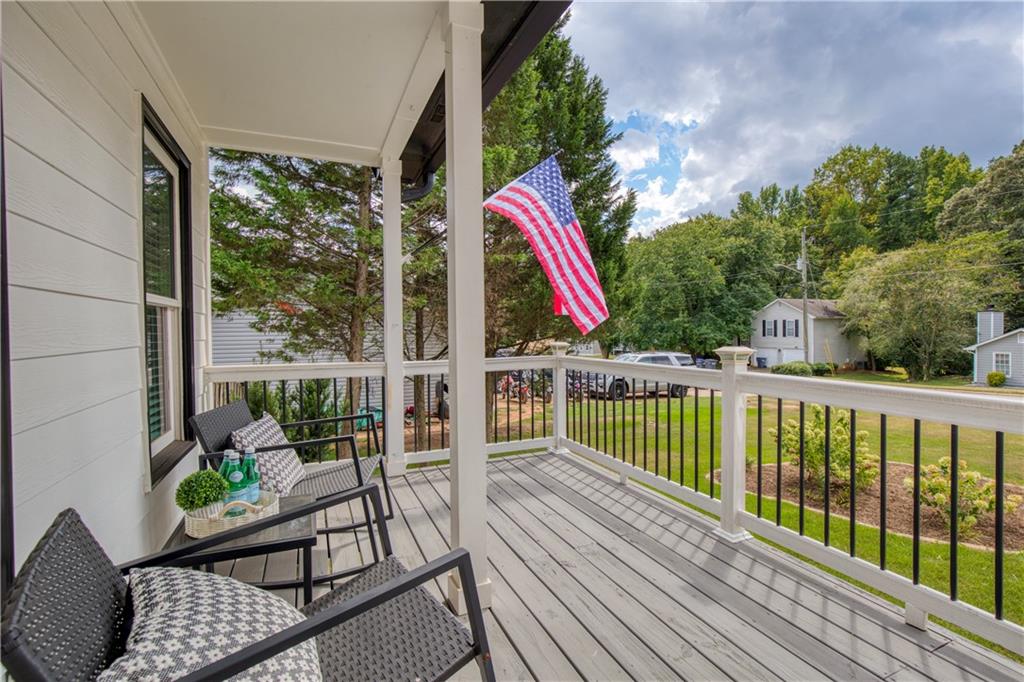
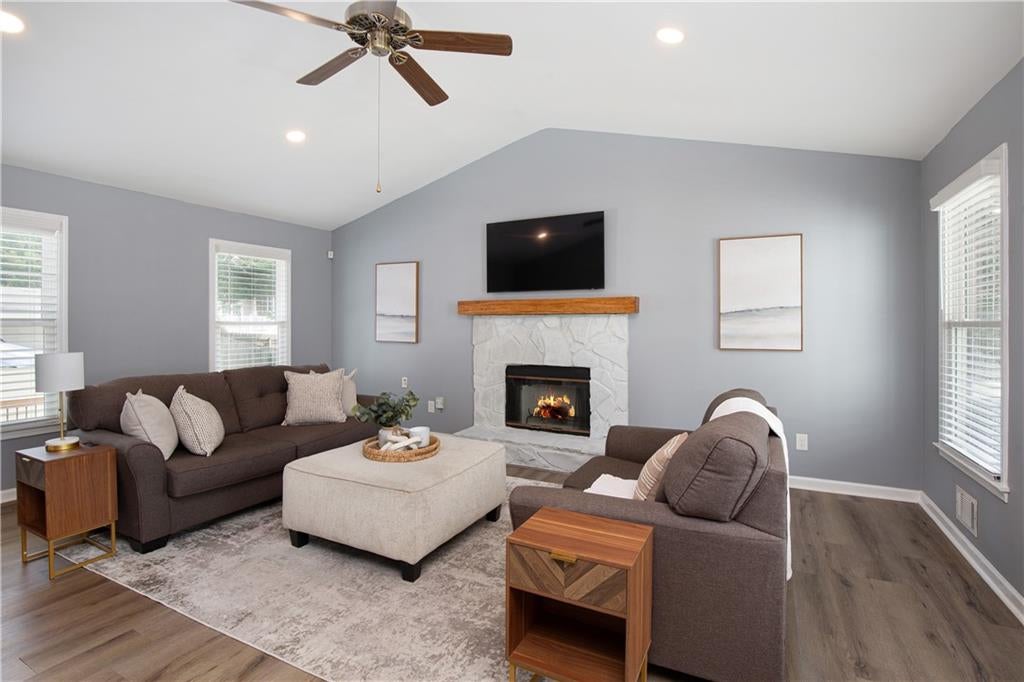
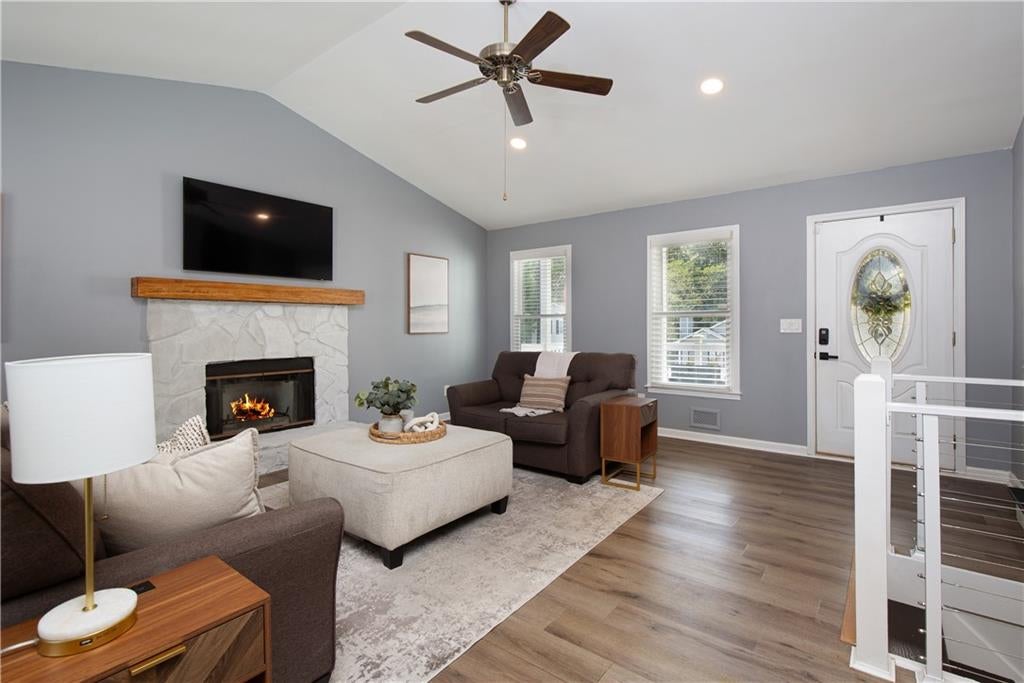
Live the SWEET Life in Sugar Hill... Updated, move-in ready and designed for easy everyday living, this Sugar Hill gem combines fresh, modern interiors with flexible living spaces and an exceptional backyard. With four bedrooms, three full baths, abundant natural light, neutral paint and LVP flooring throughout, it is bright and welcoming from the moment you enter. The vaulted living room features a cozy wood-burning fireplace, while the beautifully renovated kitchen offers soft-close cabinetry, quartz countertops, a subway tile backsplash, stainless-steel appliances and a spacious pantry. An adjacent dining area creates an easy flow for everyday meals and entertaining. A standout feature is the oversized main-level flex room with an en-suite bath—ideal as a fourth bedroom, guest suite, gym, playroom or secondary living space. Upstairs, the spacious primary suite includes two custom walk-in closets and a renovated bath with dual sinks, a new shower and matte black fixtures, along with two additional bedrooms and a shared hall bath. The backyard is designed for the outdoor activities you love with an expansive new composite deck, professionally installed paver patio and fully fenced, level backyard with plenty of room for entertaining, pets, play or gardening. A storage shed and a two-car garage with a storage closet provide ample storage. Enjoy the peace of mind that comes with newer windows, cement siding, newer systems, newly added roof vents and insulation, and approximately $50,000 in solar panels (a gift that keeps on giving with electric bills averaging $85/mo May – September). Located in an established community with NO HOA or rental restrictions, this thoughtfully updated home delivers the space, flexibility and outdoor living you’ve been looking for.

Save
Ask
Tour
Hide
Share
Listing Snapshot
Price 
$410,000
Days On Site 
1 Day
Bedrooms 
4
Inside Area (SqFt) 
1,876 sqft
Total Baths 
3
Full Baths 
3
Partial Baths 
N/A
Lot Size 
0.23 Acres
Year Built 
1988
MLS® Number 
7838142
Status 
Active
Property Tax 
$5,185
HOA/Condo/Coop Fees 
N/A
Sq Ft Source 
Appraiser
Friends & Family
Recent Activity
yesterdayListing first seen on site
yesterdayListing updated with changes from the MLS®
General Features
Acres 
0.23
Energy Features 
Solar
Foundation 
RaisedSlab
Garage 
Yes
Garage Spaces 
2
Land Lease 
No
Levels 
Two
Parking 
DrivewayGarageGarage Door OpenerGarage Faces FrontKitchen Level
Property Sub Type 
Single Family Residence
Security 
Security SystemSecurity System OwnedSmoke Detector(s)
Sewer 
Public Sewer
SqFt Above 
1876
SqFt Total 
1876
Style 
Traditional
Utilities 
Cable AvailableElectricity AvailableNatural Gas AvailablePhone AvailableSewer AvailableWater Available
Water Source 
Public
Interior Features
Appliances 
DishwasherDisposalGas RangeGas Water HeaterMicrowaveRefrigerator
Basement 
None
Cooling 
Ceiling Fan(s)Central Air
Fireplace 
Yes
Fireplace Features 
Family RoomLiving RoomRaised HearthStone
Fireplaces 
1
Flooring 
Ceramic Tile
Heating 
Central
Interior 
Eat-in KitchenPantryDouble VanityHis and Hers ClosetsRecessed LightingVaulted Ceiling(s)Walk-In Closet(s)
Laundry Features 
Laundry RoomMain LevelSink
Main Level Bedrooms 
1
Window Features 
Double Pane WindowsInsulated Windows
Save
Ask
Tour
Hide
Share
Exterior Features
Construction Details 
Cement Siding
Exterior 
Private EntrancePrivate Yard
Fencing 
Back YardWood
Lot Features 
Back YardFront YardLandscapedLevel
Other Structures 
OutbuildingShed(s)
Patio And Porch 
CoveredDeckFront Porch
Pool Features 
None
Road Frontage 
City Street
Roof 
Composition
Spa Features 
None
View 
Neighborhood
Waterfront Features 
None
Waterview 
Neighborhood
Windows/Doors 
Double Pane WindowsInsulated Windows
Community Features
Community Features 
None
Horse Property 
None
Roads 
Asphalt
Schools
School District
Unknown
Elementary School
Sugar Hill - Gwinnett
Middle School
Lanier
High School
Lanier
Listing Courtesy Of: Tammy Weaver of Ansley Real Estate Broker: 678-296-8797 Prefer Ph#:tammyweaver@ansleyre.com

Listings identified with the FMLS IDX logo come from FMLS and are held by brokerage firms other than the owner of this website and the listing brokerage is identified in any listing details. Information is deemed reliable but is not guaranteed. If you believe any FMLS listing contains material that infringes your copyrighted work, please click here to review our DMCA policy and learn how to submit a takedown request.



© 2017-2026 First Multiple Listing Service, Inc.

Neighborhood & Commute
Source: Walkscore
Disclosure: Community information and market data powered by Constellation Data Labs. Information is deemed reliable but not guaranteed.
Save
Ask
Tour
Hide
Share
Scroll to Top