
1710 Riverview Drive SEMarietta, GA 30067
Mortgage Calculator
Monthly Payment (Est.)
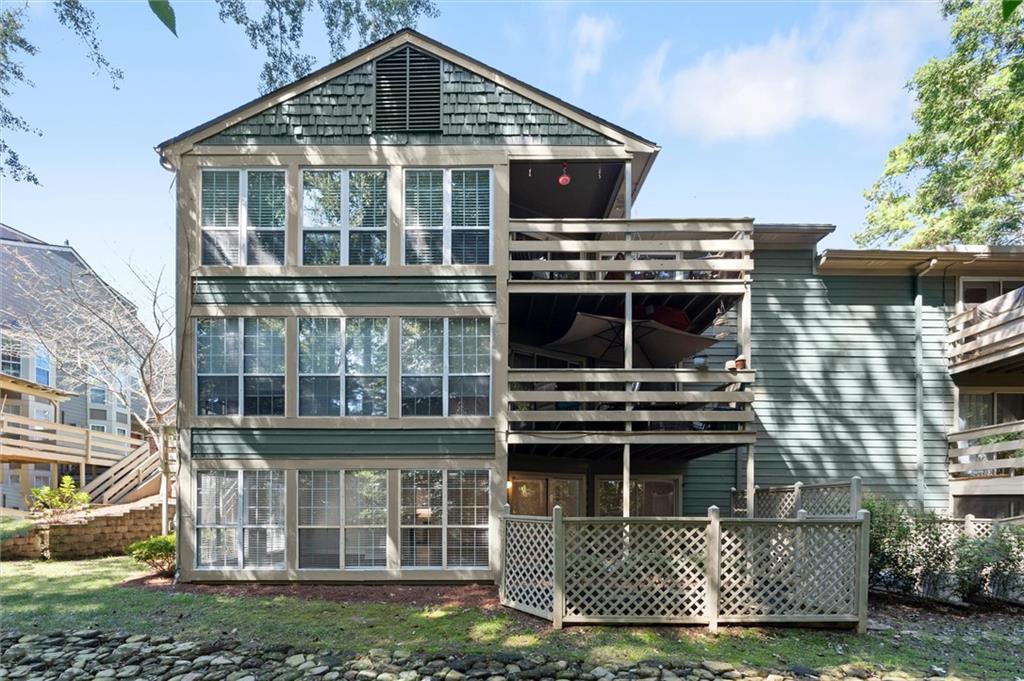
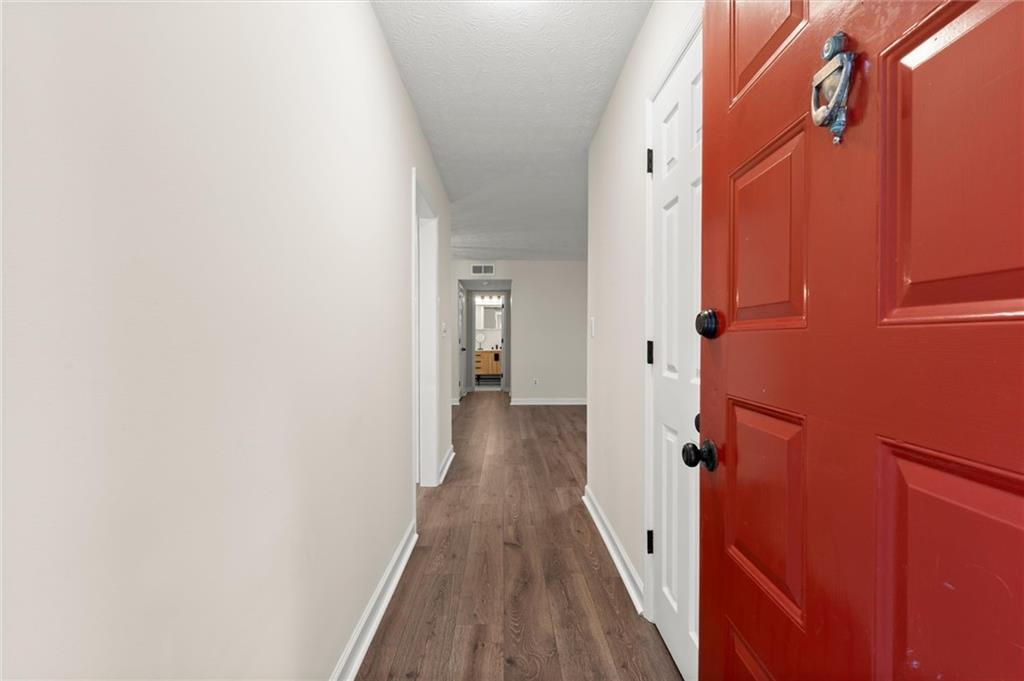
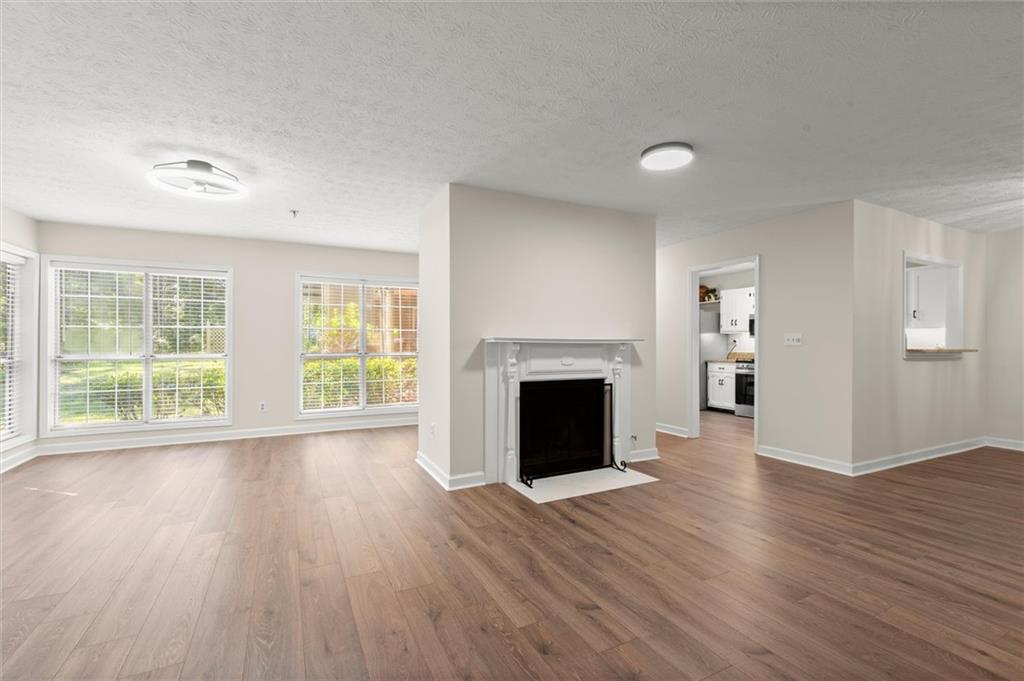
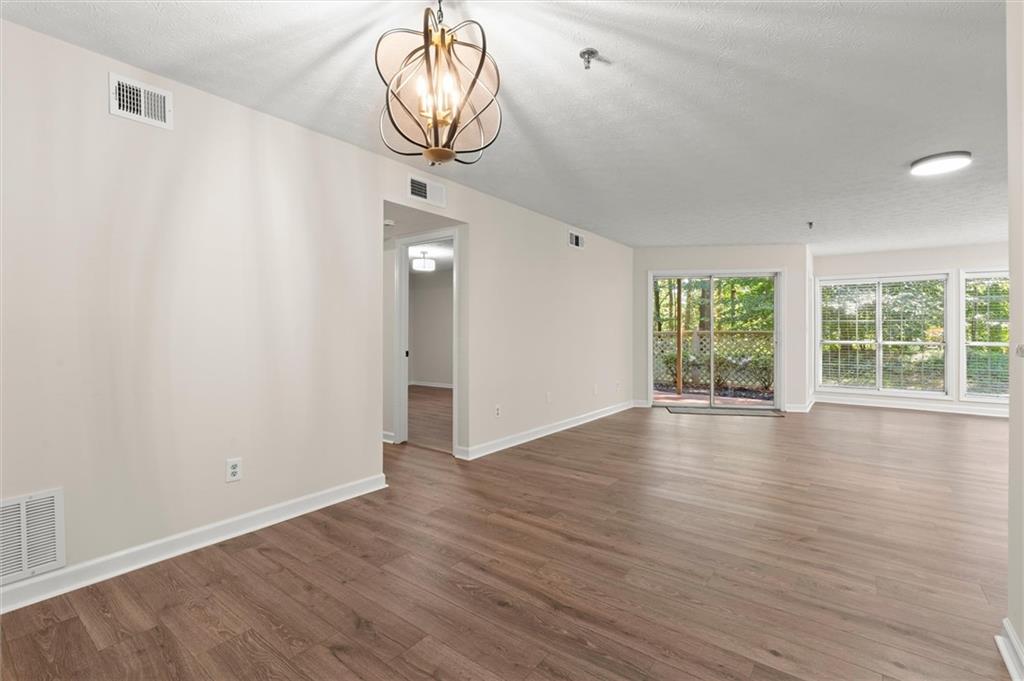
$1,068Escape the ordinary. This ground-floor sanctuary offers 1,100 square feet of thoughtfully designed space that feels anything but typical. Step into the expansive 17'4" x 16' great room and instantly breathe. Whether you're envisioning a home office with a view, a creative studio, a pool table, a guest space, or simply a tranquil retreat where morning coffee overlooks mature woods, this room adapts to your life. The wooded surroundings create a sense of privacy that's surprisingly rare in community living—a genuine respite from the ordinary. Every surface has been completely reimagined in a top-to-bottom transformation. A crisp coat of fresh paint in today’s trending neutral palette and brand-new modern light fixtures illuminate the bright, fully updated spaces. Sleek, premium resilient wood-look luxury vinyl plank floors flow seamlessly throughout the entire layout, grounding the home's contemporary aesthetic. The heart of the home features a fully renovated kitchen anchored by granite countertops and a suite of brand-new stainless-steel appliances. Down the hall, a fully updated, spa-inspired bathroom with a double-sink vanity becomes your personal oasis. Paired with recent systems updates (2020 AC, 2023 furnace, 2023 dryer, professionally maintained water heater), this turn-key home ensures you move in completely stress-free. No surprises. Just pristine, brand-new modern living. The outdoor space is where this home truly captures the heart. A large tiled patio transitions seamlessly into an extended fenced garden area, providing substantially more private outdoor living than typical community units. You're looking at mature trees and peaceful surroundings, not parking lots. Ground-floor access means your morning walk with your fur baby is effortless and immediate. Located within the top-tier Sope Creek Elementary, Dickerson Middle, and Walton High School districts. The community offers more than amenities: a saltwater pool, newly resurfaced tennis courts, a dog park, and direct access to Cochran Shoals and Sope Creek trails within the Chattahoochee River National Recreation Area. This is where neighbors become friends and weekends feel intentional. Exceptional Buyer Incentive: Seller pays the first SIX MONTHS of HOA fees with accepted offer. Monthly HOA fee of $392 covers grounds maintenance, structure, pest control, sewer, pool, termite, tennis, trash, water, and reserve fund. Welcome home!
| yesterday | Listing first seen on site | |
| yesterday | Listing updated with changes from the MLS® |
Listings identified with the FMLS IDX logo come from FMLS and are held by brokerage firms other than the owner of this website and the listing brokerage is identified in any listing details. Information is deemed reliable but is not guaranteed. If you believe any FMLS listing contains material that infringes your copyrighted work, please click here to review our DMCA policy and learn how to submit a takedown request.

© 2017-2026 First Multiple Listing Service, Inc.