Home search

Lake Lanier Homes for Sale

Live MLS listings across the lake, from deep-water lakefront and private docks to lake-access homes and luxury estates, refined by the details that actually matter on Lanier.

Price
Beds
Baths
Save Search
Save
Ask
Tour
Hide
Share
$753,013
1 Day On Site

1403 Autumn Lake Drive SW
Gainesville, GA 30504

For Sale|Single Family Residence|Active
3
Beds
3
Total Baths
3
Full Baths
2,598
SqFt
$290
/SqFt
2026
Built
Subdivision:
Lanier Landing
County:
Hall
Listing Courtesy Of: Laura Thomson of Weekley Homes Realty Broker: 404-481-3851 Prefer Ph#:hweaver@dwhomes.com
Call Now: 770-519-9160
Is this the listing for you? We can help make it yours.
770-519-9160
Upcoming Open Houses
Sat, Sep 19, 1:00 PM - 3:00 PM
Sun, Sep 20, 2:00 PM - 4:00 PM
1403 Autumn Lake Drive SW1403 Autumn Lake Drive SW1403 Autumn Lake Drive SW1403 Autumn Lake Drive SW
Save
Ask
Tour
Hide
Share

Mortgage Calculator

Monthly Payment (Est.)

$3,436
Calculator powered by Showcase IDX, a Constellation1 Company. Copyright ©2026 Information is deemed reliable but not guaranteed.

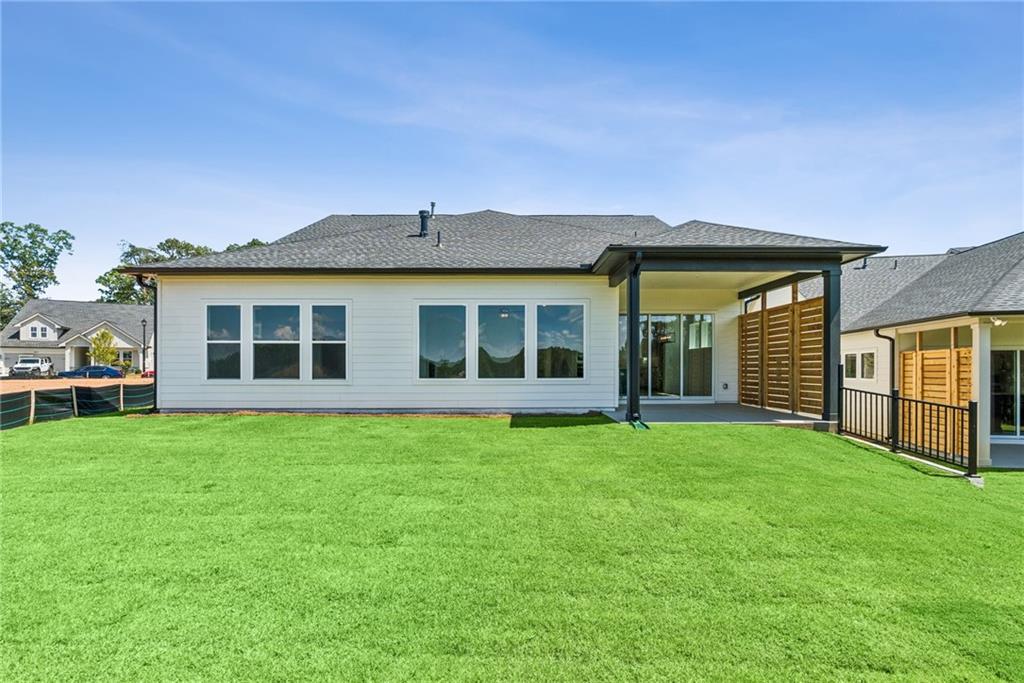
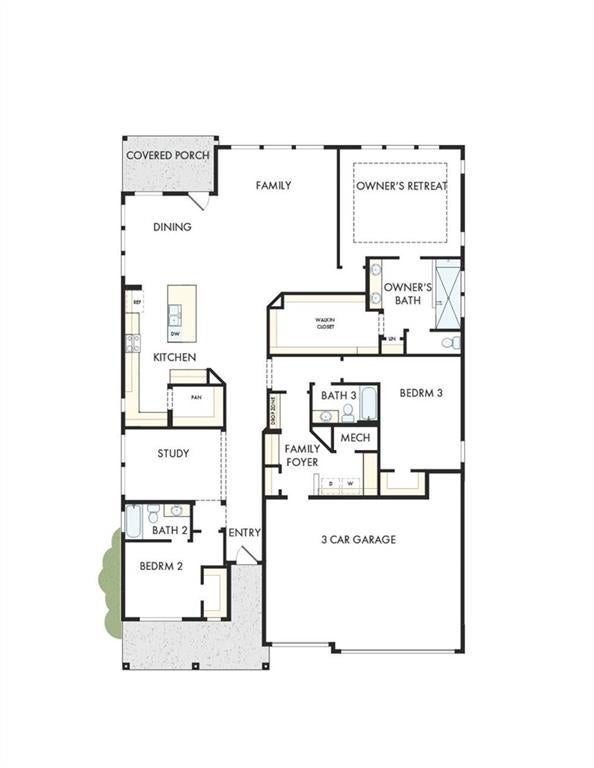
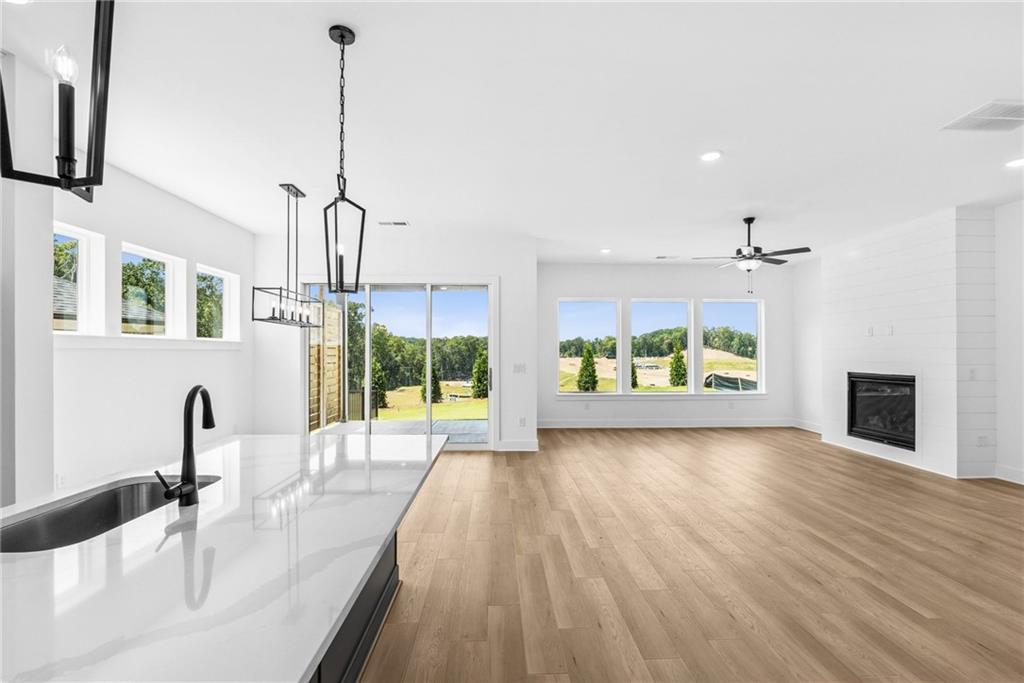
Welcome to effortless living at Lanier Landing, where resort-style amenities and thoughtfully designed homes create the perfect setting for your next chapter. This stunning Melville quick move-in home offers 2,598 square feet of beautifully crafted living space, blending comfort, style, and low-maintenance active adult living — available for move-in this August. Designed with both everyday living and entertaining in mind, this single-story home features 3 spacious bedrooms, 3 full baths, a versatile flex room, and a 3-car garage with plenty of space for vehicles, storage, hobbies, or a golf cart. At the heart of the home, the open-concept family room is anchored by a cozy gas fireplace, creating a warm and inviting gathering space. The impressive 9-foot sliding glass door seamlessly connects the indoor living area to the outdoor retreat, bringing the beauty of the outdoors inside and filling the home with natural light. The flexible bonus space offers endless possibilities as a home office, fitness room, hobby space, media room, or quiet retreat—allowing you to tailor the home to fit your lifestyle. Whether you're hosting family and friends or enjoying a relaxing evening at home, the Melville offers the perfect balance of elegance, comfort, and functionality. Beyond your front door, Lanier Landing offers a vibrant community experience with exceptional amenities designed to bring neighbors together and help you enjoy every day to the fullest. Spend mornings at the clubhouse fitness center or pool, afternoons on the pickleball courts, or unwind at the scenic viewing pavilion while taking in the peaceful surroundings. Evenings are perfect for golf cart rides, relaxing by the outdoor fireplace, or watching the sun set over the lake. With VIP incentives available and a move-in opportunity just in time for summer, now is the perfect time to discover why so many are choosing Lanier Landing for active adult living.

Save
Ask
Tour
Hide
Share
Listing Snapshot
Price 
$753,013
Days On Site 
1 Day
Bedrooms 
3
Inside Area (SqFt) 
2,598 sqft
Total Baths 
3
Full Baths 
3
Partial Baths 
N/A
Lot Size 
0.17 Acres
Year Built 
2026
MLS® Number 
7838185
Status 
Active
Property Tax 
N/A
HOA/Condo/Coop Fees 
$295 monthly
Sq Ft Source 
Owner
Friends & Family
Recent Activity
yesterdayListing first seen on site
yesterdayListing updated with changes from the MLS®
General Features
Acres 
0.17
Foundation 
Slab
Garage 
Yes
Garage Spaces 
3
Green Energy Efficient 
AppliancesHVACInsulationWindows
Home Warranty 
Yes
Land Lease 
No
Levels 
One
Parking 
DrivewayGarageGarage Door OpenerGarage Faces Front
Parking Spaces 
3
Property Condition 
New Construction
Property Sub Type 
Single Family Residence
Security 
Carbon Monoxide Detector(s)Security GateSmoke Detector(s)
Sewer 
Public Sewer
SqFt Above 
2598
SqFt Total 
2598
Style 
CraftsmanRanch
Utilities 
None
Water Source 
Public
Interior Features
Appliances 
DishwasherDisposalENERGY STAR Qualified AppliancesGas CooktopMicrowaveRange HoodTankless Water Heater
Basement 
None
Cooling 
Central Air
Electric 
220 Volts
Fireplace 
Yes
Fireplace Features 
Family RoomGas Starter
Fireplaces 
1
Flooring 
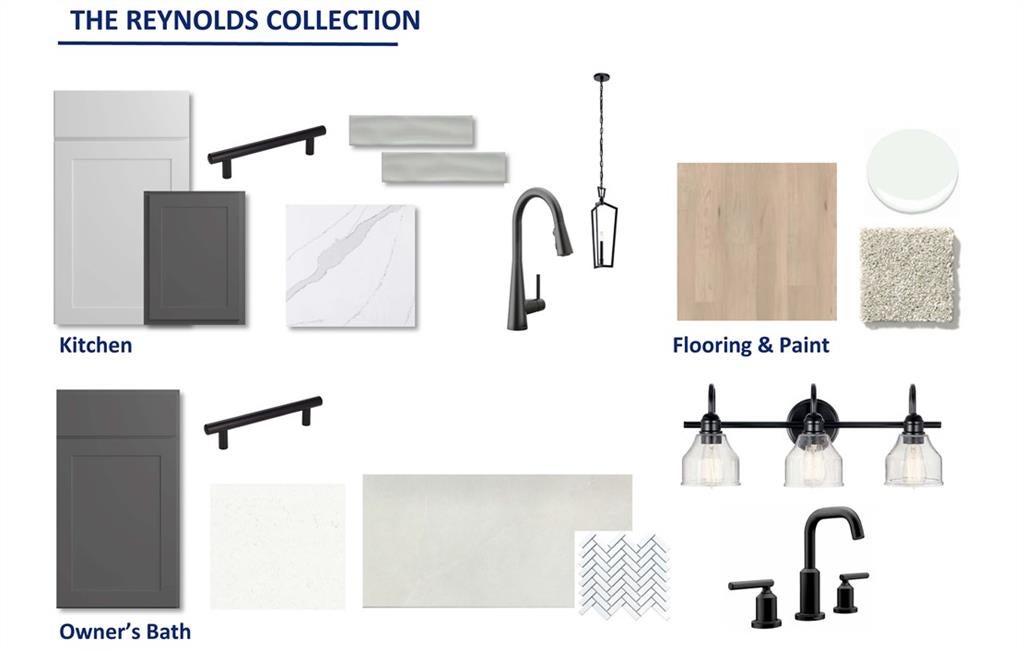
CarpetCeramic TileVinyl
Heating 
CentralNatural Gas
Interior 
Eat-in KitchenPantryKitchen IslandWalk-In Closet(s)Master Downstairs
Laundry Features 
Laundry RoomMain Level
Main Level Bedrooms 
3
Window Features 
Double Pane WindowsInsulated Windows
Save
Ask
Tour
Hide
Share
Exterior Features
Construction Details 
Cement SidingHardiPlank TypeStone
Exterior 
Private EntrancePrivate Yard
Fencing 
None
Frontage 
0
Lot Features 
Front YardLandscapedLevel
Other Structures 
None
Patio And Porch 
CoveredFront PorchRear Porch
Pool Features 
None
Road Frontage 
Private Road
Roof 
CompositionShingle
Spa Features 
None
View 
Other
Waterfront Features 
Lanier
Waterview 
Other
Windows/Doors 
Double Pane WindowsInsulated Windows
Community Features
Accessibility Features 
Accessible BedroomAccessible EntranceAccessible Full BathAccessible Hallway(s)
Association Fee 
$295.0
Association Fee Frequency 
Monthly
Community Features 
ClubhouseFishingFitness CenterGatedLakePoolSidewalks
Senior Community 
Yes
Horse Property 
None
Roads 
Asphalt
Schools
School District
Unknown
Elementary School
Enota Multiple Intelligences Academy
Middle School
Gainesville West
High School
Gainesville
Listing Courtesy Of: Laura Thomson of Weekley Homes Realty Broker: 404-481-3851 Prefer Ph#:hweaver@dwhomes.com

Listings identified with the FMLS IDX logo come from FMLS and are held by brokerage firms other than the owner of this website and the listing brokerage is identified in any listing details. Information is deemed reliable but is not guaranteed. If you believe any FMLS listing contains material that infringes your copyrighted work, please click here to review our DMCA policy and learn how to submit a takedown request.



© 2017-2026 First Multiple Listing Service, Inc.

Neighborhood & Commute
Source: Walkscore
Disclosure: Community information and market data powered by Constellation Data Labs. Information is deemed reliable but not guaranteed.
Save
Ask
Tour
Hide
Share
Scroll to Top