Home search

Lake Lanier Homes for Sale

Live MLS listings across the lake, from deep-water lakefront and private docks to lake-access homes and luxury estates, refined by the details that actually matter on Lanier.

Price
Beds
Baths
Save Search
Save
Ask
Tour
Hide
Share
$429,990
2 Days On Site

313 Cedar Hollow Drive
Conyers, GA 30094

For Sale|Single Family Residence|Active
5
Beds
3
Total Baths
3
Full Baths
2,890
SqFt
$149
/SqFt
2026
Built
Subdivision:
Hillbrooke Preserve
County:
Rockdale
Listing Courtesy Of: Tia Glass of Rockhaven Realty, LLC Broker: 470-645-0124 Prefer Ph#:tglass@rockhavenga.com
Call Now: 770-519-9160
Is this the listing for you? We can help make it yours.
770-519-9160
313 Cedar Hollow Drive313 Cedar Hollow Drive313 Cedar Hollow Drive313 Cedar Hollow Drive
Save
Ask
Tour
Hide
Share

Mortgage Calculator

Monthly Payment (Est.)

$1,962
Calculator powered by Showcase IDX, a Constellation1 Company. Copyright ©2026 Information is deemed reliable but not guaranteed.

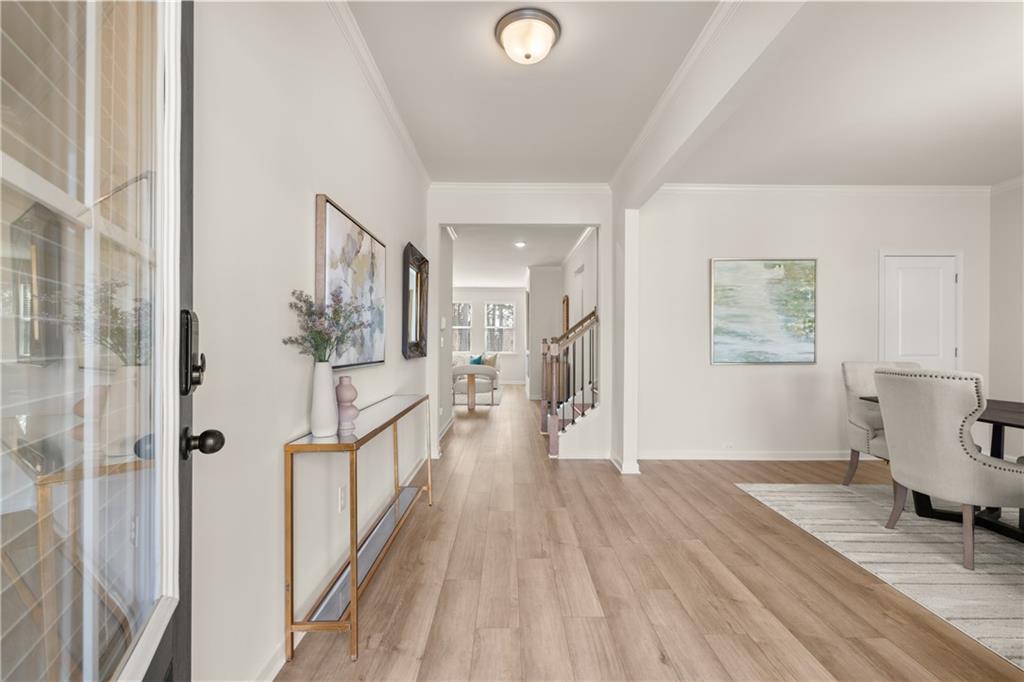
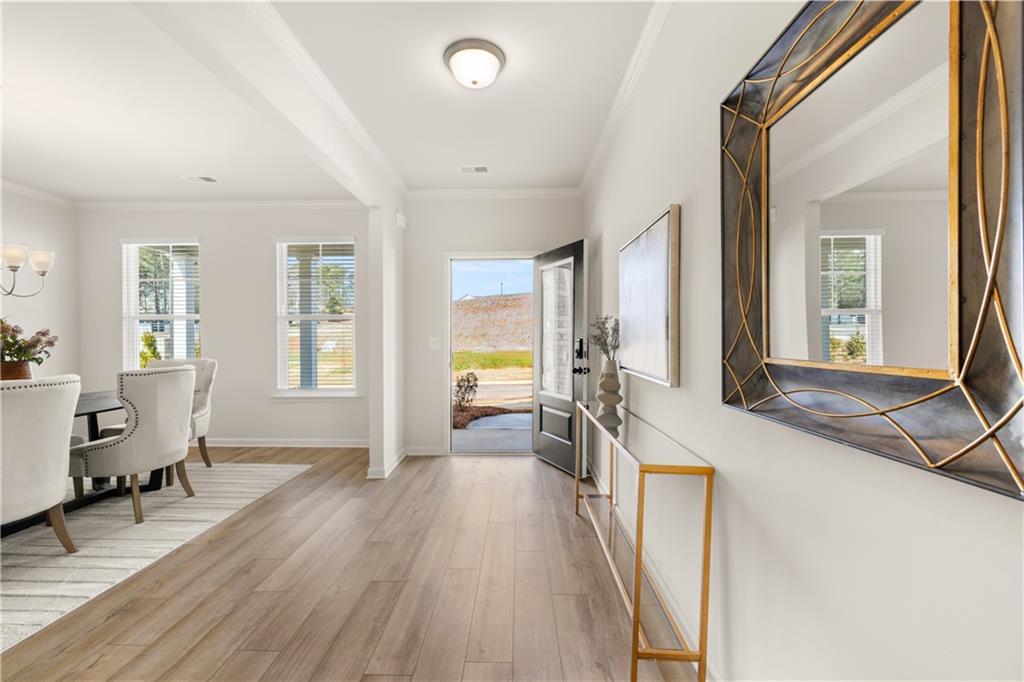
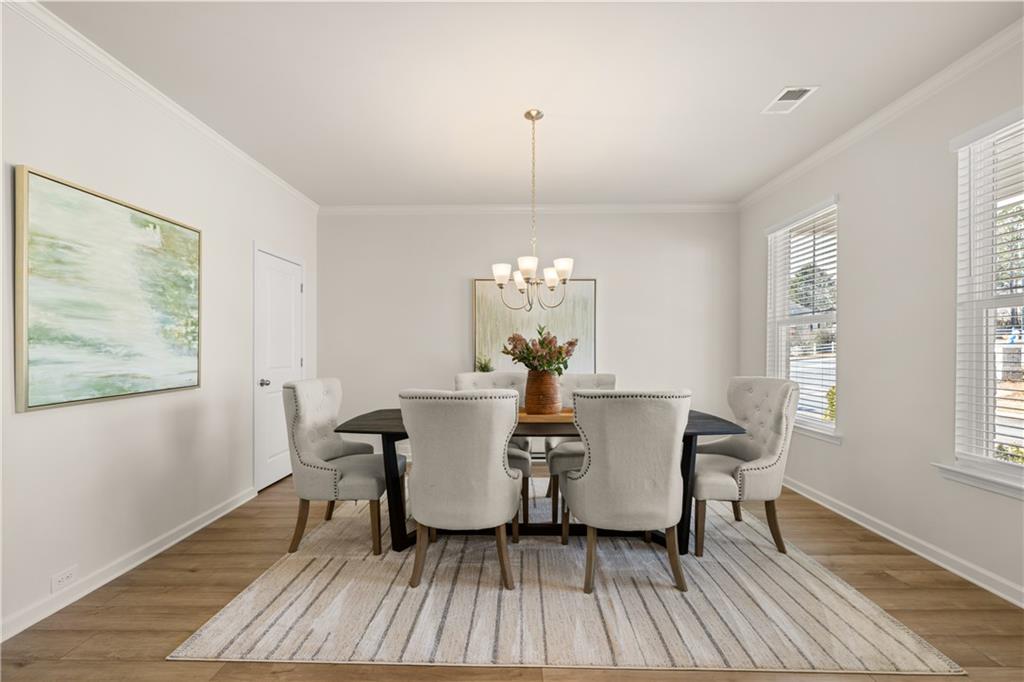
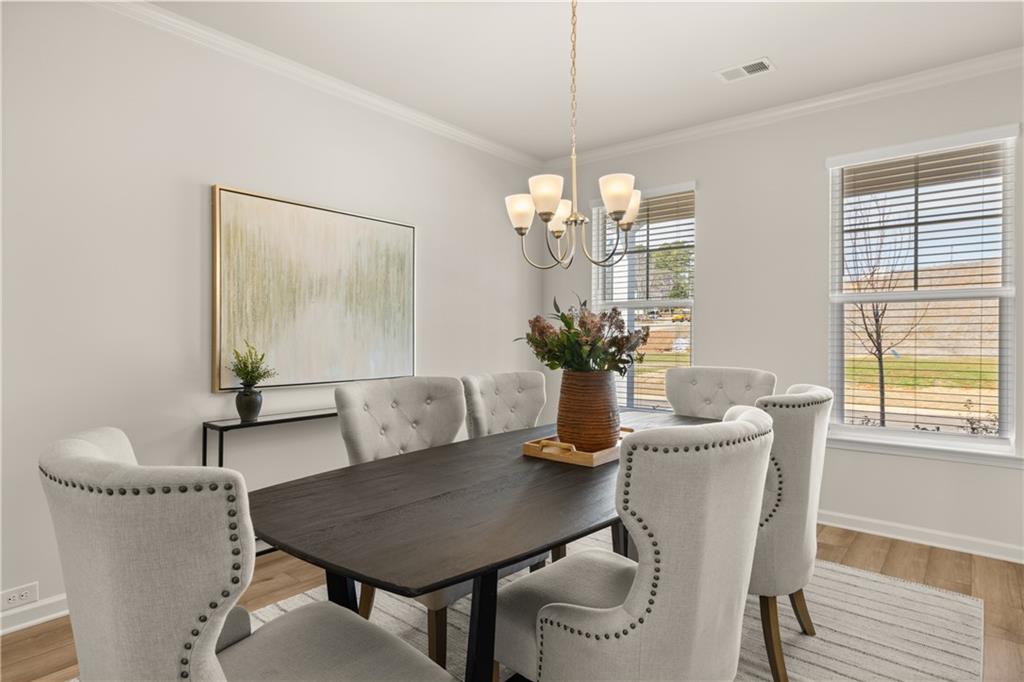
**Under Construction** Rockhaven Homes Presents: THE WELLINGTON | Homesite 146 5 Bedrooms | 4 Full Bathrooms | Brick Exterior | Thoughtfully Designed Living Discover The Wellington, a beautifully designed 5-bedroom, 4-bathroom brick home offering spacious living, elevated finishes, and a versatile floor plan designed for the way you live today. From the moment you enter, the main level welcomes you with a private guest bedroom and full bathroom, creating an ideal space for overnight guests, multigenerational living, or a home office. The main level also features separate formal living and dining spaces, providing the perfect setting for entertaining guests, hosting gatherings, or enjoying more intimate occasions. At the heart of the home is the spacious family room, highlighted by a sleek floating fireplace that creates a warm and inviting focal point. The open-concept kitchen is designed for both everyday living and entertaining, featuring 42-inch cabinetry with crown molding, granite countertops, and a large center island with plenty of workspace. Upstairs, the expansive owner’s suite offers a private retreat with 9-foot vaulted ceilings and generously sized walk-in closets featuring dual windows for natural light and abundant storage. With five bedrooms and four full bathrooms, Wellington provides the space and flexibility to accommodate family, guests, work-from-home needs, and entertaining with ease. Currently Under Construction | Estimated Move-In: February/March 2027 Schedule your private tour today and discover The Wellington at Hillbrooke Preserve! Stock photos are used for illustrative purposes only.

Save
Ask
Tour
Hide
Share
Listing Snapshot
Price 
$429,990
Days On Site 
2 Days
Bedrooms 
5
Inside Area (SqFt) 
2,890 sqft
Total Baths 
3
Full Baths 
3
Partial Baths 
N/A
Lot Size 
0.24 Acres
Year Built 
2026
MLS® Number 
7838418
Status 
Active
Property Tax 
N/A
HOA/Condo/Coop Fees 
$60 monthly
Sq Ft Source 
Builder
Friends & Family
Recent Activity
2 days agoListing first seen on site
2 days agoListing updated with changes from the MLS®
General Features
Acres 
0.24
Foundation 
Slab
Garage 
Yes
Garage Spaces 
2
Home Warranty 
Yes
Land Lease 
No
Levels 
Two
Parking 
Garage
Property Condition 
New Construction
Property Sub Type 
Single Family Residence
Security 
Carbon Monoxide Detector(s)Smoke Detector(s)
Sewer 
Public Sewer
SqFt Above 
2890
SqFt Total 
2890
Style 
Traditional
Utilities 
Cable AvailableElectricity AvailablePhone AvailableSewer AvailableUnderground UtilitiesWater Available
Water Source 
Public
Interior Features
Appliances 
DishwasherDisposalElectric Range
Basement 
None
Cooling 
Ceiling Fan(s)
Electric 
220 Volts
Fireplace Features 
None
Flooring 
Carpet
Heating 
CentralElectricHot Water
Interior 
Eat-in KitchenPantryKitchen IslandCathedral Ceiling(s)Double VanitySmart HomeWalk-In Closet(s)
Laundry Features 
Laundry RoomUpper Level
Main Level Bedrooms 
1
Window Features 
Window Treatments
Save
Ask
Tour
Hide
Share
Exterior Features
Exterior 
None
Fencing 
None
Lot Features 
Back Yard
Other Structures 
None
Patio And Porch 
Patio
Pool Features 
None
Road Frontage 
Private Road
Roof 
Composition
Spa Features 
None
View 
Other
Waterfront Features 
None
Waterview 
Other
Windows/Doors 
Window Treatments
Community Features
Association Fee 
$720.0
Association Fee Frequency 
Annually
Horse Property 
None
Financing Terms Available 
CashConventionalFHAVA Loan
Roads 
Asphalt
Schools
School District
Unknown
Elementary School
Shoal Creek
Middle School
Edwards
High School
Rockdale County
Listing Courtesy Of: Tia Glass of Rockhaven Realty, LLC Broker: 470-645-0124 Prefer Ph#:tglass@rockhavenga.com

Listings identified with the FMLS IDX logo come from FMLS and are held by brokerage firms other than the owner of this website and the listing brokerage is identified in any listing details. Information is deemed reliable but is not guaranteed. If you believe any FMLS listing contains material that infringes your copyrighted work, please click here to review our DMCA policy and learn how to submit a takedown request.



© 2017-2026 First Multiple Listing Service, Inc.

Neighborhood & Commute
Source: Walkscore
Disclosure: Community information and market data powered by Constellation Data Labs. Information is deemed reliable but not guaranteed.
Save
Ask
Tour
Hide
Share
Scroll to Top