Home search

Lake Lanier Homes for Sale

Live MLS listings across the lake, from deep-water lakefront and private docks to lake-access homes and luxury estates, refined by the details that actually matter on Lanier.

Price
Beds
Baths
Save Search
Save
Ask
Tour
Hide
Share
$239,900
2 Days On Site

474 Chartley Trail
Stone Mountain, GA 30083

Single Family Residence|Coming Soon
3
Beds
3
Total Baths
2
Full Baths
1
Partial Bath
1,671
SqFt
$144
/SqFt
1980
Built
Subdivision:
Summertown West
County:
Dekalb
Listing Courtesy Of: Voncia Shepard of Atlanta Communities Broker: 678-488-5276 Prefer Ph#:vonshepardrealtygroup@gmail.com
Call Now: 770-519-9160
Is this the listing for you? We can help make it yours.
770-519-9160
474 Chartley Trail474 Chartley Trail474 Chartley Trail474 Chartley Trail
Save
Ask
Tour
Hide
Share

Mortgage Calculator

Monthly Payment (Est.)

$1,095
Calculator powered by Showcase IDX, a Constellation1 Company. Copyright ©2026 Information is deemed reliable but not guaranteed.

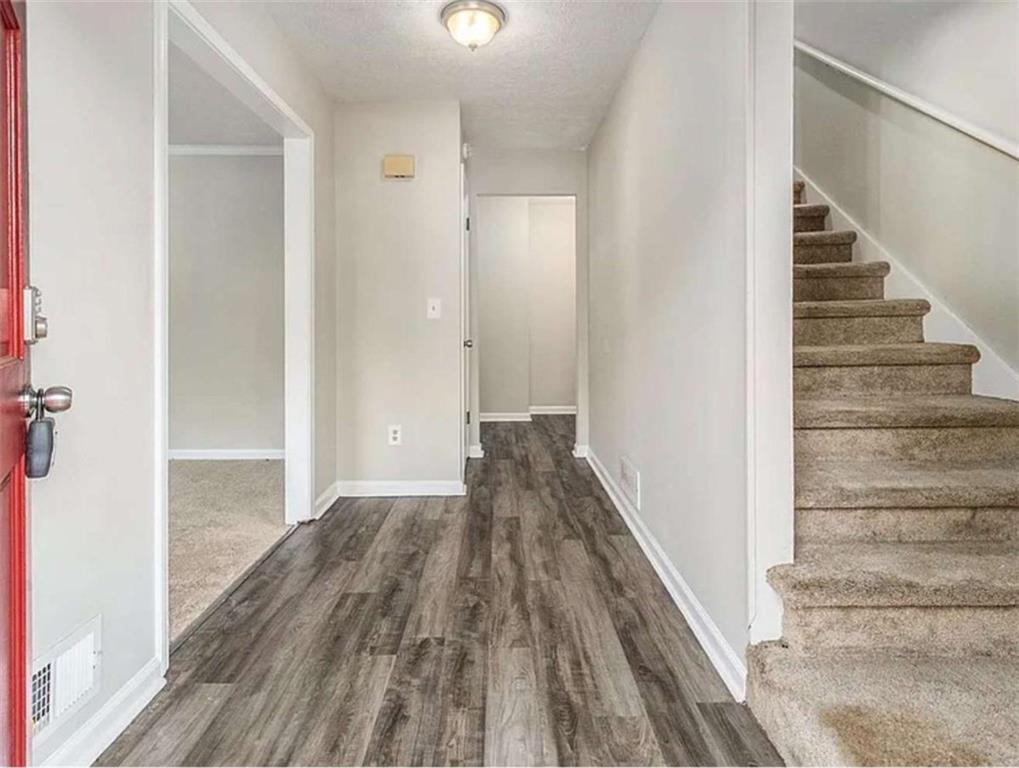
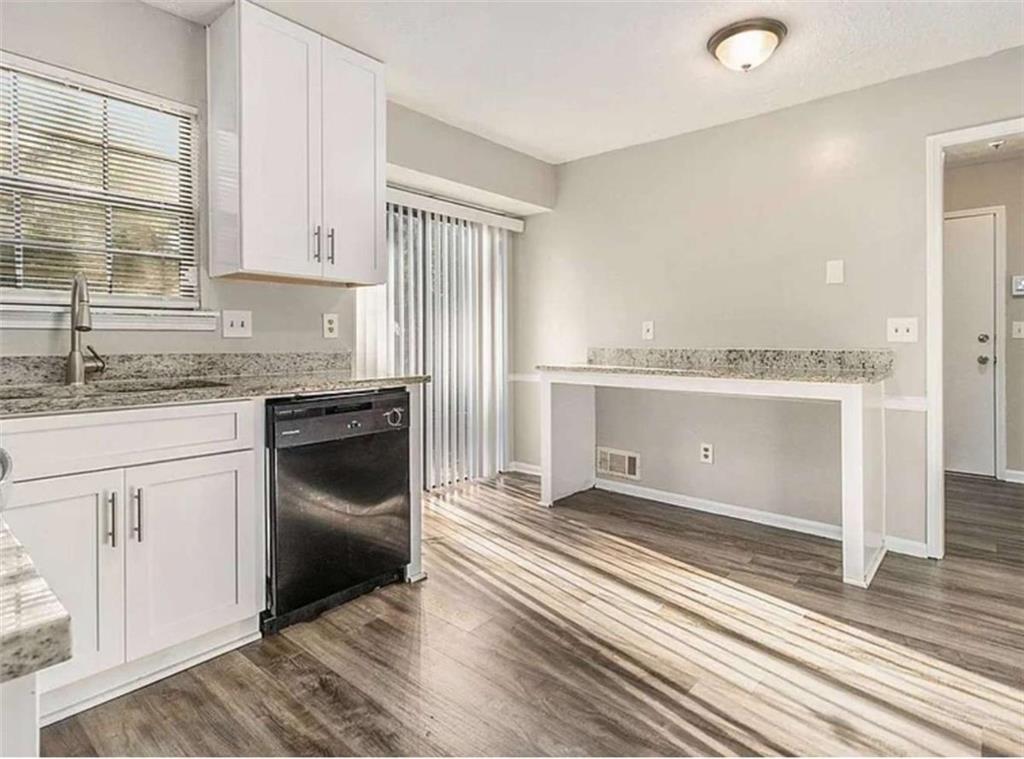
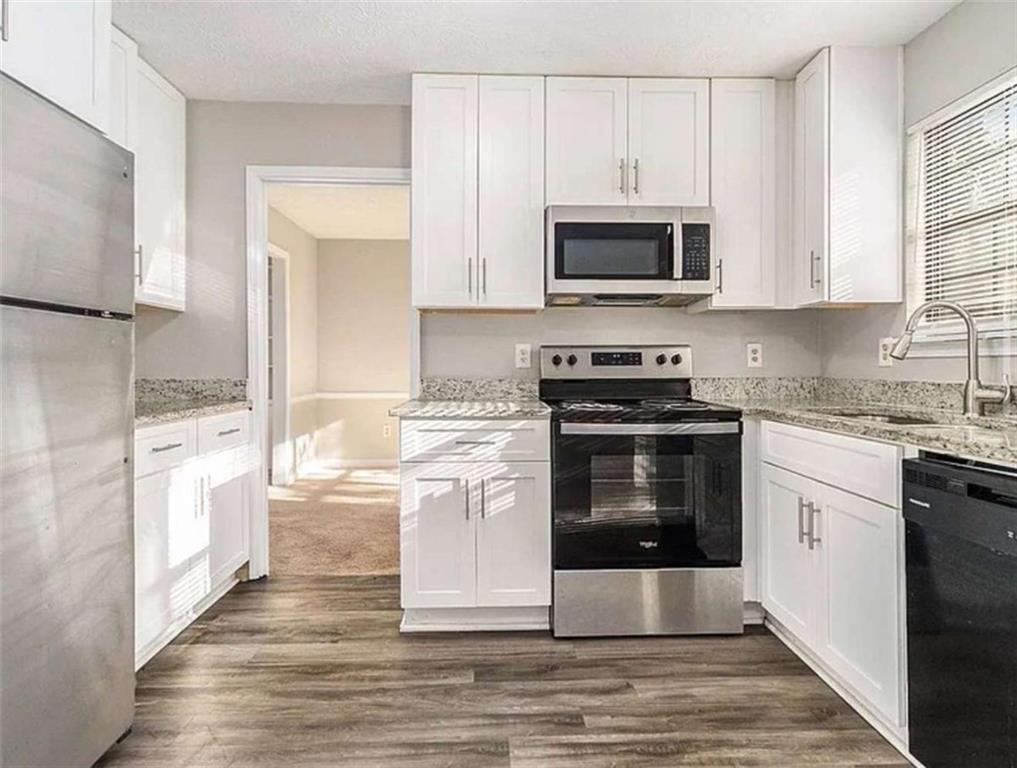
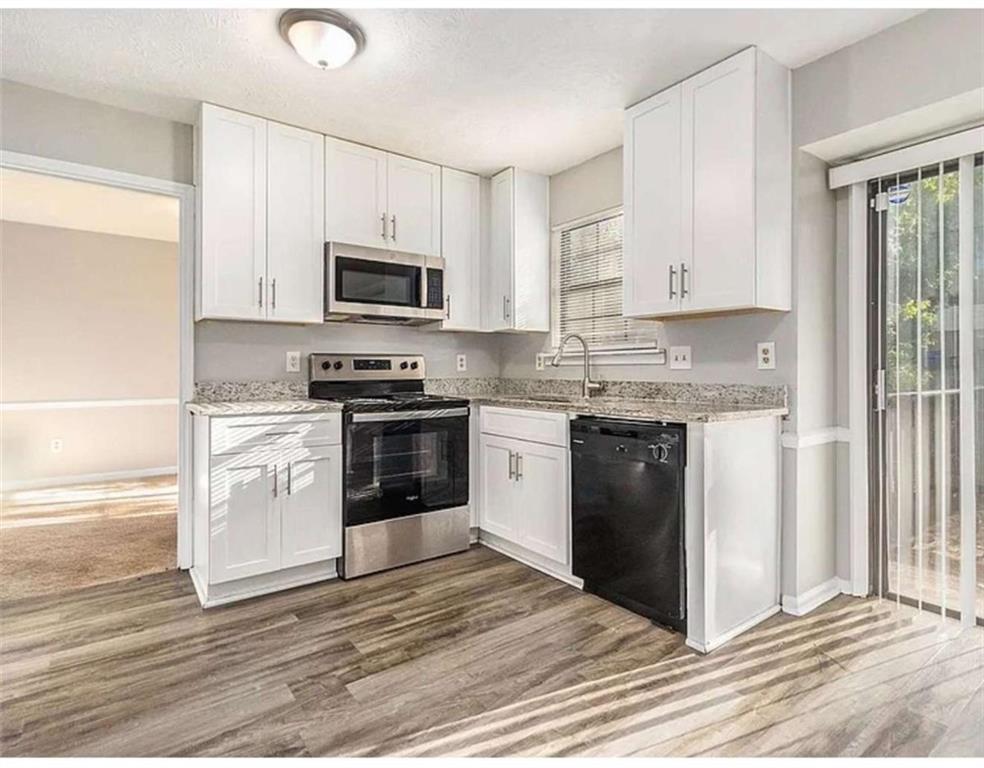
Priced at $239,900, this charming two-story home presents an appealing opportunity for first-time homebuyers and others seeking to remain mindful of their monthly housing payment. It offers three bedrooms, two-and-a-half bathrooms, and a comfortable layout designed for everyday living and entertaining. Inside, the living room is highlighted by beautiful built-in shelving that adds character, display space, and functionality. A separate dining room provides a dedicated setting for meals and special gatherings, while the eat-in kitchen offers space for casual dining and includes a separate bar area ideal for additional seating, serving, or conversation. The family room features a cozy fireplace, creating an inviting place to relax and unwind. Step outside onto the deck for outdoor dining, entertaining, or quiet time overlooking the fenced backyard. The enclosed yard provides room for gardening, recreation, or creating your own outdoor retreat. Additional features include a convenient half bathroom on the main level and an attached two-car garage offering parking and storage. With multiple living and dining areas, attractive built-in shelving, enjoyable outdoor space, and a practical two-story floor plan, this home offers buyers the opportunity to make homeownership a reality while keeping their purchase price in mind.

Save
Ask
Tour
Hide
Share
Listing Snapshot
Price 
$239,900
Days On Site 
2 Days
Bedrooms 
3
Inside Area (SqFt) 
1,671 sqft
Total Baths 
3
Full Baths 
2
Partial Baths 
1
Lot Size 
0.23 Acres
Year Built 
1980
MLS® Number 
7838419
Status 
Coming Soon
Property Tax 
$4,306
HOA/Condo/Coop Fees 
N/A
Sq Ft Source 
Other
Friends & Family
Recent Activity
2 days agoListing first seen on site
2 days agoListing updated with changes from the MLS®
General Features
Acres 
0.23
Attached Garage 
Yes
Foundation 
See Remarks
Garage 
Yes
Garage Spaces 
2
Land Lease 
No
Levels 
Two
Parking 
AttachedGarageKitchen Level
Property Sub Type 
Single Family Residence
Sewer 
Public Sewer
SqFt Above 
1671
SqFt Total 
1671
Style 
Traditional
Utilities 
Sewer Available
Water Source 
Public
Interior Features
Appliances 
DishwasherRefrigerator
Basement 
Crawl Space
Cooling 
Central Air
Fireplace 
Yes
Fireplace Features 
Family Room
Fireplaces 
1
Flooring 
CarpetLaminateOther
Heating 
Central
Interior 
Breakfast BarEat-in KitchenOtherWalk-In Closet(s)
Laundry Features 
In GarageLaundry RoomOther
Window Features 
Double Pane Windows
Save
Ask
Tour
Hide
Share
Exterior Features
Construction Details 
BrickOther
Exterior 
Private Yard
Fencing 
Back Yard
Frontage 
0
Lot Features 
Back Yard
Other Structures 
None
Patio And Porch 
Deck
Pool Features 
None
Road Frontage 
Other
Roof 
Composition
Spa Features 
None
View 
Other
Waterfront Features 
None
Waterview 
Other
Windows/Doors 
Double Pane Windows
Community Features
Community Features 
None
Horse Property 
None
Roads 
Paved
Schools
School District
Unknown
Elementary School
Allgood - Dekalb
Middle School
Freedom - Dekalb
High School
Clarkston
Listing Courtesy Of: Voncia Shepard of Atlanta Communities Broker: 678-488-5276 Prefer Ph#:vonshepardrealtygroup@gmail.com

Listings identified with the FMLS IDX logo come from FMLS and are held by brokerage firms other than the owner of this website and the listing brokerage is identified in any listing details. Information is deemed reliable but is not guaranteed. If you believe any FMLS listing contains material that infringes your copyrighted work, please click here to review our DMCA policy and learn how to submit a takedown request.



© 2017-2026 First Multiple Listing Service, Inc.

Neighborhood & Commute
Source: Walkscore
Disclosure: Community information and market data powered by Constellation Data Labs. Information is deemed reliable but not guaranteed.
Save
Ask
Tour
Hide
Share
Scroll to Top