Home search

Lake Lanier Homes for Sale

Live MLS listings across the lake, from deep-water lakefront and private docks to lake-access homes and luxury estates, refined by the details that actually matter on Lanier.

Price
Beds
Baths
Save Search
Save
Ask
Tour
Hide
Share
$625,000
New Listing

1746 Millhouse Run
Marietta, GA 30066

For Sale|Single Family Residence|Active
5
Beds
3
Total Baths
3
Full Baths
3,052
SqFt
$205
/SqFt
1999
Built
Subdivision:
Spencers Mill
County:
Cobb
Listing Courtesy Of: Suzanne M East of Harry Norman Realtors Broker: 770-977-9500 Prefer Ph#:suzanne.east@harrynorman.com
Call Now: 770-519-9160
Is this the listing for you? We can help make it yours.
770-519-9160
Upcoming Open Houses
Sun, Sep 20, 2:00 PM - 4:00 PM
1746 Millhouse Run1746 Millhouse Run1746 Millhouse Run1746 Millhouse Run
Save
Ask
Tour
Hide
Share

Mortgage Calculator

Monthly Payment (Est.)

$2,852
Calculator powered by Showcase IDX, a Constellation1 Company. Copyright ©2026 Information is deemed reliable but not guaranteed.

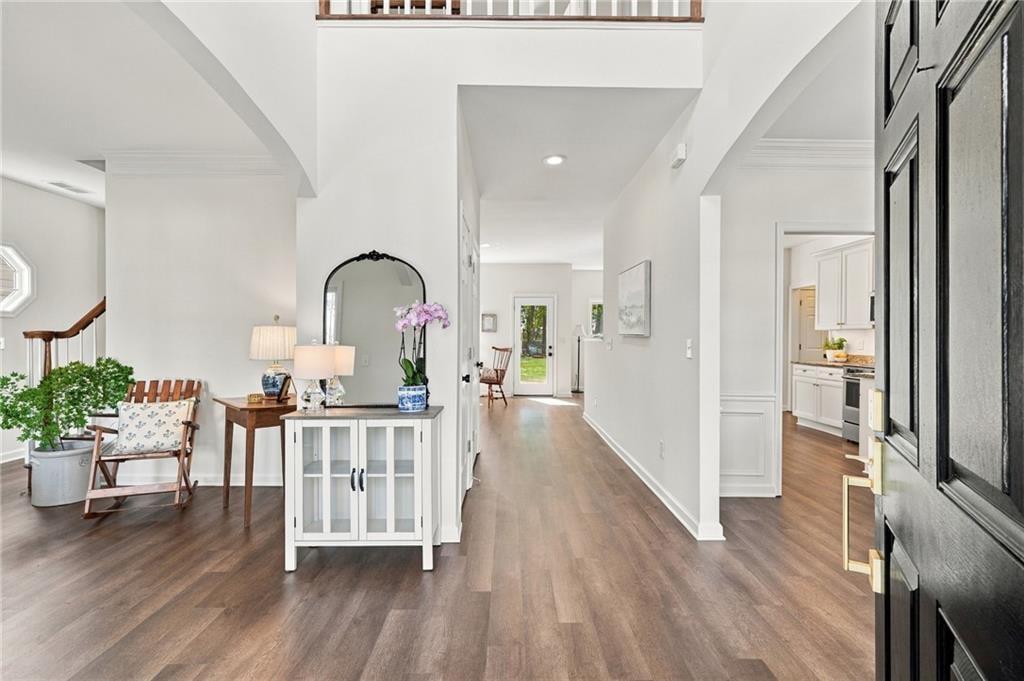
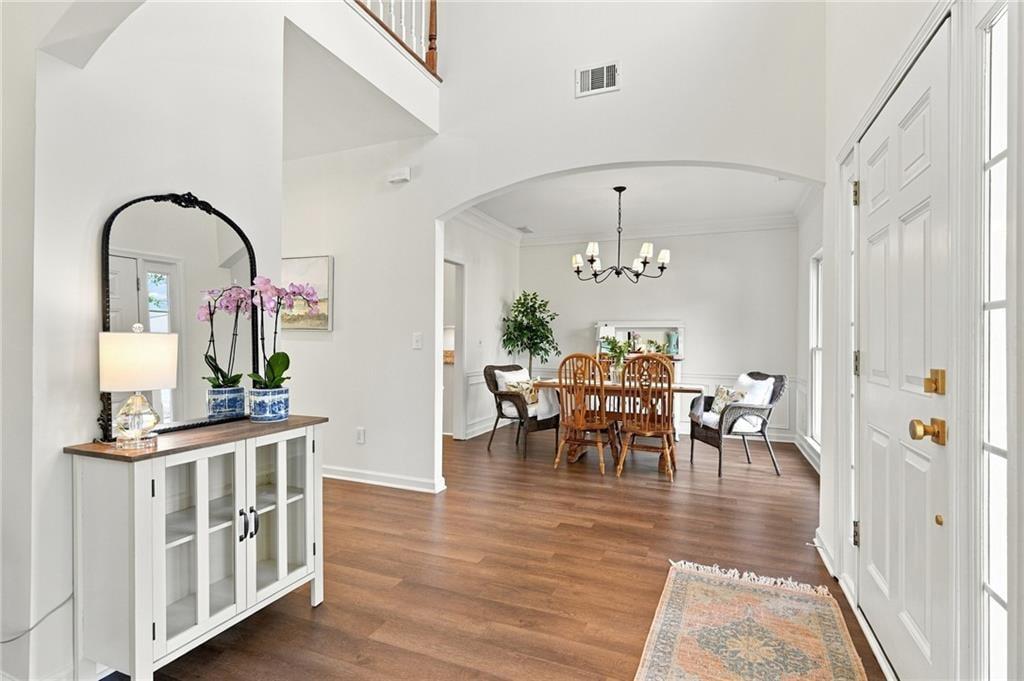
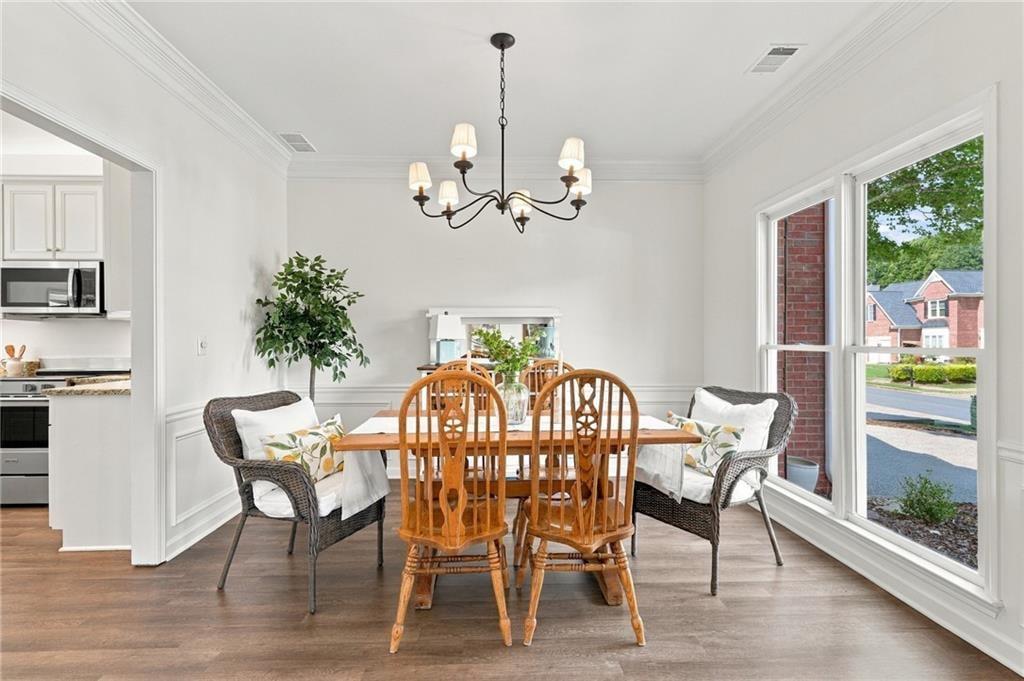
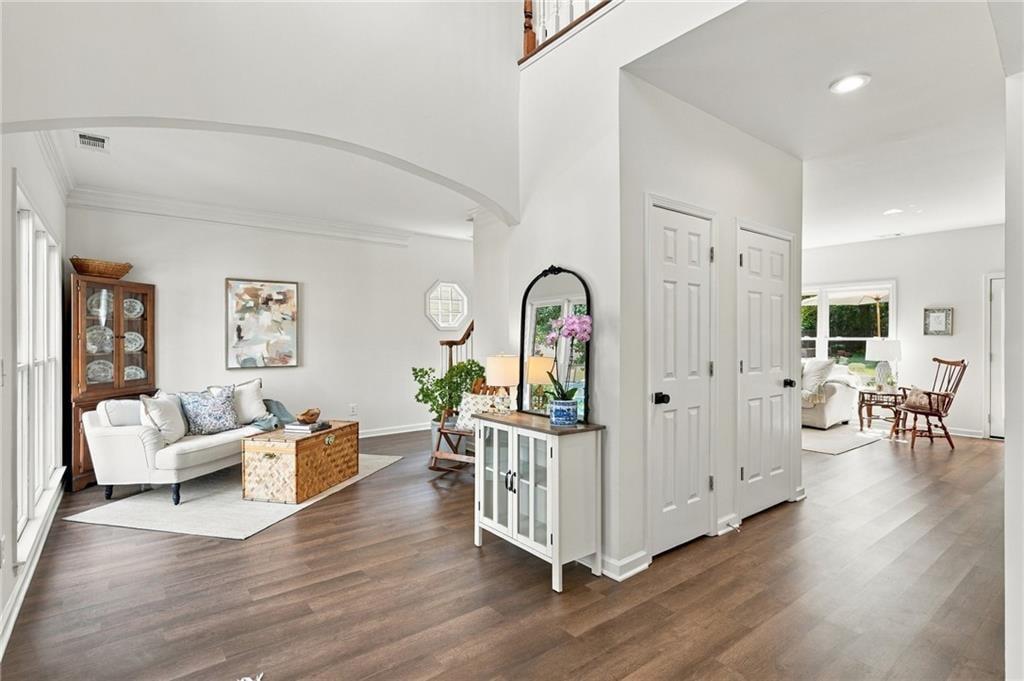
Turn-key and beautifully refreshed in 2026, this move-in-ready home combines timeless style with modern updates throughout. Fresh interior and exterior paint, new light fixtures, updated door hardware and faucets, new upstairs carpeting, and new bathroom countertops create a bright, cohesive feel from room to room. Rather than a patchwork of improvements completed over time, the home's extensive 2026 updates provide a consistent, contemporary look and feel throughout. At the heart of the home, the open-concept kitchen seamlessly connects to the main living area, making it ideal for both everyday living and entertaining. Features include white cabinetry, granite countertops, stainless steel appliances, durable LVT flooring, custom pantry shelving, and layered lighting that creates a warm and inviting atmosphere day and night. With five bedrooms and three full bathrooms, this home offers a highly sought-after floor plan that is increasingly difficult to find. A main-level bedroom provides flexibility for guests, a home office, or multi-generational living. Upstairs, the spacious primary suite features a custom-designed closet, while the convenient upstairs laundry room simplifies daily routines. The oversized bonus room offers endless possibilities, whether used as a media room, playroom, home gym, office, or additional living space. Outside, the level, fenced backyard is a true standout. Open, sunny, and exceptionally usable, it provides ample space for entertaining, gardening, pets, or play. Mature trees surrounding the property add privacy and enhance the outdoor setting. The classic brick and Hardie Plank exterior offer timeless curb appeal, while neighborhood swim and tennis amenities extend the lifestyle beyond the home itself. For buyers seeking the charm of an established neighborhood without the burden of ongoing cosmetic updates, 1746 Millhouse Run delivers a rare combination of five bedrooms, three full bathrooms, generous storage, a flat fenced backyard, and a thoughtfully updated interior that's ready to enjoy from day one.

Save
Ask
Tour
Hide
Share
Listing Snapshot
Price 
$625,000
Days On Site 
0 Days
Bedrooms 
5
Inside Area (SqFt) 
3,052 sqft
Total Baths 
3
Full Baths 
3
Partial Baths 
N/A
Lot Size 
0.252 Acres
Year Built 
1999
MLS® Number 
7838624
Status 
Active
Property Tax 
$5,682
HOA/Condo/Coop Fees 
$76.25 monthly
Sq Ft Source 
Builder
Friends & Family
Recent Activity
9 hours agoListing first seen on site
9 hours agoListing updated with changes from the MLS®
General Features
Acres 
0.252
Attached Garage 
Yes
Foundation 
Slab
Garage 
Yes
Garage Spaces 
2
Green Energy Efficient 
Thermostat
Land Lease 
No
Levels 
Two
Parking 
AttachedGarage Door OpenerGarageGarage Faces FrontDriveway
Parking Spaces 
2
Property Condition 
Updated/Remodeled
Property Sub Type 
Single Family Residence
Security 
Carbon Monoxide Detector(s)Smoke Detector(s)
Sewer 
Public Sewer
SqFt Above 
3052
SqFt Total 
3052
Style 
Traditional
Utilities 
Cable AvailableElectricity AvailableNatural Gas AvailableSewer AvailableUnderground UtilitiesWater Available
Water Source 
Public
Interior Features
Appliances 
DishwasherDisposalDryerElectric RangeMicrowaveRefrigeratorSelf Cleaning OvenWasher
Basement 
None
Cooling 
Central AirZoned
Fireplace 
Yes
Fireplace Features 
Family RoomGas LogGas Starter
Fireplaces 
1
Flooring 
CarpetLaminate
Heating 
Forced AirNatural GasZoned
Interior 
Breakfast BarPantryBookcasesCrown MoldingDouble VanityHigh Speed InternetRecessed LightingWalk-In Closet(s)
Laundry Features 
Electric Dryer HookupLaundry RoomUpper Level
Main Level Bedrooms 
1
Window Features 
Double Pane WindowsWindow Treatments
Save
Ask
Tour
Hide
Share
Exterior Features
Construction Details 
BrickConcrete
Exterior 
GardenPrivate EntrancePrivate YardRain Gutters
Fencing 
Back YardFencedWood
Lot Features 
Back YardFront YardLandscapedLevelRectangular Lot
Other Structures 
None
Patio And Porch 
Patio
Pool Features 
None
Road Frontage 
None
Roof 
Composition
Spa Features 
None
View 
Trees/Woods
Waterfront Features 
None
Waterview 
Trees/Woods
Windows/Doors 
Double Pane WindowsWindow Treatments
Community Features
Accessibility Features 
Therapeutic Whirlpool
Association Fee 
$915.0
Association Fee Frequency 
Annually
Community Features 
PlaygroundPoolSidewalksStreet LightsTennis Court(s)
Horse Property 
None
Roads 
Asphalt
Schools
School District
Unknown
Elementary School
Keheley
Middle School
McCleskey
High School
Kell
Listing Courtesy Of: Suzanne M East of Harry Norman Realtors Broker: 770-977-9500 Prefer Ph#:suzanne.east@harrynorman.com

Listings identified with the FMLS IDX logo come from FMLS and are held by brokerage firms other than the owner of this website and the listing brokerage is identified in any listing details. Information is deemed reliable but is not guaranteed. If you believe any FMLS listing contains material that infringes your copyrighted work, please click here to review our DMCA policy and learn how to submit a takedown request.



© 2017-2026 First Multiple Listing Service, Inc.

Neighborhood & Commute
Source: Walkscore
Disclosure: Community information and market data powered by Constellation Data Labs. Information is deemed reliable but not guaranteed.
Save
Ask
Tour
Hide
Share
Scroll to Top