Home search

Lake Lanier Homes for Sale

Live MLS listings across the lake, from deep-water lakefront and private docks to lake-access homes and luxury estates, refined by the details that actually matter on Lanier.

Price
Beds
Baths
Save Search
Save
Ask
Tour
Hide
Share
$439,900
New Listing

1150 Gage Lane
Madison, GA 30650

For Sale|Single Family Residence|Active
3
Beds
3
Total Baths
3
Full Baths
2,552
SqFt
$172
/SqFt
2026
Built
Subdivision:
Wellington Estates
County:
Morgan
Listing Courtesy Of: Yvette Richburg of Lennar Realty Inc. Broker: 470-620-1197 Prefer Ph#:yvette.richburg@lennar.com
Call Now: 770-519-9160
Is this the listing for you? We can help make it yours.
770-519-9160
1150 Gage Lane1150 Gage Lane1150 Gage Lane1150 Gage Lane
Save
Ask
Tour
Hide
Share

Mortgage Calculator

Monthly Payment (Est.)

$2,007
Calculator powered by Showcase IDX, a Constellation1 Company. Copyright ©2026 Information is deemed reliable but not guaranteed.

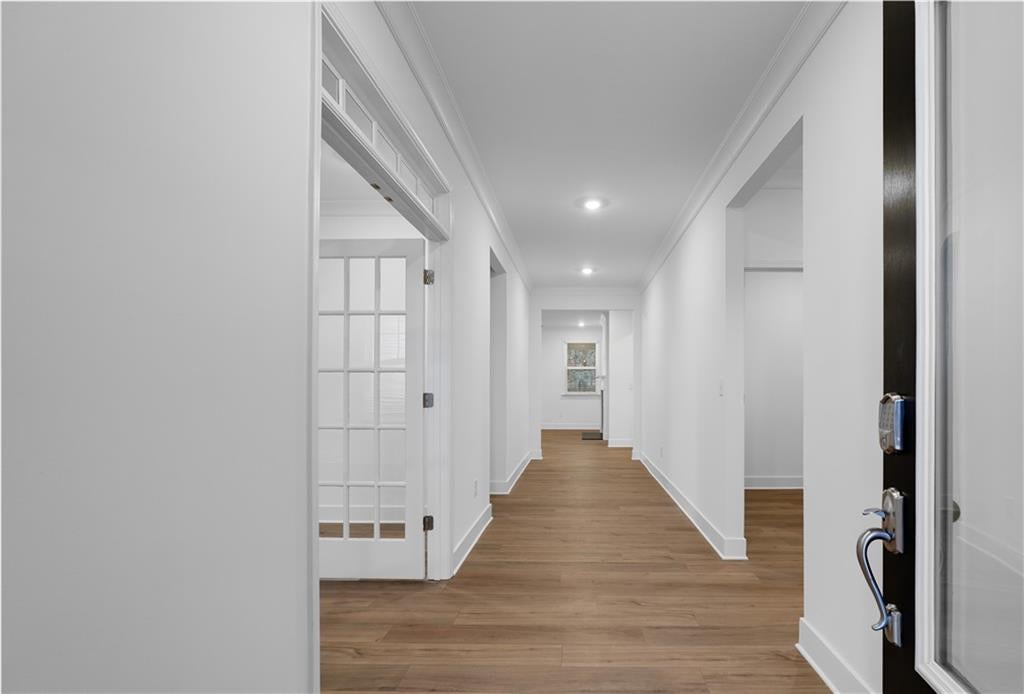
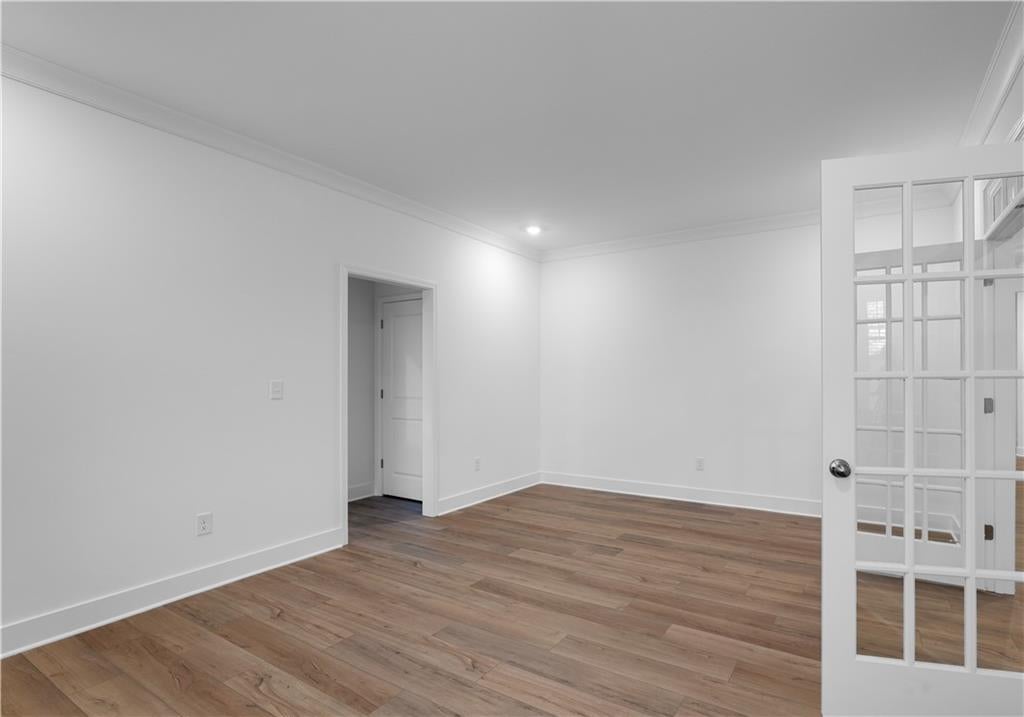
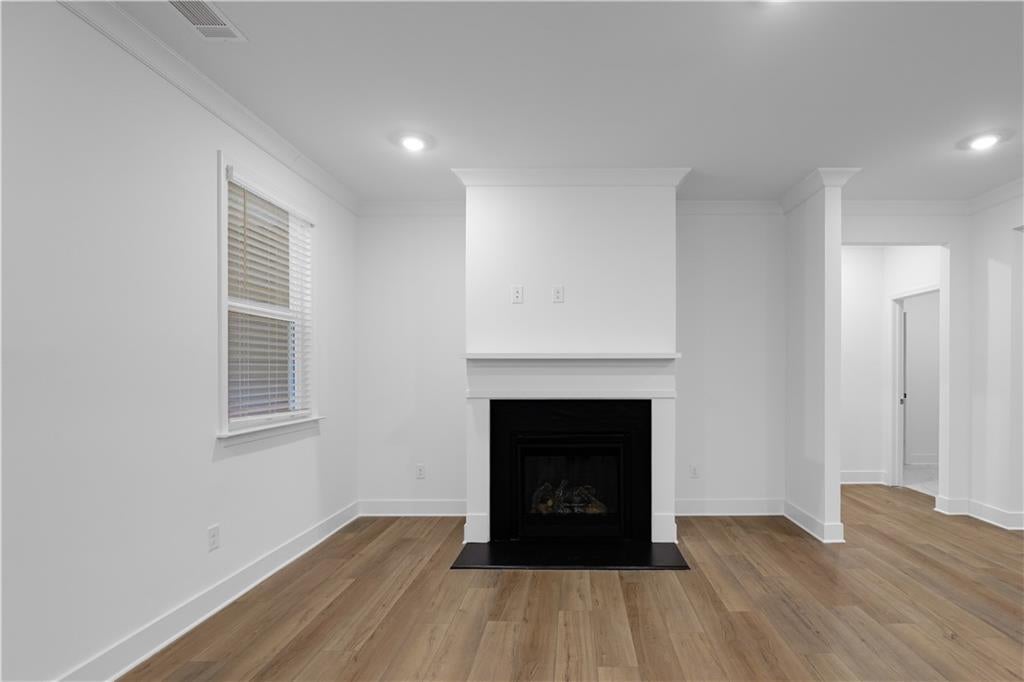
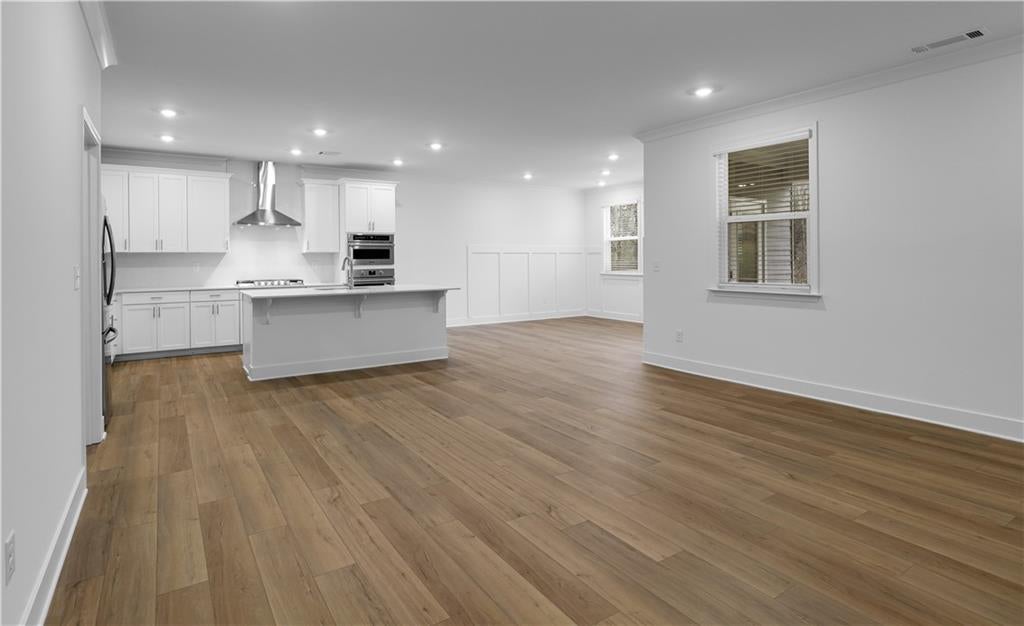
Sullivan Floor Plan, Move-in Ready! This home is a gorgeous, open, and exceptionally spacious ranch-style home that could easily function as two private suites, plus a 3rd bedroom and bathroom. The main level features an open-concept layout with a generous family room, kitchen, and dining area—perfect for everyday living and entertaining. The kitchen offers an abundance of cabinet and counter space and is equipped with a 5-burner gas cooktop along with top-of-the-line Frigidaire appliances, including ovens, dishwasher, and refrigerator, all of which convey with the home. The primary suite is oversized and offers a beautiful primary bathroom. The bathroom connects directly to the primary closet, which flows into the laundry room for ultimate convenience. Two additional bedrooms, two full bathrooms, and a flexible space complete the main level. “Everything Included” truly means everything: a 3-car garage, refrigerator, washer and dryer, irrigation system, blinds, covered rear porch, and keyless entry are all part of the home. Located in a desirable area close to shopping, dining, and everyday conveniences. Approximately 30 minutes to Athens. Photos are representative of floor plan.

Save
Ask
Tour
Hide
Share
Listing Snapshot
Price 
$439,900
Days On Site 
0 Days
Bedrooms 
3
Inside Area (SqFt) 
2,552 sqft
Total Baths 
3
Full Baths 
3
Partial Baths 
N/A
Lot Size 
0.85 Acres
Year Built 
2026
MLS® Number 
7838636
Status 
Active
Property Tax 
N/A
HOA/Condo/Coop Fees 
$55 monthly
Sq Ft Source 
Builder
Friends & Family
Recent Activity
12 hours agoListing first seen on site
12 hours agoListing updated with changes from the MLS®
General Features
Acres 
0.85
Attached Garage 
Yes
Foundation 
Slab
Garage 
Yes
Garage Spaces 
3
Green Energy Efficient 
Thermostat
Home Warranty 
Yes
Land Lease 
No
Levels 
One
Parking 
AttachedGarageGarage Door OpenerGarage Faces FrontKitchen LevelDriveway
Property Condition 
New Construction
Property Sub Type 
Single Family Residence
Security 
Smoke Detector(s)
Sewer 
Septic Tank
SqFt Above 
2552
SqFt Total 
2552
Style 
RanchTraditional
Utilities 
Cable AvailableElectricity AvailableNatural Gas AvailablePhone AvailableUnderground UtilitiesWater Available
Water Source 
Public
Interior Features
Appliances 
DishwasherDouble OvenDryerElectric Water HeaterGas CooktopMicrowaveRefrigeratorSelf Cleaning OvenWasher
Basement 
None
Cooling 
Central AirElectricZoned
Electric 
220 Volts
Fireplace 
Yes
Fireplace Features 
Factory BuiltFamily RoomGas LogGlass Doors
Fireplaces 
1
Flooring 
CarpetCeramic TileTile
Heating 
CentralForced AirNatural GasZoned
Interior 
Breakfast BarPantryIn-Law FloorplanKitchen IslandDouble VanityEntrance FoyerHigh Speed InternetTray Ceiling(s)Walk-In Closet(s)Master Downstairs
Laundry Features 
Electric Dryer HookupLaundry RoomMain Level
Main Level Bedrooms 
3
Window Features 
Insulated Windows
Save
Ask
Tour
Hide
Share
Exterior Features
Construction Details 
Cement Siding
Exterior 
Private EntranceRain Gutters
Fencing 
None
Lot Features 
Front YardLandscapedPrivateSprinklers In FrontSprinklers In Rear
Other Structures 
None
Patio And Porch 
CoveredFront PorchPatioRear Porch
Pool Features 
None
Road Frontage 
County Road
Roof 
CompositionShingle
Spa Features 
None
View 
Trees/WoodsOther
Waterfront Features 
None
Waterview 
Trees/WoodsOther
Windows/Doors 
Insulated Windows
Community Features
Association Fee 
$660.0
Association Fee Frequency 
Annually
Community Features 
SidewalksStreet Lights
Horse Property 
None
Financing Terms Available 
CashConventionalFHAVA Loan
Roads 
Asphalt
Schools
School District
Unknown
Elementary School
Morgan County
Middle School
Morgan County
High School
Morgan County
Listing Courtesy Of: Yvette Richburg of Lennar Realty Inc. Broker: 470-620-1197 Prefer Ph#:yvette.richburg@lennar.com

Listings identified with the FMLS IDX logo come from FMLS and are held by brokerage firms other than the owner of this website and the listing brokerage is identified in any listing details. Information is deemed reliable but is not guaranteed. If you believe any FMLS listing contains material that infringes your copyrighted work, please click here to review our DMCA policy and learn how to submit a takedown request.



© 2017-2026 First Multiple Listing Service, Inc.

Neighborhood & Commute
Source: Walkscore
Disclosure: Community information and market data powered by Constellation Data Labs. Information is deemed reliable but not guaranteed.
Save
Ask
Tour
Hide
Share
Scroll to Top