Home search

Lake Lanier Homes for Sale

Live MLS listings across the lake, from deep-water lakefront and private docks to lake-access homes and luxury estates, refined by the details that actually matter on Lanier.

Price
Beds
Baths
Save Search
Save
Ask
Tour
Hide
Share
$503,000
1 Day On Site

2409 Kingston Heath Way
Marietta, GA 30008

Single Family Residence|Coming Soon
4
Beds
3
Total Baths
2
Full Baths
1
Partial Bath
2,490
SqFt
$202
/SqFt
2019
Built
Subdivision:
MILFORD POINT SUBDIVISION
County:
Cobb
Listing Courtesy Of: Mabel Senanu of Berkshire Hathaway HomeServices Georgia Properties Broker: 404-266-8100 Prefer Ph#:mabel.senanu@bhhsgeorgia.com
Call Now: 770-519-9160
Is this the listing for you? We can help make it yours.
770-519-9160
2409 Kingston Heath Way2409 Kingston Heath Way2409 Kingston Heath Way2409 Kingston Heath Way
Save
Ask
Tour
Hide
Share

Mortgage Calculator

Monthly Payment (Est.)

$2,295
Calculator powered by Showcase IDX, a Constellation1 Company. Copyright ©2026 Information is deemed reliable but not guaranteed.

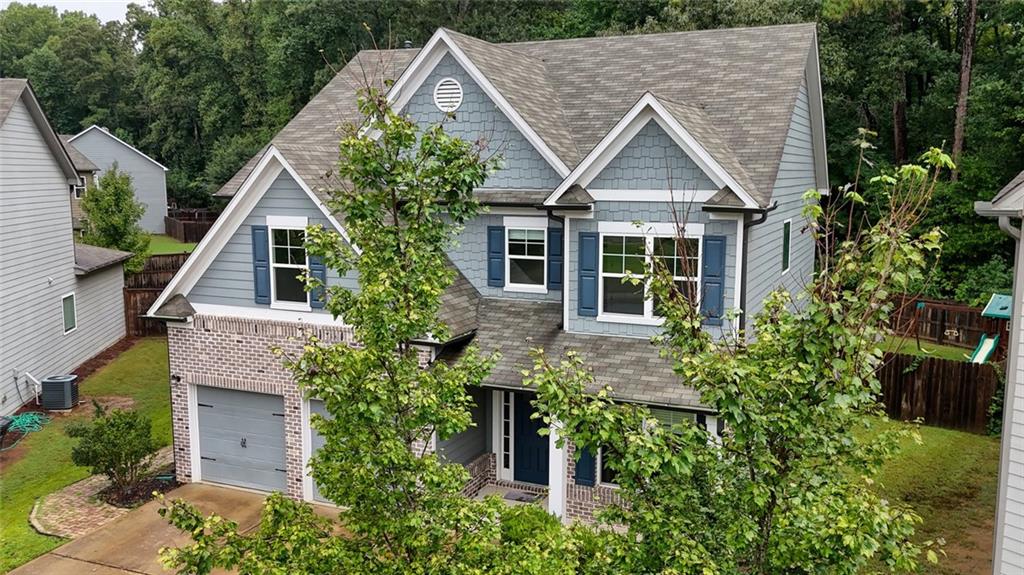
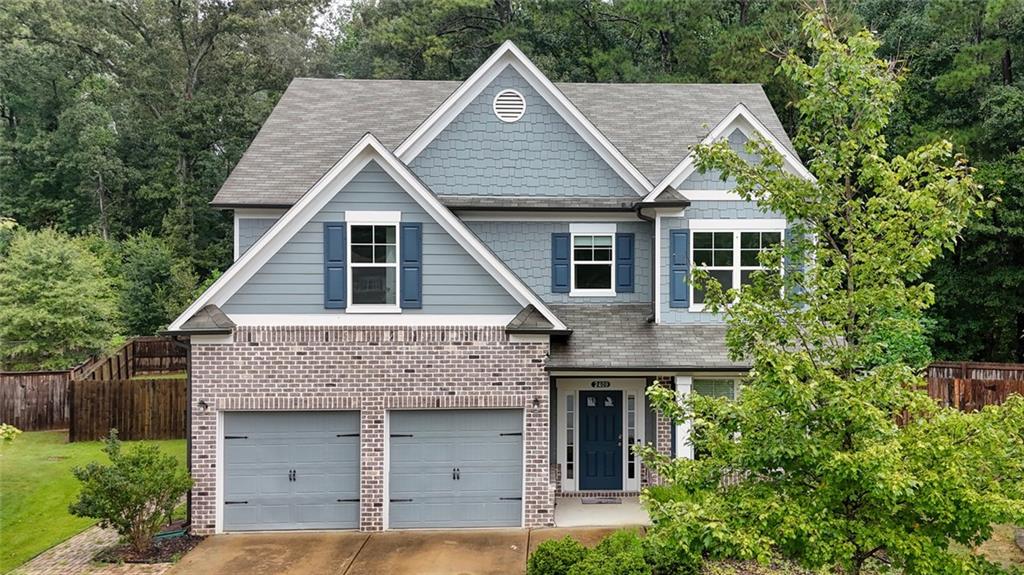
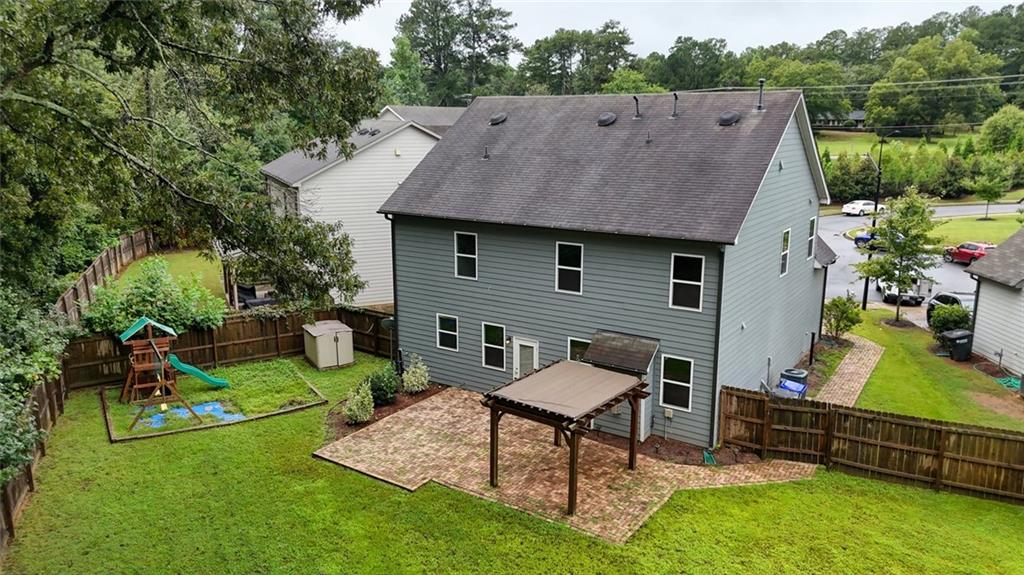
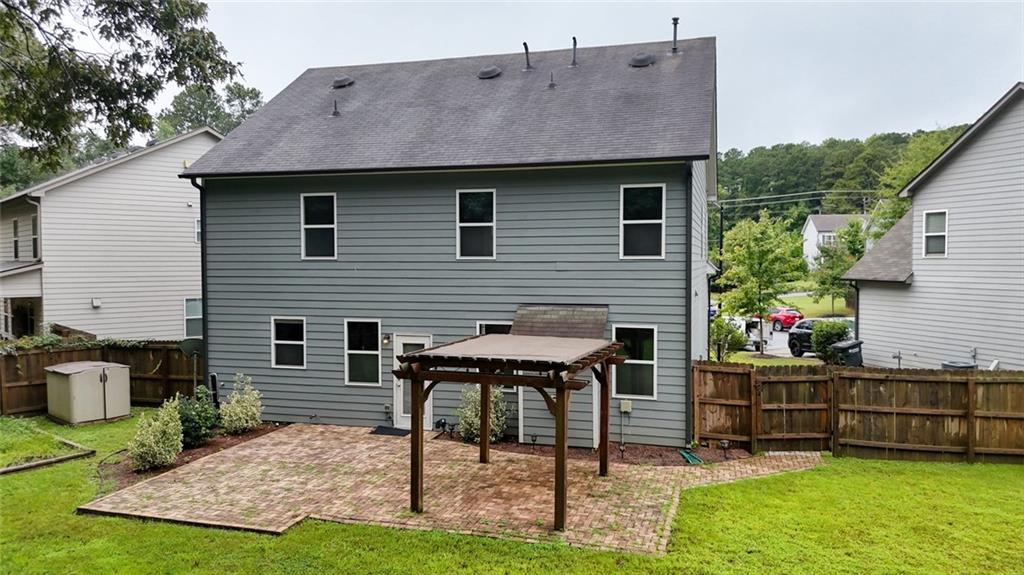
This beautifully maintained 2019 built home offers approximately 2,930 square feet of living space, featuring 4 bedrooms and 2.5 bathrooms. The main level boasts an inviting open-concept kitchen and living room, with a cozy fireplace creating a warm gathering space. The elegant kitchen features granite countertops, stainless steel appliances, and a functional island. A separate dining room provides the perfect setting for formal meals and entertaining, while an additional room offers flexibility as a home office, study or bonus space. All four bedrooms are upstairs providing privacy and convenience. The oversized primary suite features a huge walk-in closet and a spa-inspired bathroom with double vanities, a separate shower, and a relaxing soaking tub. The sizeable secondary bedrooms share a well-appointed bathroom. Step outside to enjoy the privately fenced garden and lovely patio with pergola, creating the perfect setting for relaxing, entertaiing, or enjoying outdoor activities. A built-in two-car garage adds convenience and functionality. Ideally located close to shopping, dining and schools.

Save
Ask
Tour
Hide
Share
Listing Snapshot
Price 
$503,000
Days On Site 
1 Day
Bedrooms 
4
Inside Area (SqFt) 
2,490 sqft
Total Baths 
3
Full Baths 
2
Partial Baths 
1
Lot Size 
0.258 Acres
Year Built 
2019
MLS® Number 
7838648
Status 
Coming Soon
Property Tax 
$5,039
HOA/Condo/Coop Fees 
$55 monthly
Sq Ft Source 
Builder
Friends & Family
Recent Activity
yesterdayListing first seen on site
yesterdayListing updated with changes from the MLS®
General Features
Acres 
0.258
Foundation 
Slab
Garage 
Yes
Garage Spaces 
2
Green Energy Efficient 
WindowsInsulationAppliancesDoors
Land Lease 
No
Levels 
Two
Parking 
Garage
Parking Spaces 
4
Property Sub Type 
Single Family Residence
Security 
Smoke Detector(s)
Sewer 
Public Sewer
SqFt Above 
2490
SqFt Total 
2930
Style 
CraftsmanTraditional
Utilities 
Natural Gas AvailableElectricity AvailableWater AvailablePhone AvailableSewer AvailableCable Available
Water Source 
Public
Interior Features
Appliances 
DishwasherDisposalMicrowaveRefrigeratorRange HoodGas CooktopElectric Oven
Basement 
None
Cooling 
Central AirCeiling Fan(s)Gas
Electric 
220 Volts
Fireplace 
Yes
Fireplace Features 
Gas Starter
Fireplaces 
1
Flooring 
Hardwood
Heating 
Other
Interior 
PantryKitchen IslandBookcasesTray Ceiling(s)Walk-In Closet(s)Double Vanity
Laundry Features 
Upper Level
Window Features 
Insulated Windows
Save
Ask
Tour
Hide
Share
Exterior Features
Construction Details 
Brick
Exterior 
GardenStoragePrivate Yard
Fencing 
Back YardFencedWood
Lot Features 
Cul-De-SacLevel
Other Structures 
PergolaShed(s)
Patio And Porch 
Front PorchPatio
Pool Features 
None
Road Frontage 
Private Road
Roof 
Composition
Spa Features 
None
View 
NeighborhoodTrees/Woods
Waterfront Features 
None
Waterview 
NeighborhoodTrees/Woods
Windows/Doors 
Insulated Windows
Community Features
Association Fee 
$55.0
Association Fee Frequency 
Monthly
Community Features 
None
Horse Property 
None
Financing Terms Available 
ConventionalCashFHAVA Loan
Roads 
Asphalt
Schools
School District
Unknown
Elementary School
Hollydale
Middle School
Smitha
High School
Osborne
Listing Courtesy Of: Mabel Senanu of Berkshire Hathaway HomeServices Georgia Properties Broker: 404-266-8100 Prefer Ph#:mabel.senanu@bhhsgeorgia.com

Listings identified with the FMLS IDX logo come from FMLS and are held by brokerage firms other than the owner of this website and the listing brokerage is identified in any listing details. Information is deemed reliable but is not guaranteed. If you believe any FMLS listing contains material that infringes your copyrighted work, please click here to review our DMCA policy and learn how to submit a takedown request.



© 2017-2026 First Multiple Listing Service, Inc.

Neighborhood & Commute
Source: Walkscore
Disclosure: Community information and market data powered by Constellation Data Labs. Information is deemed reliable but not guaranteed.
Save
Ask
Tour
Hide
Share
Scroll to Top