Home search

Lake Lanier Homes for Sale

Live MLS listings across the lake, from deep-water lakefront and private docks to lake-access homes and luxury estates, refined by the details that actually matter on Lanier.

Price
Beds
Baths
Save Search
Save
Ask
Tour
Hide
Share
$670,000
New Listing

1490 Addison Place
Decatur, GA 30033

Townhouse|Coming Soon
5
Beds
4
Total Baths
3
Full Baths
1
Partial Bath
2,274
SqFt
$295
/SqFt
2019
Built
Subdivision:
Lindmoor Row
County:
Dekalb
Listing Courtesy Of: Darwyn Young of Sanders RE, LLC Broker: 678-888-3438 Prefer Ph#:dyoung@joinsanders.com
Call Now: 770-519-9160
Is this the listing for you? We can help make it yours.
770-519-9160
1490 Addison Place1490 Addison Place1490 Addison Place1490 Addison Place
Save
Ask
Tour
Hide
Share

Mortgage Calculator

Monthly Payment (Est.)

$3,057
Calculator powered by Showcase IDX, a Constellation1 Company. Copyright ©2026 Information is deemed reliable but not guaranteed.

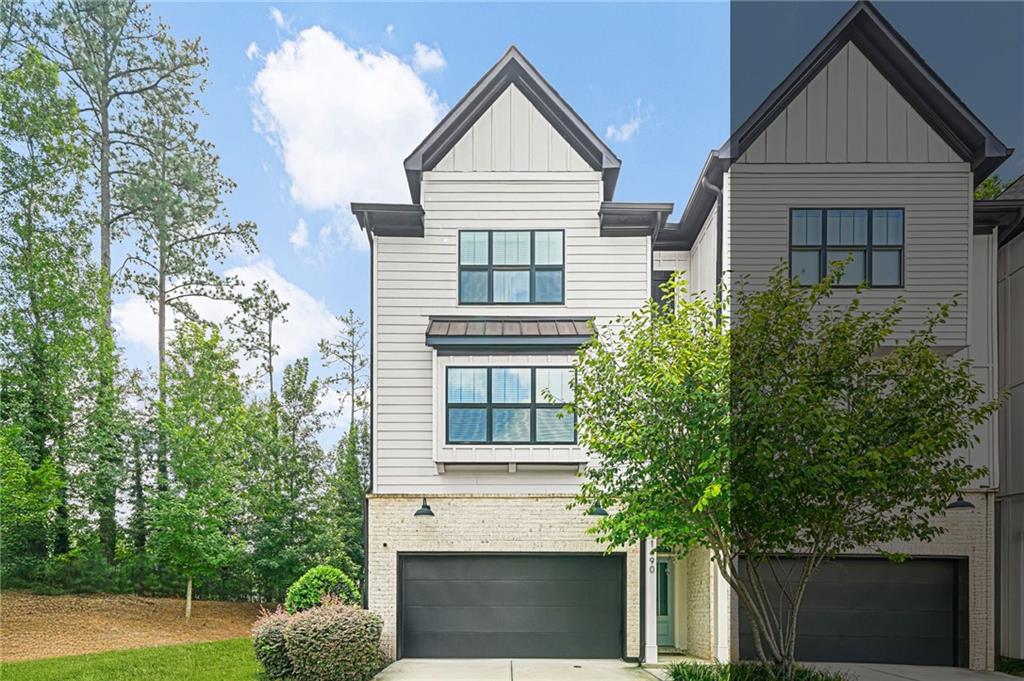
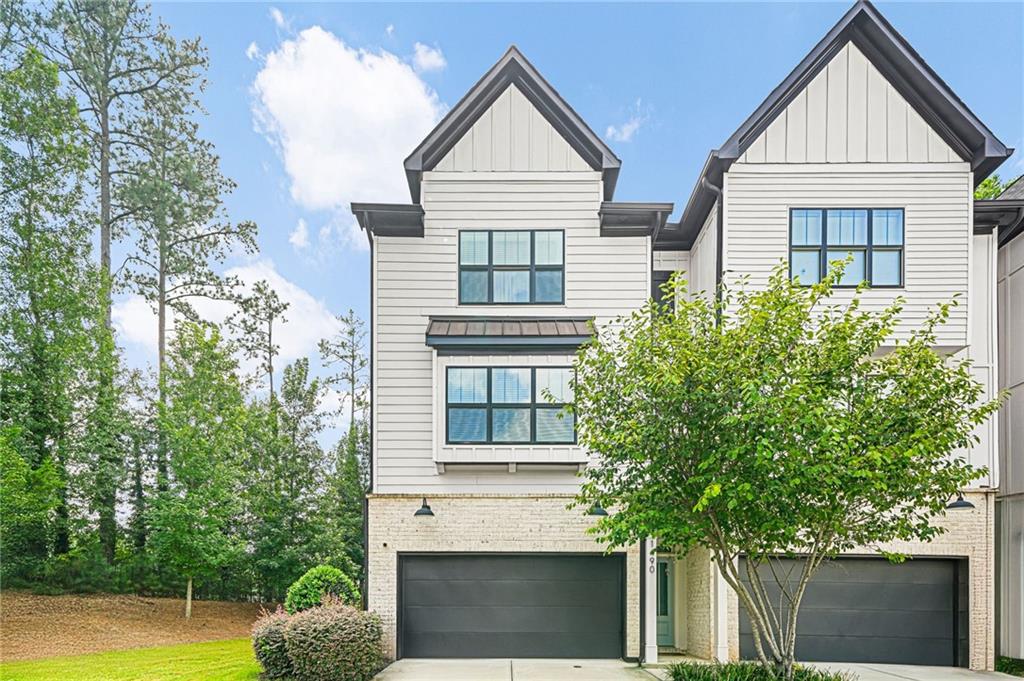
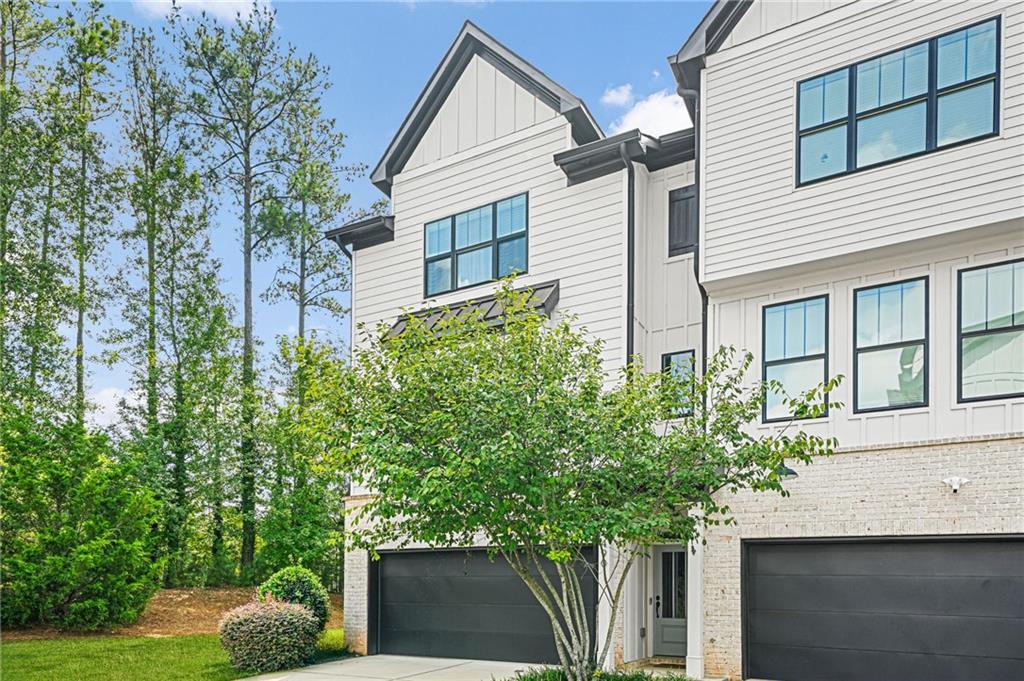
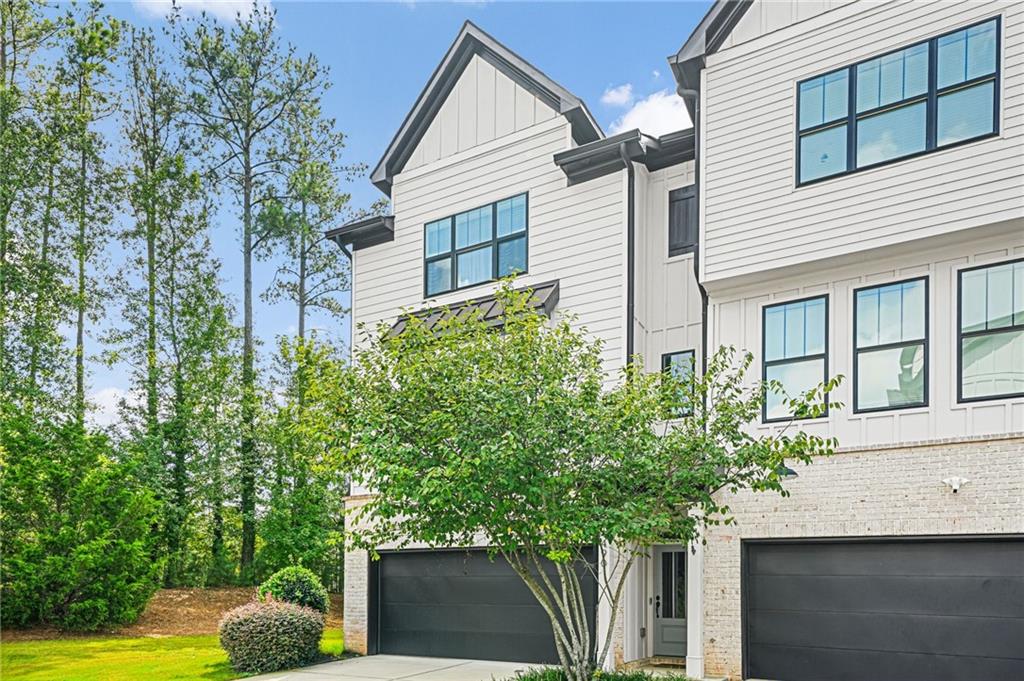
Simply put… this is one of the best locations in Metro Atlanta! Just minutes from Decatur Square and Tucker Main Street, with easy access to Buckhead, Midtown, Downtown Atlanta, Emory, and the CDC—all within approximately 10 minutes. Hop on I-285 and you’re on your way to Truist Park for a Braves game or Hartsfield-Jackson Atlanta International Airport with ease. Tucked inside the intimate, gated community of Lindmoor Row, this exceptional home enjoys one of the most desirable homesites in the neighborhood. Situated at the end of the row, it offers an extra sense of privacy, abundant natural light, and a private deck overlooking a peaceful wooded area. Inside, the bright and open keeping-room floor plan is filled with beautiful natural light from additional windows throughout the home. Gorgeous hardwood floors flow throughout, while serene views of the private side yard and gently wooded surroundings create a warm, inviting atmosphere. The French doors off the keeping-room kitchen open to the private deck, creating the perfect setting for morning coffee, afternoon tea, or an evening cocktail while enjoying the tranquil surroundings. With five true bedrooms, this home offers exceptional flexibility. The terrace level features two additional rooms, each with a closet, a full bath, and a private entrance—ideal for guests, an office, recreation space, or flexible living arrangements. And there’s even an option to join Lindmoor Woods Swim & Tennis Club, the sister community, adding even more opportunities to enjoy the Atlanta lifestyle. Privacy. Convenience. Light-filled living. Incredible location. This is a truly special home in a sought-after setting—and one your buyers will be excited to call home!

Save
Ask
Tour
Hide
Share
Listing Snapshot
Price 
$670,000
Days On Site 
0 Days
Bedrooms 
5
Inside Area (SqFt) 
2,274 sqft
Total Baths 
4
Full Baths 
3
Partial Baths 
1
Lot Size 
0.02 Acres
Year Built 
2019
MLS® Number 
7838666
Status 
Coming Soon
Property Tax 
$7,074
HOA/Condo/Coop Fees 
$550 monthly
Sq Ft Source 
Public Records
Friends & Family
Recent Activity
12 hours agoListing first seen on site
12 hours agoListing updated with changes from the MLS®
General Features
Acres 
0.02
Foundation 
Slab
Garage 
Yes
Garage Spaces 
2
Land Lease 
No
Levels 
Three Or More
Parking 
DrivewayGarageGarage Door OpenerGarage Faces Front
Parking Spaces 
2
Property Sub Type 
Townhouse
Security 
Smoke Detector(s)Security SystemCarbon Monoxide Detector(s)Fire AlarmKey Card EntrySecured Garage/ParkingSecurity GateSecurity System Owned
Sewer 
Public Sewer
SqFt Total 
2274
Style 
CraftsmanModernTownhouse
Utilities 
None
Water Source 
Public
Interior Features
Appliances 
DishwasherDisposalDryerGas CooktopGas RangeMicrowaveRange HoodRefrigeratorWasher
Basement 
Exterior EntryFinishedFullWalk-Out Access
Cooling 
Central AirElectric
Fireplace 
Yes
Fireplace Features 
ElectricLiving Room
Fireplaces 
1
Flooring 
CarpetHardwood
Heating 
CentralElectricHot Water
Interior 
Breakfast BarEat-in KitchenPantryKitchen IslandCrown Molding
Laundry Features 
Common AreaIn HallLaundry RoomUpper Level
Window Features 
Insulated WindowsWindow Treatments
Save
Ask
Tour
Hide
Share
Exterior Features
Construction Details 
Cement SidingHardiPlank TypeShingle Siding
Exterior 
BalconyPrivate Entrance
Fencing 
None
Lot Features 
Back YardCorner LotLandscapedLevel
Other Structures 
None
Patio And Porch 
CoveredDeckFront PorchPatioRear Porch
Pool Features 
None
Road Frontage 
None
Roof 
Composition
Spa Features 
None
View 
Neighborhood
Waterfront Features 
None
Waterview 
Neighborhood
Windows/Doors 
Insulated WindowsWindow Treatments
Community Features
Association Fee 
$275.0
Association Fee Frequency 
Monthly
Additional Association Fee 
$275.0
Additional Association Fee Frequency 
Monthly
Community Features 
GatedSidewalks
Horse Property 
None
Roads 
Asphalt
Schools
School District
Unknown
Elementary School
Laurel Ridge
Middle School
Druid Hills
High School
Druid Hills
Listing Courtesy Of: Darwyn Young of Sanders RE, LLC Broker: 678-888-3438 Prefer Ph#:dyoung@joinsanders.com

Listings identified with the FMLS IDX logo come from FMLS and are held by brokerage firms other than the owner of this website and the listing brokerage is identified in any listing details. Information is deemed reliable but is not guaranteed. If you believe any FMLS listing contains material that infringes your copyrighted work, please click here to review our DMCA policy and learn how to submit a takedown request.



© 2017-2026 First Multiple Listing Service, Inc.

Neighborhood & Commute
Source: Walkscore
Disclosure: Community information and market data powered by Constellation Data Labs. Information is deemed reliable but not guaranteed.
Save
Ask
Tour
Hide
Share
Scroll to Top