Home search

Lake Lanier Homes for Sale

Live MLS listings across the lake, from deep-water lakefront and private docks to lake-access homes and luxury estates, refined by the details that actually matter on Lanier.

Price
Beds
Baths
Save Search
Save
Ask
Tour
Hide
Share
$625,000
1 Day On Site

2058 Heathermere Way
Roswell, GA 30075

For Sale|Single Family Residence|Active
3
Beds
4
Total Baths
3
Full Baths
1
Partial Bath
2,711
SqFt
$231
/SqFt
2006
Built
Subdivision:
HEATHERTON
County:
Fulton
Listing Courtesy Of: Connie Morelle of Harry Norman Realtors Broker: 678-461-8700 Prefer Ph#:connie@conniemorelle.com
Call Now: 770-519-9160
Is this the listing for you? We can help make it yours.
770-519-9160
Upcoming Open Houses
Sun, Sep 20, 2:00 PM - 4:00 PM
2058 Heathermere Way2058 Heathermere Way2058 Heathermere Way2058 Heathermere Way
Save
Ask
Tour
Hide
Share

Mortgage Calculator

Monthly Payment (Est.)

$2,852
Calculator powered by Showcase IDX, a Constellation1 Company. Copyright ©2026 Information is deemed reliable but not guaranteed.

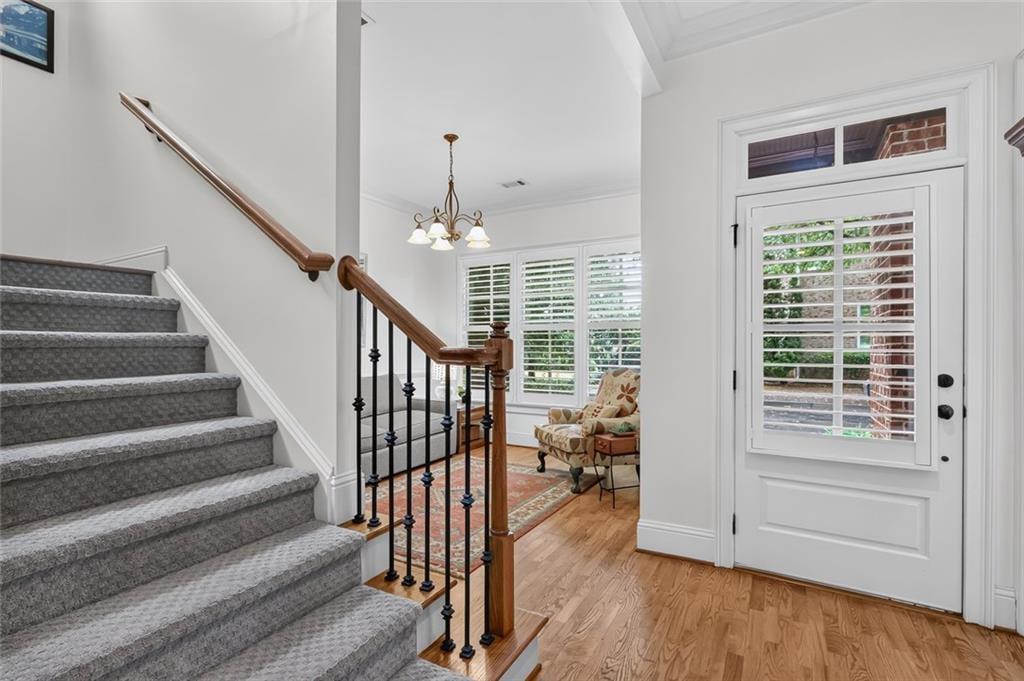
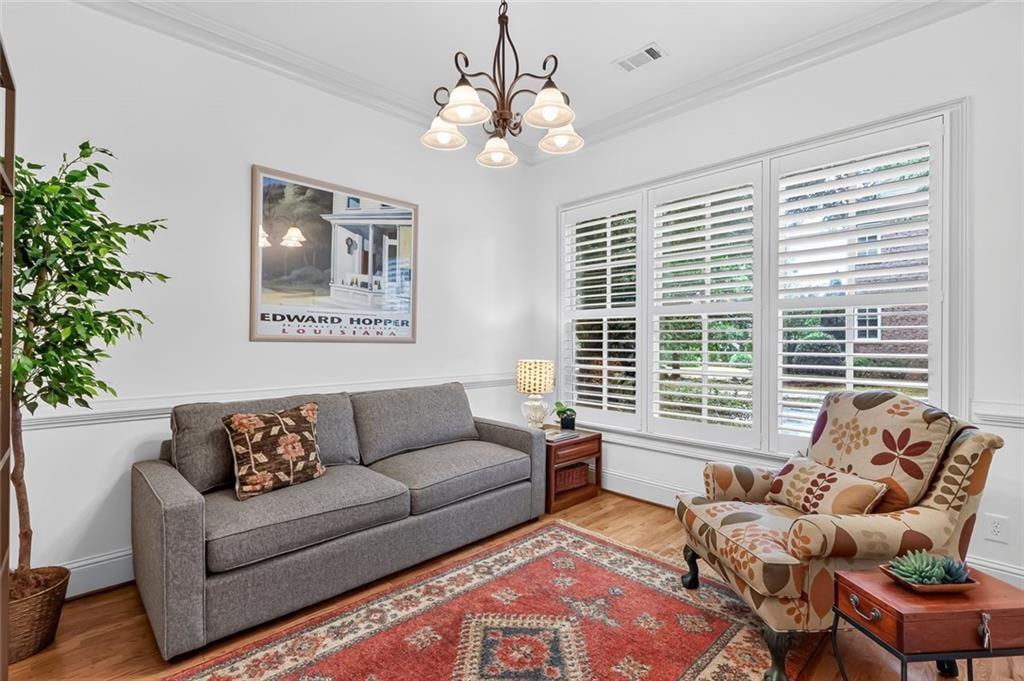
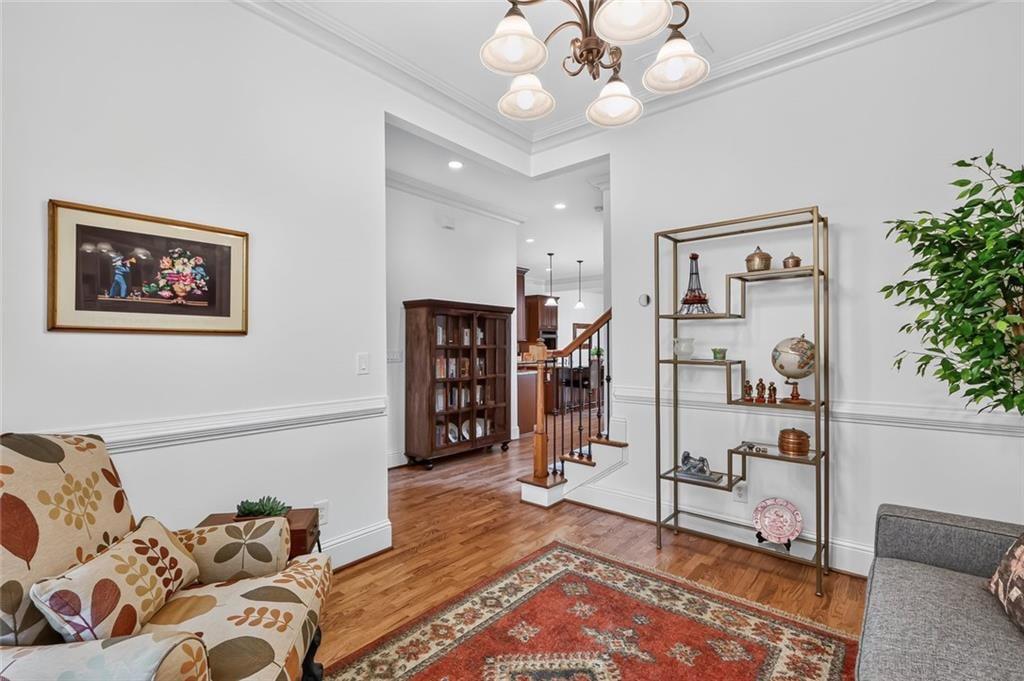
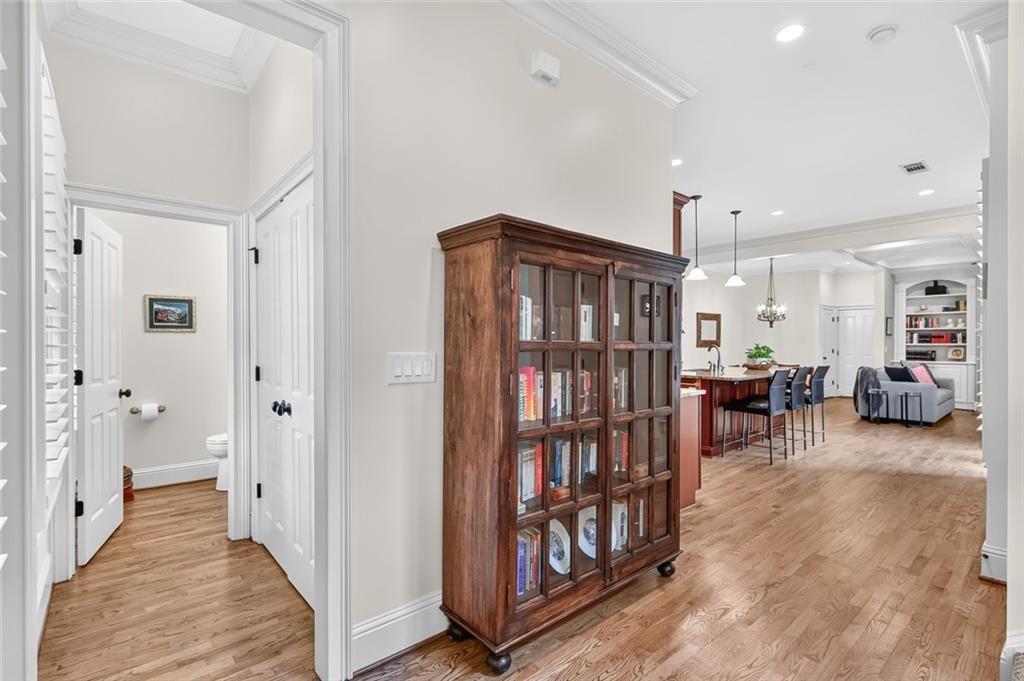
This architecturally distinct Monte Hewitt courtyard home in a gated community offers a convenient, low-maintenance lifestyle. The home is beautifully crafted and immaculately maintained. Open and light, it features a welcoming front porch, custom moldings, 12' ceilings, refinished hardwood floors, plantation shutters, and a coffered ceiling in the fireside great room. Chef's kitchen has granite countertops, stainless steel appliances, gas cooktop, double ovens, an abundance of cabinet storage, butler's pantry, and walk-in pantry. French doors open from the kitchen to a private courtyard, an ideal place for gardening, grilling, or relaxing. Upstairs you'll find an exceptionally spacious primary suite with fireside sitting area, trey ceiling, and oversized walk-in closet. Two ensuite bedrooms and laundry complete the upper level. Recent updates include exterior paint (2026), new upstairs carpet (2024), and new water heater (2023). New roof (2015). HOA maintains landscaping and community pool. Known for its unique community features, a private park inside Heatherton's gates offers a labyrinth garden and sundial for year-round enjoyment, and a swimming pool to enjoy on summer days. There are sidewalks and streetlights for neighborhood strolls on shady, tree-lined streets. All at an unbeatable location near GA 400, and minutes from the walking trails at Chattahoochee River Recreational Area, Historic Roswell's vibrant Canton Street district, and Avalon's exclusive shopping and restaurants. Take a full 3D interactive virtual tour!

Save
Ask
Tour
Hide
Share
Listing Snapshot
Price 
$625,000
Days On Site 
1 Day
Bedrooms 
3
Inside Area (SqFt) 
2,711 sqft
Total Baths 
4
Full Baths 
3
Partial Baths 
1
Lot Size 
0.13 Acres
Year Built 
2006
MLS® Number 
7838667
Status 
Active
Property Tax 
$6,300
HOA/Condo/Coop Fees 
$73.33 monthly
Sq Ft Source 
Builder
Friends & Family
Recent Activity
yesterdayListing first seen on site
yesterdayListing updated with changes from the MLS®
General Features
Acres 
0.13
Attached Garage 
Yes
Foundation 
Slab
Garage 
Yes
Land Lease 
No
Levels 
Two
Parking 
AttachedGarage Door OpenerGarage Faces RearKitchen LevelDriveway
Parking Spaces 
2
Property Sub Type 
Single Family Residence
Security 
Secured Garage/ParkingSecurity Gate
Sewer 
Public Sewer
SqFt Above 
2711
SqFt Total 
2403
Style 
Traditional
Utilities 
Cable Available
Water Source 
Public
Interior Features
Appliances 
DishwasherDisposalDouble OvenGas CooktopMicrowaveRange Hood
Basement 
None
Cooling 
Central Air
Fireplace 
Yes
Fireplace Features 
Family Room
Fireplaces 
1
Flooring 
CarpetHardwood
Heating 
Forced Air
Interior 
Breakfast BarEat-in KitchenPantryKitchen IslandBookcasesCoffered Ceiling(s)Crown MoldingDouble VanityEntrance FoyerHigh Speed InternetRecessed LightingWalk-In Closet(s)
Laundry Features 
In Hall
Window Features 
Plantation ShuttersWindow Treatments
Save
Ask
Tour
Hide
Share
Exterior Features
Construction Details 
Wood SidingBrick
Exterior 
CourtyardPrivate EntrancePrivate YardOther
Fencing 
PrivacyWoodBack Yard
Lot Features 
Level
Other Structures 
Other
Patio And Porch 
Front Porch
Pool Features 
In Ground
Road Frontage 
Private Road
Roof 
Composition
Spa Features 
None
View 
Neighborhood
Waterfront Features 
None
Waterview 
Neighborhood
Windows/Doors 
Plantation ShuttersWindow Treatments
Community Features
Association Fee 
$220.0
Association Fee Frequency 
Quarterly
Community Features 
CurbsGatedPoolSidewalksStreet LightsPark
Horse Property 
None
Financing Terms Available 
CashConventionalFHA
Roads 
Paved
Schools
School District
Unknown
Elementary School
Esther Jackson
Middle School
Holcomb Bridge
High School
Centennial
Listing Courtesy Of: Connie Morelle of Harry Norman Realtors Broker: 678-461-8700 Prefer Ph#:connie@conniemorelle.com

Listings identified with the FMLS IDX logo come from FMLS and are held by brokerage firms other than the owner of this website and the listing brokerage is identified in any listing details. Information is deemed reliable but is not guaranteed. If you believe any FMLS listing contains material that infringes your copyrighted work, please click here to review our DMCA policy and learn how to submit a takedown request.



© 2017-2026 First Multiple Listing Service, Inc.

Neighborhood & Commute
Source: Walkscore
Disclosure: Community information and market data powered by Constellation Data Labs. Information is deemed reliable but not guaranteed.
Save
Ask
Tour
Hide
Share
Scroll to Top