Home search

Lake Lanier Homes for Sale

Live MLS listings across the lake, from deep-water lakefront and private docks to lake-access homes and luxury estates, refined by the details that actually matter on Lanier.

Price
Beds
Baths
Save Search
Save
Ask
Tour
Hide
Share
$1,695,000
1 Day On Site

159 Sanderlin Mtn Drive
Jasper, GA 30143

For Sale|Single Family Residence|Active
4
Beds
5
Total Baths
4
Full Baths
1
Partial Bath
4,985
SqFt
$340
/SqFt
2026
Built
Subdivision:
Big Canoe
County:
Dawson
Listing Courtesy Of: SUSAN AYERS of Clickit Realty Broker: 678-344-1600 Prefer Ph#:info@clickitrealtyinc.com
Call Now: 770-519-9160
Is this the listing for you? We can help make it yours.
770-519-9160
159 Sanderlin Mtn Drive159 Sanderlin Mtn Drive159 Sanderlin Mtn Drive159 Sanderlin Mtn Drive
Save
Ask
Tour
Hide
Share

Mortgage Calculator

Monthly Payment (Est.)

$7,733
Calculator powered by Showcase IDX, a Constellation1 Company. Copyright ©2026 Information is deemed reliable but not guaranteed.

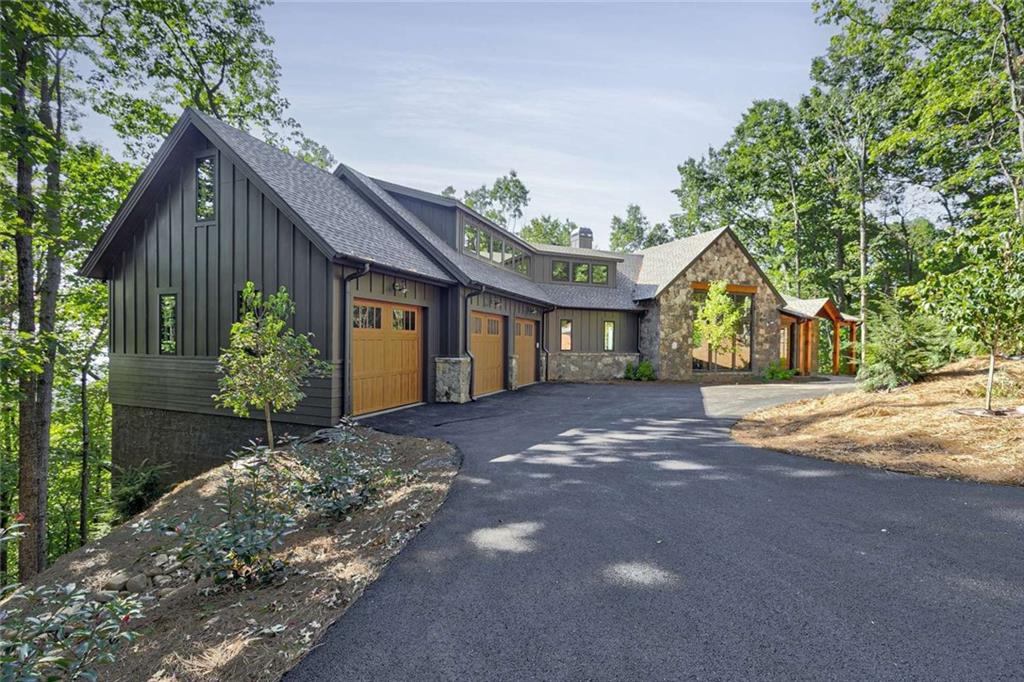
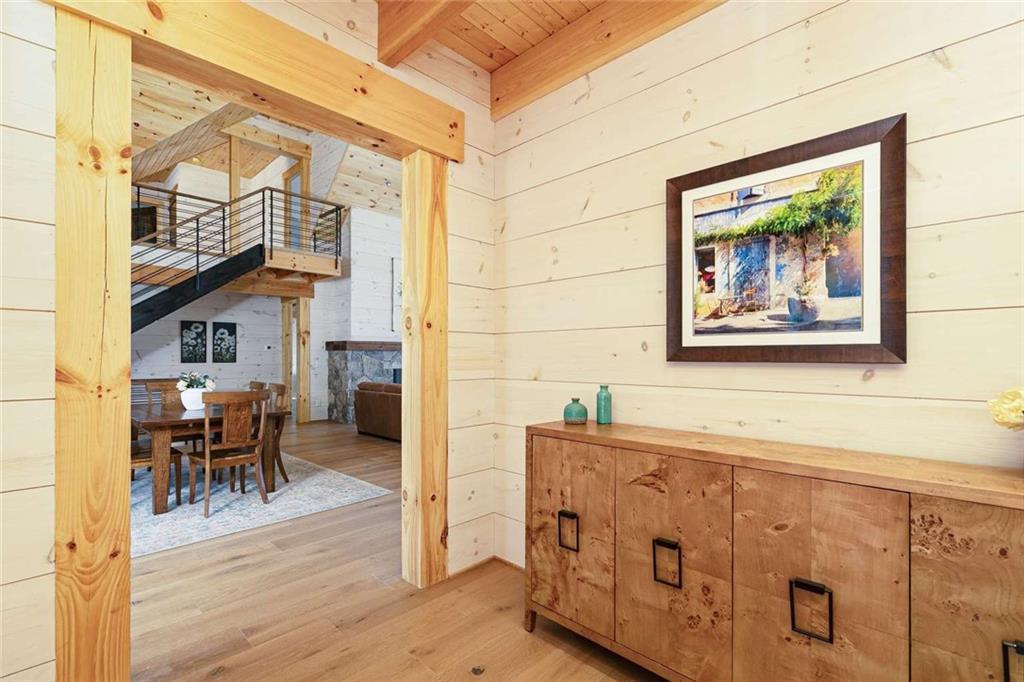
NEW CONSTRUCTION with spectacular long-range mountain and Big Canoe views overlooking Lake Petit, the Clubhouse and Lake Sconti! This stunning modern rustic 4BR/4.5BA home combines luxury finishes, thoughtful design and exceptional indoor/outdoor living in the gated mountain community of Big Canoe. Expansive Marvin windows showcase the views throughout the open-concept great room and chef’s kitchen, featuring a waterfall quartzite island, Sub-Zero and Kitchen-Aid appliances. Bifold doors open to a covered outdoor living area with fireplace, creating a seamless transition from inside to out. The main-level primary suite features a beautifully appointed bath with curbless shower. The terrace level offers flexibility for a private in-law or guest suite with separate entrance, while stacked closets are already framed to accommodate a future elevator serving all three levels. The 3-car garage includes an oversized third bay with an elevated ceiling—ideal for a golf simulator, workshop, hobby space or collector vehicle. Additional features include 36-inch-wide doors throughout, dual-fuel HVAC, tankless water heater, Marvin windows, concrete siding, Trex decking and framing for a future automated shade system in the great room. Enjoy the exceptional Big Canoe lifestyle with golf, lakes, swimming, fitness and wellness facilities, hiking trails and more. A rare opportunity for new construction offering remarkable views, quality craftsmanship and modern mountain living.

Save
Ask
Tour
Hide
Share
Listing Snapshot
Price 
$1,695,000
Days On Site 
1 Day
Bedrooms 
4
Inside Area (SqFt) 
4,985 sqft
Total Baths 
5
Full Baths 
4
Partial Baths 
1
Lot Size 
0.88 Acres
Year Built 
2026
MLS® Number 
7838732
Status 
Active
Property Tax 
$325
HOA/Condo/Coop Fees 
$267 monthly
Sq Ft Source 
Builder
Friends & Family
Recent Activity
yesterdayListing first seen on site
yesterdayListing updated with changes from the MLS®
General Features
Acres 
0.88
Foundation 
Concrete Perimeter
Garage 
Yes
Garage Spaces 
3
Home Warranty 
Yes
Land Lease 
No
Levels 
Three Or More
Parking 
DrivewayGarageGarage Door OpenerGarage Faces FrontKitchen Level
Parking Spaces 
3
Property Condition 
New Construction
Property Sub Type 
Single Family Residence
Security 
Smoke Detector(s)Carbon Monoxide Detector(s)Fire AlarmSecurity GateSecurity Guard
Sewer 
Septic Tank
SqFt Above 
3942
SqFt Below 
1043
SqFt Total 
4985
Style 
ModernRustic
Utilities 
Cable AvailableElectricity AvailableUnderground UtilitiesWater Available
Water Source 
Public
Interior Features
Appliances 
DishwasherDisposalDouble OvenGas CooktopRange HoodSelf Cleaning OvenTankless Water Heater
Basement 
DaylightExterior EntryFinishedFull
Cooling 
Central AirHeat PumpZoned
Electric 
220 Volts
Fireplace 
Yes
Fireplace Features 
Gas StarterGreat RoomOutside
Fireplaces 
2
Flooring 
Ceramic TileHardwood
Heating 
CentralHot WaterPropaneZoned
Interior 
Eat-in KitchenPantryKitchen IslandBeamed CeilingsCathedral Ceiling(s)Double VanityEntrance FoyerHigh Speed InternetWalk-In Closet(s)Master Downstairs
Laundry Features 
Electric Dryer HookupLaundry RoomMain Level
Main Level Bedrooms 
1
Window Features 
Insulated Windows
Save
Ask
Tour
Hide
Share
Exterior Features
Construction Details 
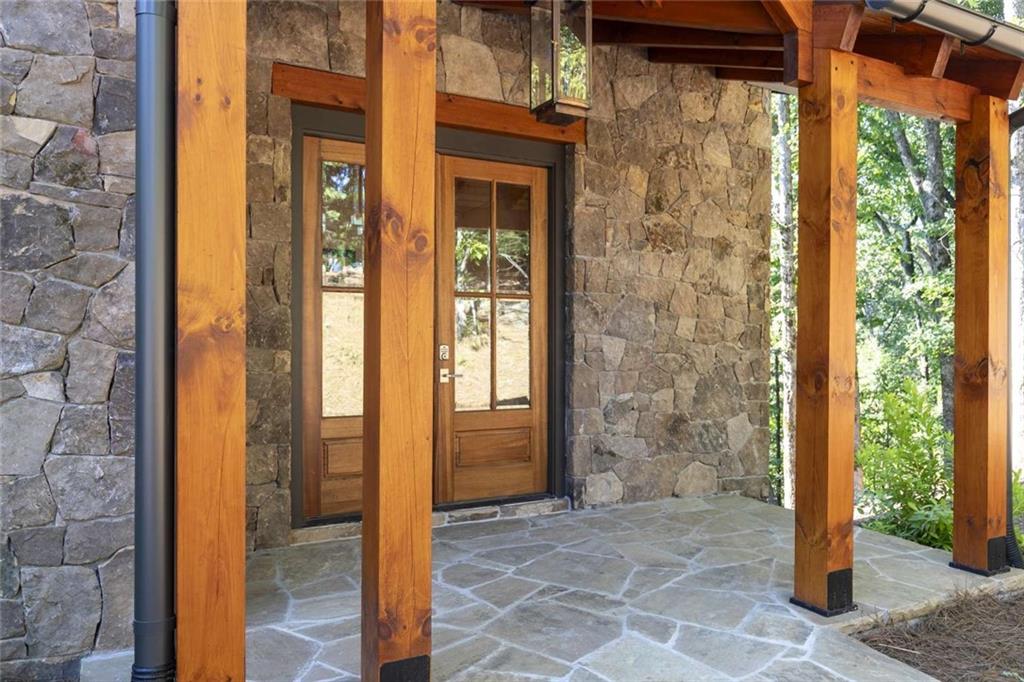
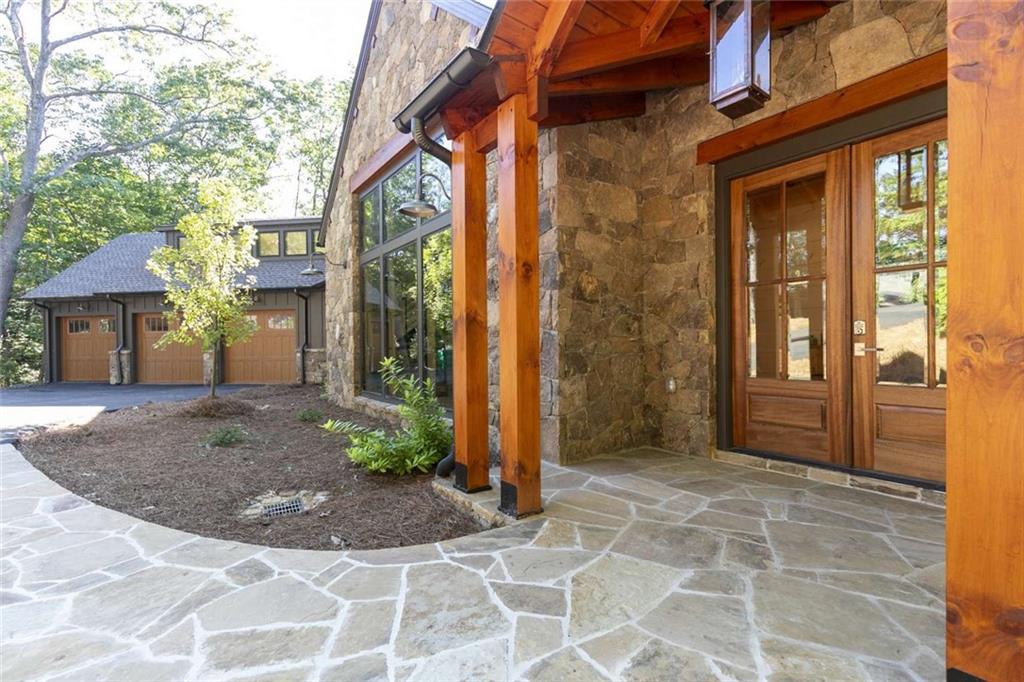
HardiPlank TypeStoneStucco
Exterior 
Rain Gutters
Fencing 
None
Lot Features 
Back YardWooded
Other Structures 
None
Patio And Porch 
CoveredDeckFront Porch
Pool Features 
None
Road Frontage 
Private Road
Roof 
Composition
Spa Features 
None
View 
LakeMountain(s)Trees/Woods
Waterfront Features 
None
Waterview 
LakeMountain(s)Trees/Woods
Windows/Doors 
Insulated Windows
Community Features
Accessibility Features 
Accessible BedroomAccessible ClosetsAccessible Doors
Association Fee 
$267.0
Association Fee Frequency 
Monthly
Community Features 
ClubhouseFitness CenterGatedLakePoolRestaurantTennis Court(s)
Horse Property 
None
Roads 
Asphalt
Schools
School District
Unknown
Elementary School
Robinson
Middle School
Dawson County
High School
Dawson County
Listing Courtesy Of: SUSAN AYERS of Clickit Realty Broker: 678-344-1600 Prefer Ph#:info@clickitrealtyinc.com

Listings identified with the FMLS IDX logo come from FMLS and are held by brokerage firms other than the owner of this website and the listing brokerage is identified in any listing details. Information is deemed reliable but is not guaranteed. If you believe any FMLS listing contains material that infringes your copyrighted work, please click here to review our DMCA policy and learn how to submit a takedown request.



© 2017-2026 First Multiple Listing Service, Inc.

Neighborhood & Commute
Source: Walkscore
Disclosure: Community information and market data powered by Constellation Data Labs. Information is deemed reliable but not guaranteed.
Save
Ask
Tour
Hide
Share
Scroll to Top