
182 Henry Mack Hill RoadRydal, GA 30171
Mortgage Calculator
Monthly Payment (Est.)
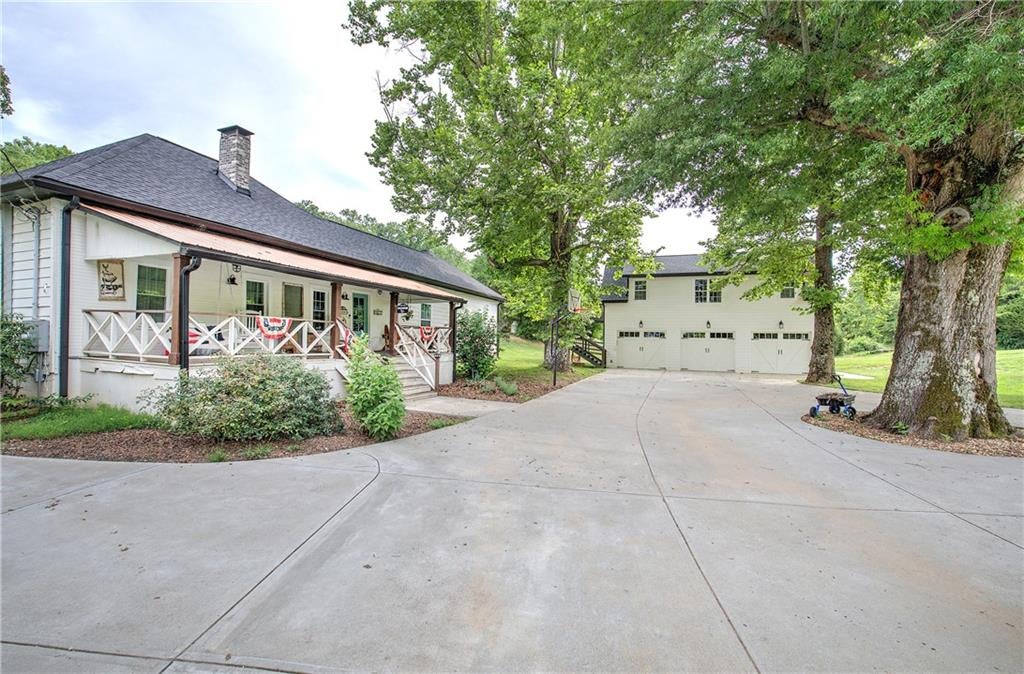
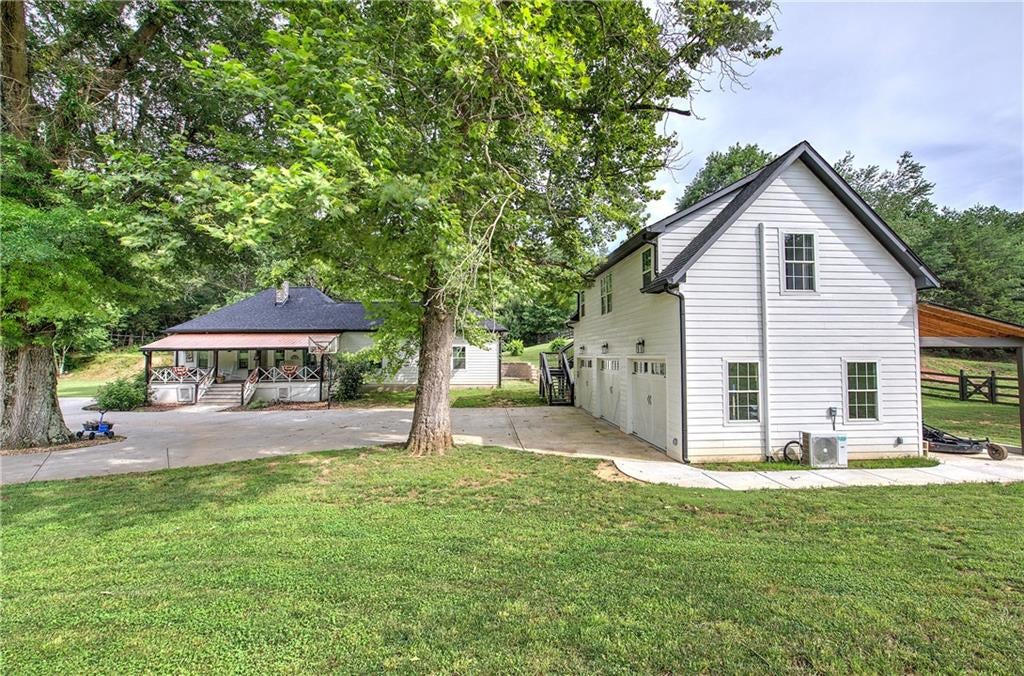
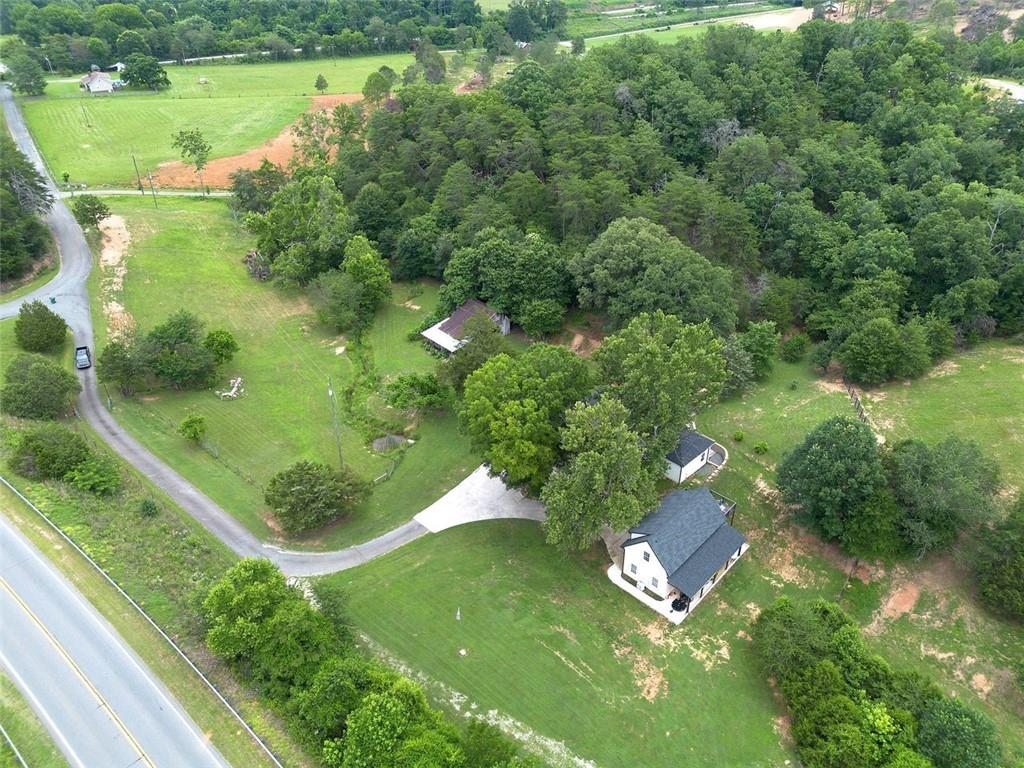
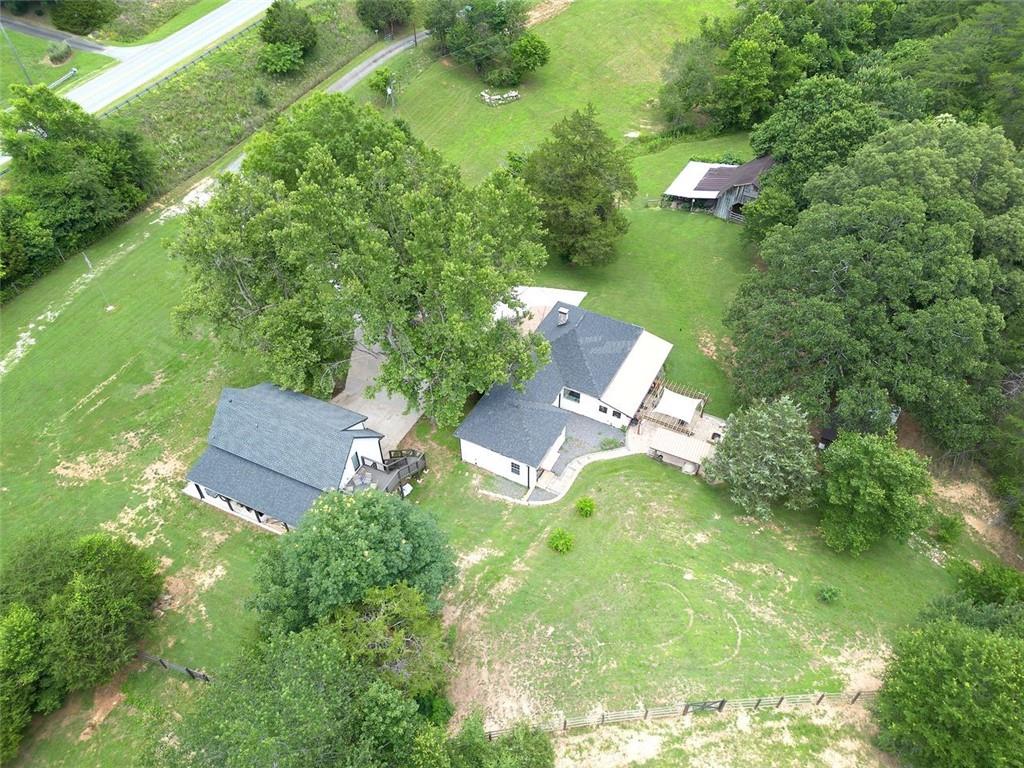
$3,878Gentleman's Farm on 10½ Acres | North Bartow County | Income-Producing Airbnb - Tucked behind a private gate in the rolling hills of North Bartow County, this extraordinary gentleman's farm offers the perfect blend of historic charm, modern comfort, and income-producing opportunity — all on 10½ acres of lush, fenced pasture. The Main House - The heart of the property is a beautifully updated farmhouse offering a thoughtful split bedroom plan with 3 bedrooms and 2 full baths, plus a dedicated home office and a convenient laundry room. The chef's kitchen is truly the showpiece of the home, featuring a large walk-in pantry with abundant storage for groceries and small appliances, built-in stainless double ovens, refrigerator, and dishwasher, a gas cooktop set into the center island, and a built-in wine cooler — everything the discerning cook could want. The primary suite is a true retreat, anchored by warm heart pine flooring, a wood-burning fireplace, and a generous ceiling fan. The spa-like en suite bath features a freestanding soaking tub, a separate shower, double vanity, and an oversized walk-in closet outfitted with custom built-in cabinetry and drawers. The family room invites cozy gatherings with its heart pine floors and a charming wood stove — easily removed during the warmer months to open the space. Around 2020, a thoughtfully designed addition expanded the home with two additional bedrooms and a full bath with a tiled shower, all finished with durable LVP flooring throughout. Recent updates to the entire home include new vinyl windows, a rebuilt chimney, an expanded back patio, and much more — leaving little to do but move in and enjoy. The Grounds & Outbuildings - A stately barn built in 1900 stands as a beloved landmark on the left side of the property — perfect for storage and absolutely stunning as a backdrop for photography. To the right, a 3-car detached garage impresses with insulated garage doors, sealed flooring, 220-amp EV charging capability, and generous additional storage. A lean-to shed on the backside of the garage provides convenient dedicated storage for farm equipment. The Airbnb Suite — Your Income Opportunity - Above the garage is a beautifully appointed income-producing suite currently operating as an Airbnb. Guests are welcomed into a comfortable sitting area with TV, a fully equipped mini kitchen, a dining area, and a queen-size bed — all opening to a private bath with shower, vanity, and in-unit washer and dryer. A small deck overlooking the back pasture makes for a peaceful spot to take in the scenery. Whether you choose to continue its use as a short-term rental or host family and friends, this space is a true bonus. The Land - Whether you dream of horses, hobby farming, or simply wide-open space to call your own, this property delivers the quintessential North Georgia country lifestyle without sacrificing any of life's modern comforts. This one is truly special — schedule your private showing today.
| yesterday | Listing first seen on site | |
| yesterday | Listing updated with changes from the MLS® |
Listings identified with the FMLS IDX logo come from FMLS and are held by brokerage firms other than the owner of this website and the listing brokerage is identified in any listing details. Information is deemed reliable but is not guaranteed. If you believe any FMLS listing contains material that infringes your copyrighted work, please click here to review our DMCA policy and learn how to submit a takedown request.

© 2017-2026 First Multiple Listing Service, Inc.