Home search

Lake Lanier Homes for Sale

Live MLS listings across the lake, from deep-water lakefront and private docks to lake-access homes and luxury estates, refined by the details that actually matter on Lanier.

Price
Beds
Baths
Save Search
Save
Ask
Tour
Hide
Share
$699,000
New Listing

900 John W Breedlove Road
Monroe, GA 30656

For Sale|Single Family Residence|Active
4
Beds
3
Total Baths
2
Full Baths
1
Partial Bath
2,089
SqFt
$335
/SqFt
2018
Built
Subdivision:
None
County:
Walton
Listing Courtesy Of: The Eterno Realty Group of The Rezerve, LLC Broker: 770-299-9529 Prefer Ph#:eternorealtygroup@gmail.com
Call Now: 770-519-9160
Is this the listing for you? We can help make it yours.
770-519-9160
900 John W Breedlove Road900 John W Breedlove Road900 John W Breedlove Road900 John W Breedlove Road
Save
Ask
Tour
Hide
Share

Mortgage Calculator

Monthly Payment (Est.)

$3,189
Calculator powered by Showcase IDX, a Constellation1 Company. Copyright ©2026 Information is deemed reliable but not guaranteed.

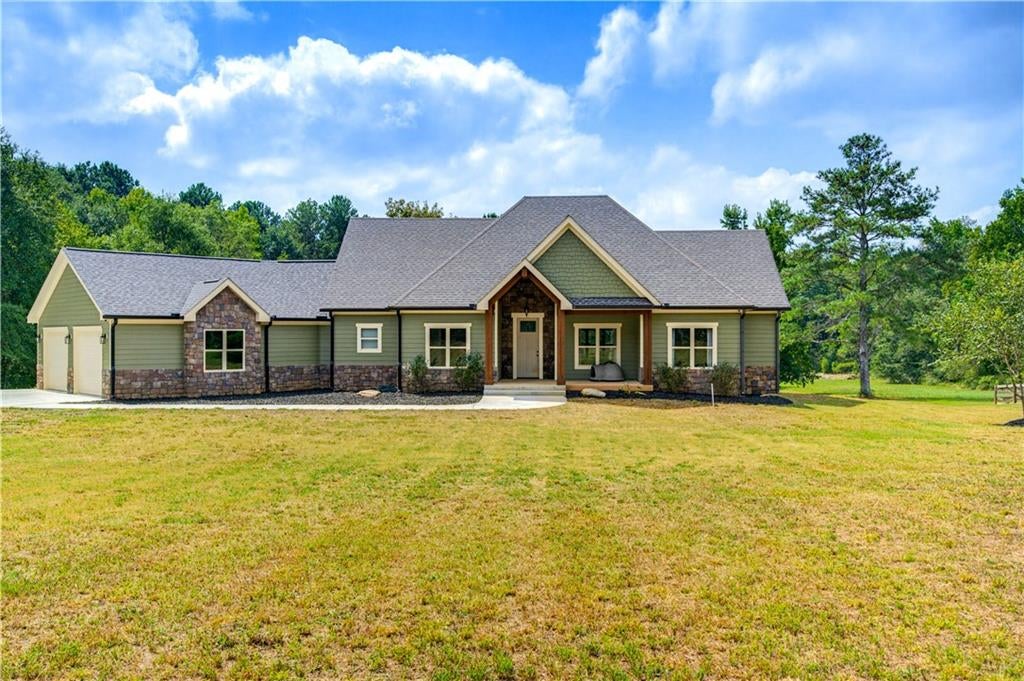
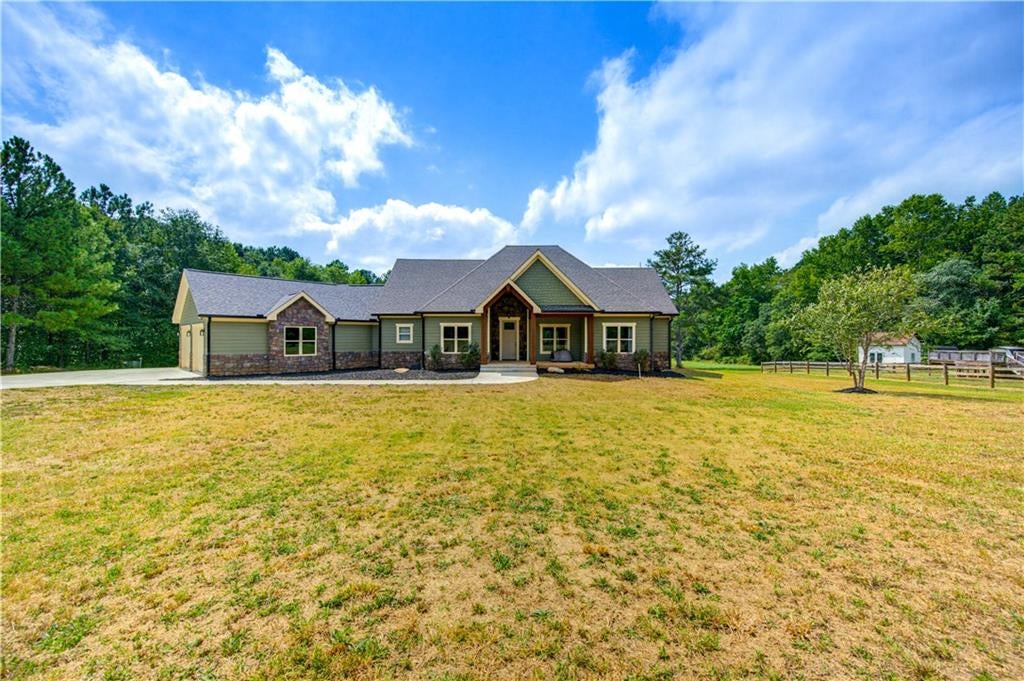
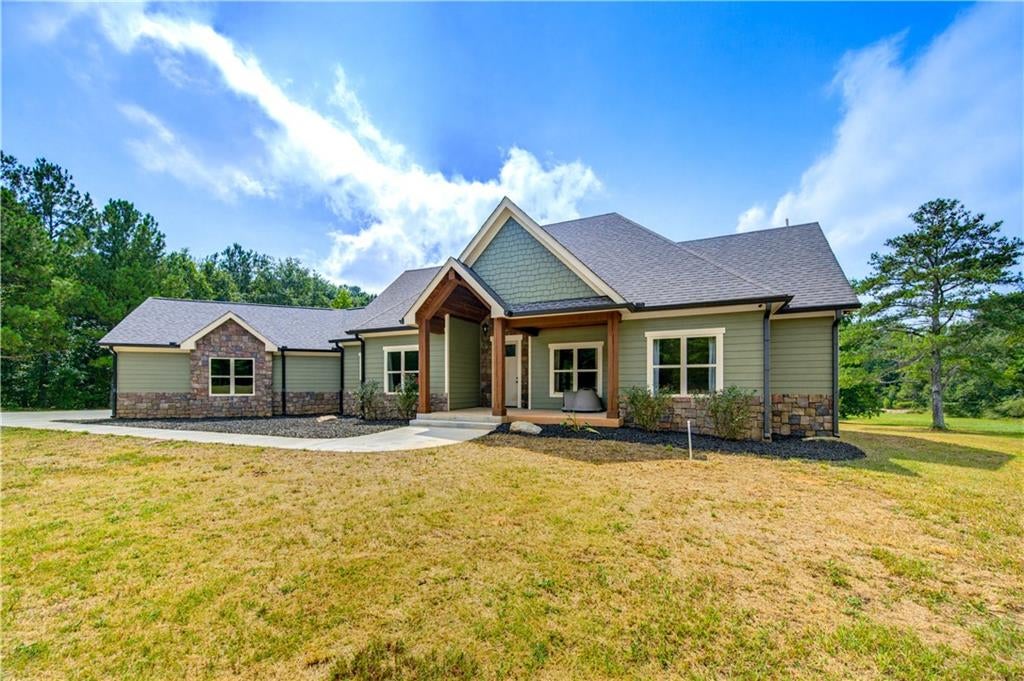
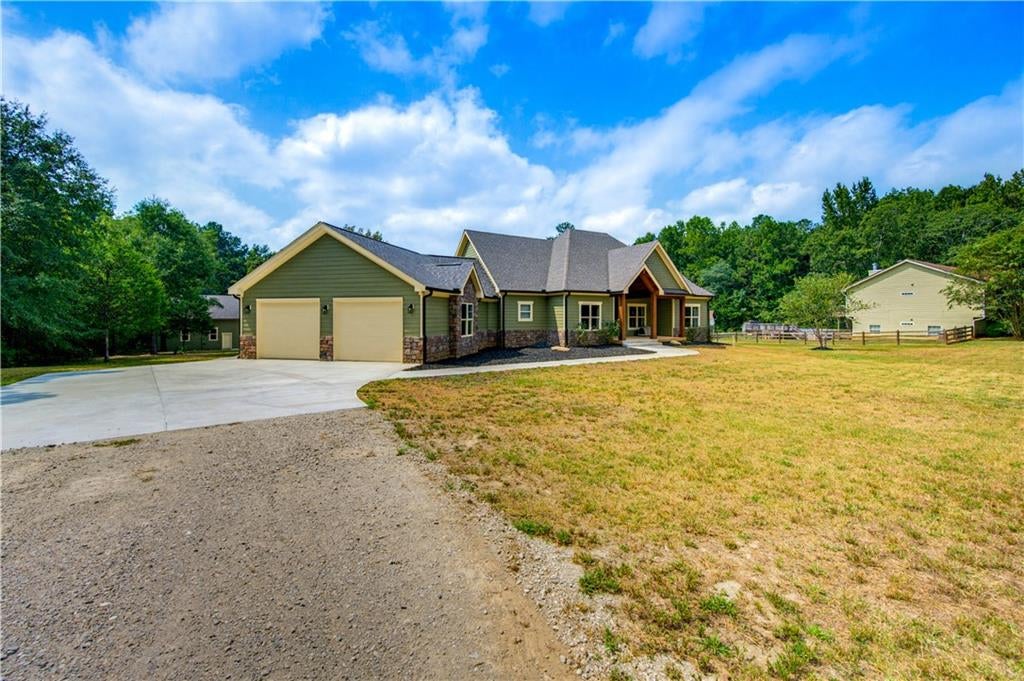
Welcome to 900 John W. Breedlove Rd, a custom-built Craftsman ranch nestled on 5.27 private acres in Monroe, GA. Offering 4 bedrooms, 2.5 baths, and 2,089 square feet of thoughtfully designed living space, this property is a rare opportunity to own a truly custom home with the land, privacy, and versatility. Step inside and you'll immediately notice the attention to detail, rich hardwood floors, soaring tray ceilings, and exposed wood beam columns give the home a warm, custom feel throughout. The kitchen is truly a standout, featuring white shaker cabinets with glass uppers, a herringbone tile backsplash, stainless steel appliances, a range hood, and a large island with a farmhouse sink and quartz countertops. The primary suite bath takes things up another level with a stunning marble tile walk-in shower complete with dual shower heads, built-in niches, a bench seat, and a natural light window, it feels like a spa every single day. The unfinished basement is already studded and plumbed for an additional bathroom, giving you a blank canvas for a bonus room, in-law suite, or entertainment space. Out back, a covered deck with a tongue-and-groove wood ceiling and ceiling fan overlooks the open acreage, the kind of spot you'll never want to leave. Below, an additional covered patio and garage bay add even more versatile space, and with over 5 acres, there's plenty of room to add a pool down the road. For the hobbyist, contractor, or car enthusiast, the separate shop building is a dream, high ceilings and oversized roll-up doors large enough to accommodate an RV or semi truck. Privacy, craftsmanship, and room to grow, all in one property.

Save
Ask
Tour
Hide
Share
Listing Snapshot
Price 
$699,000
Days On Site 
0 Days
Bedrooms 
4
Inside Area (SqFt) 
2,089 sqft
Total Baths 
3
Full Baths 
2
Partial Baths 
1
Lot Size 
5.27 Acres
Year Built 
2018
MLS® Number 
7838748
Status 
Active
Property Tax 
$5,009
HOA/Condo/Coop Fees 
N/A
Sq Ft Source 
Public Records
Friends & Family
Recent Activity
7 hours agoListing first seen on site
7 hours agoListing updated with changes from the MLS®
General Features
Acres 
5.27
Attached Garage 
Yes
Foundation 
None
Garage 
Yes
Garage Spaces 
2
Land Lease 
No
Levels 
Two
Parking 
AttachedGarageGarage Faces Side
Property Sub Type 
Single Family Residence
Security 
Smoke Detector(s)
Sewer 
Septic Tank
SqFt Total 
2089
Style 
Craftsman
Utilities 
Electricity AvailableOther
Water Source 
PrivateWell
Interior Features
Appliances 
DishwasherMicrowaveOther
Basement 
Bath/StubbedUnfinishedOther
Cooling 
Central Air
Electric 
220 Volts
Fireplace Features 
None
Flooring 
CarpetHardwood
Heating 
Central
Interior 
Breakfast BarPantryDouble VanityWalk-In Closet(s)OtherMaster Downstairs
Laundry Features 
In Hall
Main Level Bedrooms 
4
Save
Ask
Tour
Hide
Share
Exterior Features
Construction Details 
HardiPlank TypeStone
Exterior 
Other
Fencing 
None
Lot Features 
Back YardFront YardLevelPrivateWooded
Other Structures 
Workshop
Patio And Porch 
Deck
Pool Features 
None
Road Frontage 
County Road
Roof 
Composition
Spa Features 
None
View 
Other
Waterfront Features 
None
Waterview 
Other
Community Features
Community Features 
None
Horse Property 
None
Roads 
Paved
Schools
School District
Unknown
Elementary School
Monroe
Middle School
Carver
High School
Monroe Area
Listing Courtesy Of: The Eterno Realty Group of The Rezerve, LLC Broker: 770-299-9529 Prefer Ph#:eternorealtygroup@gmail.com

Listings identified with the FMLS IDX logo come from FMLS and are held by brokerage firms other than the owner of this website and the listing brokerage is identified in any listing details. Information is deemed reliable but is not guaranteed. If you believe any FMLS listing contains material that infringes your copyrighted work, please click here to review our DMCA policy and learn how to submit a takedown request.



© 2017-2026 First Multiple Listing Service, Inc.

Neighborhood & Commute
Source: Walkscore
Disclosure: Community information and market data powered by Constellation Data Labs. Information is deemed reliable but not guaranteed.
Save
Ask
Tour
Hide
Share
Scroll to Top