Home search

Lake Lanier Homes for Sale

Live MLS listings across the lake, from deep-water lakefront and private docks to lake-access homes and luxury estates, refined by the details that actually matter on Lanier.

Price
Beds
Baths
Save Search
Save
Ask
Tour
Hide
Share
$1,000,000
New Listing

1850 Bernice Drive
Cumming, GA 30041

Single Family Residence|Coming Soon
6
Beds
5
Total Baths
5
Full Baths
4,436
SqFt
$225
/SqFt
1987
Built
Subdivision:
Lake Lanier
County:
Forsyth
Listing Courtesy Of: Home with Sherry Team of Compass Broker: 404-668-6621 Prefer Ph#:offers@sherryteam.com
Call Now: 770-519-9160
Is this the listing for you? We can help make it yours.
770-519-9160
1850 Bernice Drive1850 Bernice Drive1850 Bernice Drive1850 Bernice Drive
Save
Ask
Tour
Hide
Share

Mortgage Calculator

Monthly Payment (Est.)

$4,562
Calculator powered by Showcase IDX, a Constellation1 Company. Copyright ©2026 Information is deemed reliable but not guaranteed.

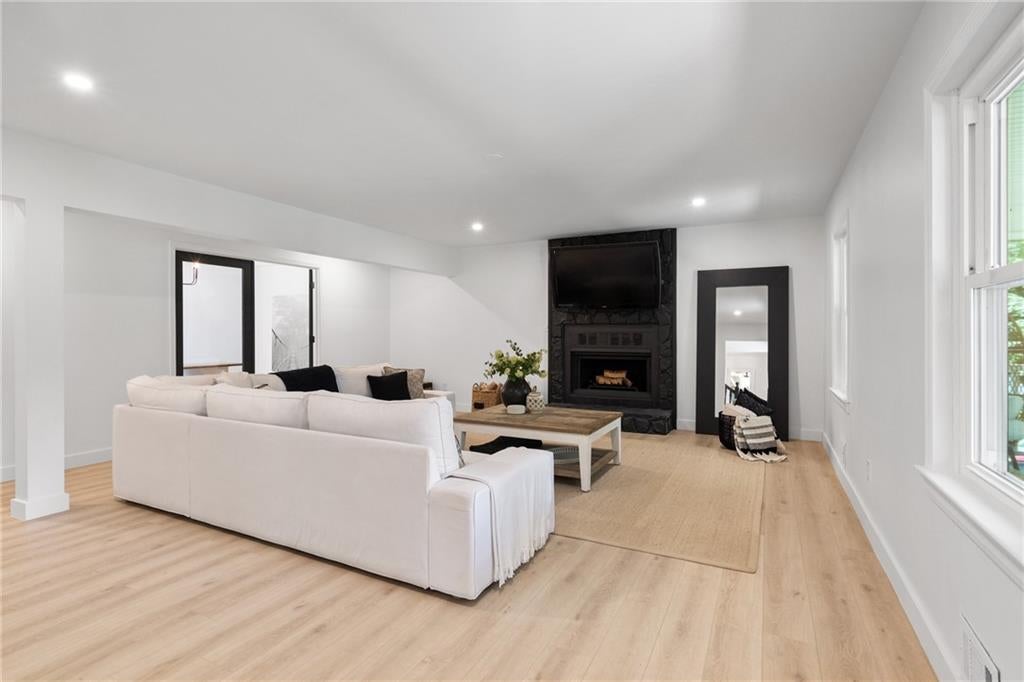
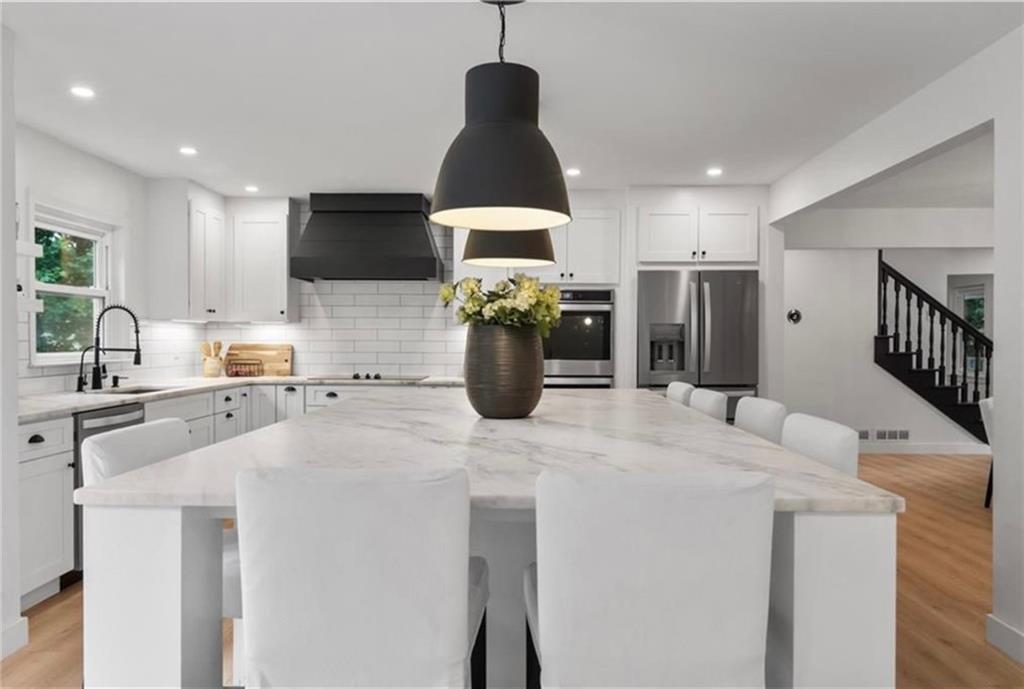
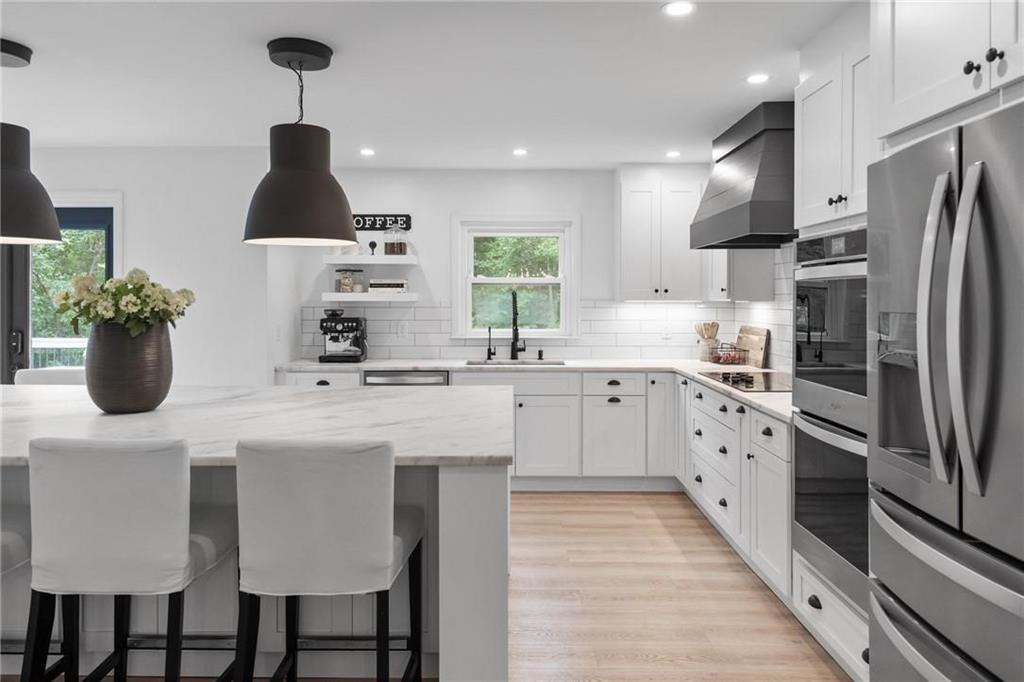
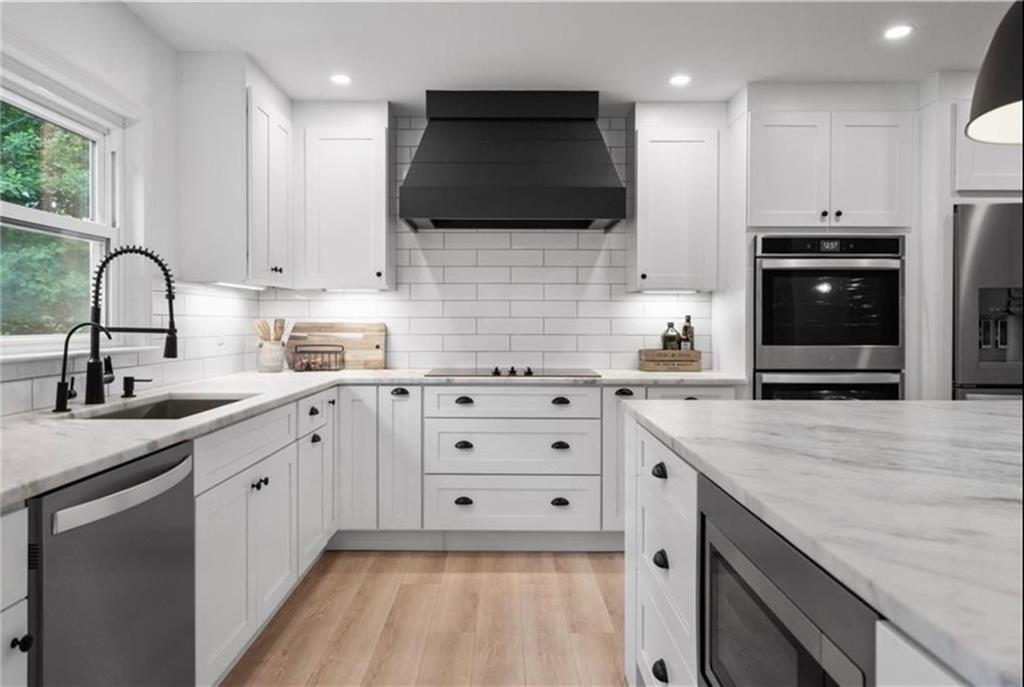
IDEAL LOCATION + STYLISH RENOVATION. THIS CHARMING CAPE COD ON THE SOUTH END OF LAKE LANIER HAS A SINGLE-SLIP DOCK, A BACKYARD LEVELED AND PERMITTED FOR A POOL, AND PROXIMITY TO BALD RIDGE MARINA! Whether you're searching for a weekend getaway or a place to entertain large groups, this home makes it all possible. The kitchen has a leathered marble island with seating for 8, soft-close cabinets, and ample pantry. The kitchen is open to a large dining room, and French doors lead to an expansive deck, perfect for grilling or lounging. A spacious family room with a fireplace is a great place to watch a movie or the big game, but there is another media room downstairs! The main floor also has a bedroom with an ensuite full bath (currently used as an office). The upstairs primary suite has an ensuite bathroom featuring a double shower, a freestanding tub, dual vanities, and a large walk-in closet. Also upstairs are three large secondary bedrooms and two renovated baths. The lower level features a media room, a kitchen area, a full bathroom, home gym, and a bedroom - ideal as an in-law suite or entertaining space. You'll also appreciate the NEW ROOF, 2 SEPTIC TANKS (ONE IS 2022), APEC WATER FILTER SYSTEM, NEW LANDSCAPING with fruit trees and grapevines, and NEW IRRIGATION SYSTEM. A cleared path leads to the single slip dock (with new floaters) where you'll be ready for boating, jet skiing, or fishing. All of the modern conveniences of an updated home plus access to beautiful Lake Lanier. Seasonal views of the lake. So close to Bald Ridge Marina and shopping, including Costco, with easy access to restaurants, both on the lake and nearby. Top schools. This is the one you've been waiting for!

Save
Ask
Tour
Hide
Share
Listing Snapshot
Price 
$1,000,000
Days On Site 
0 Days
Bedrooms 
6
Inside Area (SqFt) 
4,436 sqft
Total Baths 
5
Full Baths 
5
Partial Baths 
N/A
Lot Size 
0.41 Acres
Year Built 
1987
MLS® Number 
7838777
Status 
Coming Soon
Property Tax 
$8,530
HOA/Condo/Coop Fees 
N/A
Sq Ft Source 
Appraiser
Friends & Family
Recent Activity
6 hours agoListing first seen on site
6 hours agoListing updated with changes from the MLS®
General Features
Acres 
0.41
Attached Garage 
Yes
Foundation 
Concrete Perimeter
Garage 
Yes
Garage Spaces 
2
Land Lease 
No
Levels 
Two
Parking 
AttachedGarageGarage Door OpenerGarage Faces FrontKitchen Level
Property Sub Type 
Single Family Residence
Security 
Carbon Monoxide Detector(s)Smoke Detector(s)
Sewer 
Septic Tank
SqFt Above 
3429
SqFt Below 
1007
SqFt Total 
4436
Style 
Cape CodTraditional
Utilities 
Cable AvailableElectricity AvailableWater Available
Water Source 
Public
Interior Features
Appliances 
DishwasherElectric CooktopElectric OvenElectric Water HeaterENERGY STAR Qualified AppliancesMicrowaveRange HoodSelf Cleaning Oven
Basement 
DaylightExterior EntryFinishedFullWalk-Out Access
Cooling 
Ceiling Fan(s)Central AirZoned
Electric 
220 Volts
Fireplace 
Yes
Fireplace Features 
Factory BuiltFamily Room
Fireplaces 
1
Flooring 
CarpetCeramic Tile
Heating 
ElectricForced Air
Interior 
PantryIn-Law FloorplanKitchen IslandDouble VanityEntrance FoyerHigh Speed InternetHis and Hers ClosetsSmart HomeWalk-In Closet(s)
Laundry Features 
Laundry RoomMain Level
Main Level Bedrooms 
1
Window Features 
Double Pane Windows
Save
Ask
Tour
Hide
Share
Exterior Features
Construction Details 
Cement Siding
Exterior 
Boat SlipDockPrivate EntrancePrivate Yard
Fencing 
FencedWood
Frontage 
Waterfront
Lot Features 
Back YardFront YardLevelPrivateSprinklers In FrontSprinklers In Rear
Other Structures 
None
Patio And Porch 
CoveredDeckFront PorchWrap Around
Pool Features 
None
Road Frontage 
County Road
Roof 
Composition
Spa Features 
None
View 
LakeTrees/Woods
Waterfront 
Yes
Waterfront Features 
Lake Front
Waterview 
LakeTrees/Woods
Windows/Doors 
Double Pane Windows
Community Features
Community Features 
FishingLake
Horse Property 
None
Roads 
Paved
Schools
School District
Unknown
Elementary School
Cumming
Middle School
Otwell
High School
Forsyth Central
Listing Courtesy Of: Home with Sherry Team of Compass Broker: 404-668-6621 Prefer Ph#:offers@sherryteam.com

Listings identified with the FMLS IDX logo come from FMLS and are held by brokerage firms other than the owner of this website and the listing brokerage is identified in any listing details. Information is deemed reliable but is not guaranteed. If you believe any FMLS listing contains material that infringes your copyrighted work, please click here to review our DMCA policy and learn how to submit a takedown request.



© 2017-2026 First Multiple Listing Service, Inc.

Neighborhood & Commute
Source: Walkscore
Disclosure: Community information and market data powered by Constellation Data Labs. Information is deemed reliable but not guaranteed.
Save
Ask
Tour
Hide
Share
Scroll to Top