Home search

Lake Lanier Homes for Sale

Live MLS listings across the lake, from deep-water lakefront and private docks to lake-access homes and luxury estates, refined by the details that actually matter on Lanier.

Price
Beds
Baths
Save Search
Save
Ask
Tour
Hide
Share
$435,000
New Listing

4692 Devencrest Lane
Buford, GA 30519

For Sale|Single Family Residence|Active
4
Beds
2
Total Baths
2
Full Baths
2,330
SqFt
$187
/SqFt
1999
Built
Subdivision:
WEATHERSTONE PARK
County:
Gwinnett
Listing Courtesy Of: Laura Franzoni of Keller Williams Realty Atlanta Partners Broker: 770-900-4314 Prefer Ph#:laurafranzoni@kw.com
Call Now: 770-519-9160
Is this the listing for you? We can help make it yours.
770-519-9160
4692 Devencrest Lane4692 Devencrest Lane4692 Devencrest Lane4692 Devencrest Lane
Save
Ask
Tour
Hide
Share

Mortgage Calculator

Monthly Payment (Est.)

$1,985
Calculator powered by Showcase IDX, a Constellation1 Company. Copyright ©2026 Information is deemed reliable but not guaranteed.

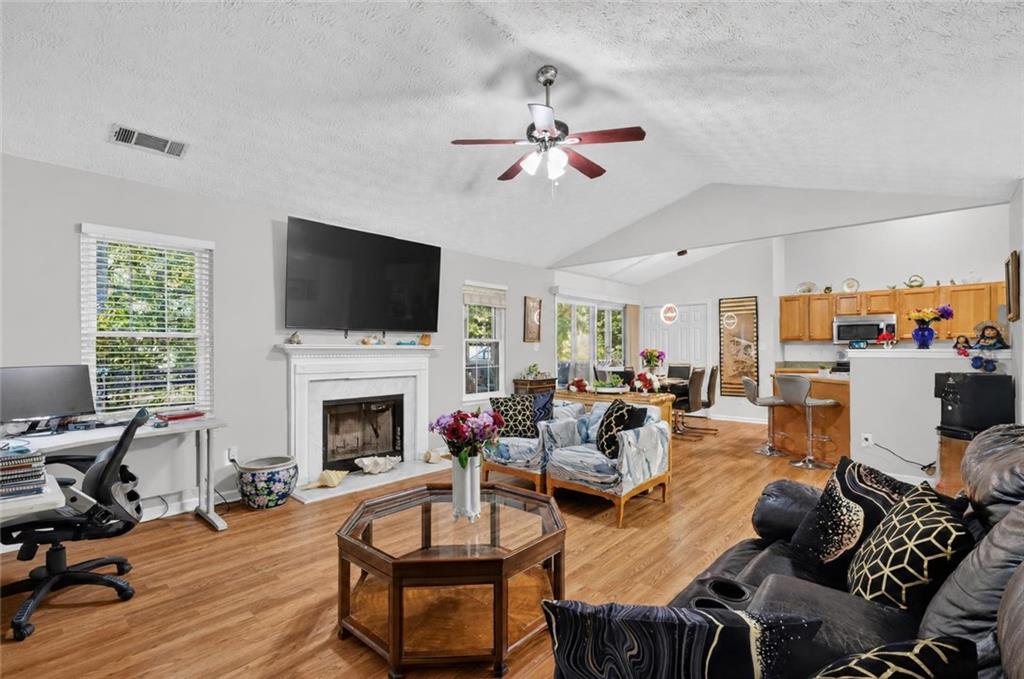
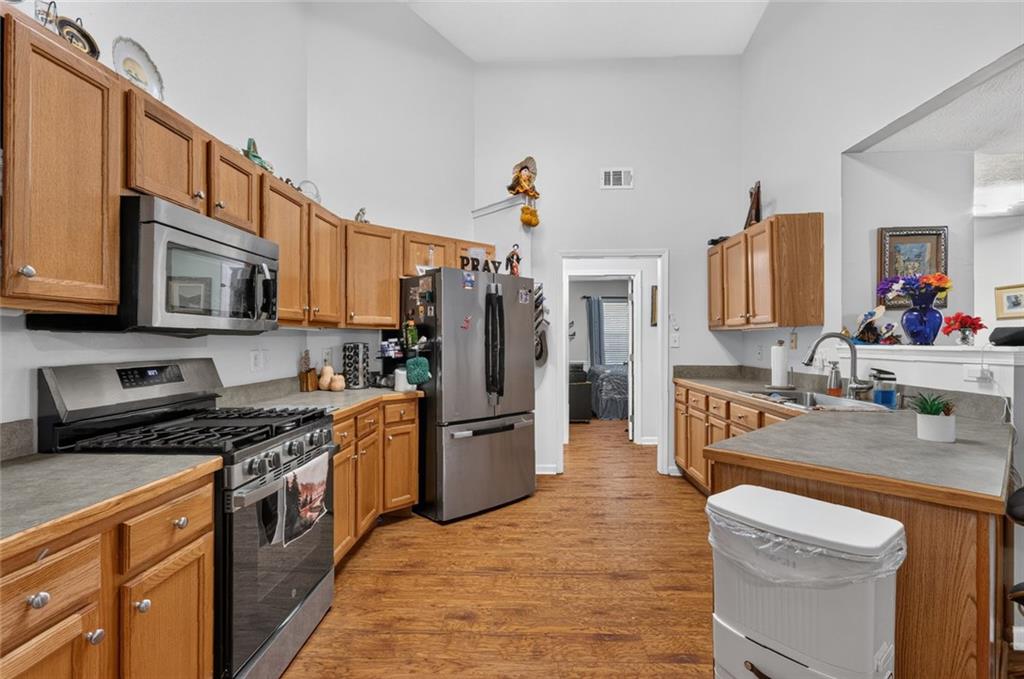
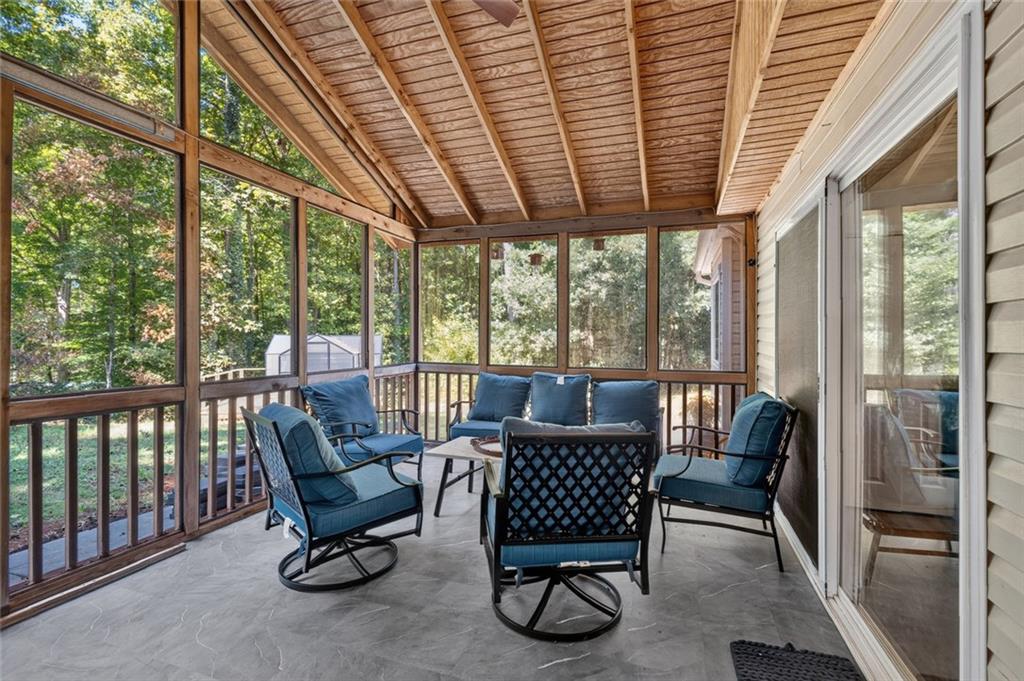
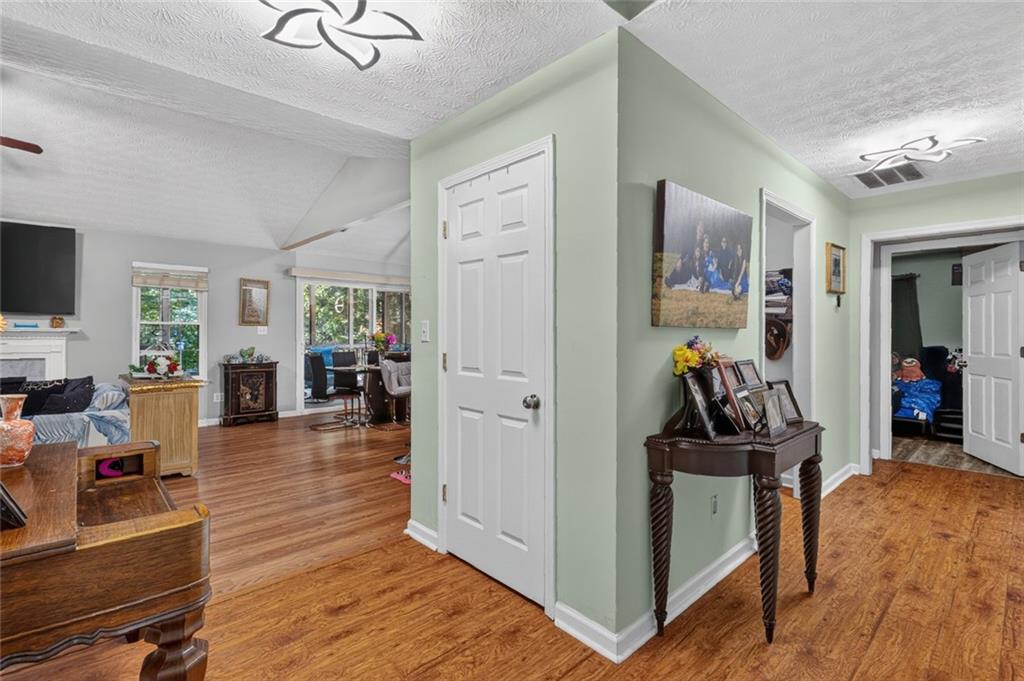
Rare 4-bedroom ranch in Weatherstone! Welcome to 4692 Devencrest Lane, a beautifully maintained 4-bedroom, 2-bath home offering 2,330 square feet of comfortable one-level living in the sought-after Mill Creek school cluster. Tucked away on a quiet cul-de-sac and situated on a spacious, private lot of over half an acre, this home offers a combination of space, updates, and outdoor living that is hard to find. From the moment you arrive, the updated front porch, charming koi pond, and new metal front door create a welcoming first impression. Inside, you'll find an open and inviting floor plan with brand-new flooring throughout, new vinyl windows with a 25-year transferable warranty, and a spacious family room with fireplace that flows easily into the kitchen and dining areas. The kitchen features stainless steel appliances, abundant workspace, and a peninsula perfect for casual dining and entertaining. The primary suite offers a tray ceiling and private bath with double vanity and walk-in shower, while three additional bedrooms provide plenty of flexibility for guests, a home office, or hobby space. One of the highlights of the home is the large screened-in back porch with brand-new flooring-an ideal spot to relax, entertain, or enjoy the private fenced backyard nearly year-round. The level backyard offers plenty of room to enjoy the outdoors and also features a greenhouse set on a raised platform and a new storage building on the side of the home. Additional features include an extra-long driveway and the privacy of a cul-de-sac setting. With four bedrooms, true ranch-style living, a generous predominately flat lot, thoughtful updates, and unique outdoor spaces, this Weatherstone home is one you won't want to miss!

Save
Ask
Tour
Hide
Share
Listing Snapshot
Price 
$435,000
Days On Site 
0 Days
Bedrooms 
4
Inside Area (SqFt) 
2,330 sqft
Total Baths 
2
Full Baths 
2
Partial Baths 
N/A
Lot Size 
0.62 Acres
Year Built 
1999
MLS® Number 
7838830
Status 
Active
Property Tax 
$5,793
HOA/Condo/Coop Fees 
$58.33 monthly
Sq Ft Source 
Owner
Friends & Family
Recent Activity
8 hours agoListing first seen on site
8 hours agoListing updated with changes from the MLS®
General Features
Acres 
0.62
Attached Garage 
Yes
Foundation 
Slab
Garage 
Yes
Garage Spaces 
2
Land Lease 
No
Levels 
One
Parking 
AttachedGarage
Parking Spaces 
2
Property Sub Type 
Single Family Residence
Security 
Smoke Detector(s)
Sewer 
Septic Tank
SqFt Above 
2330
SqFt Total 
2330
Style 
Ranch
Utilities 
Cable AvailableElectricity AvailableNatural Gas AvailablePhone AvailableWater Available
Water Source 
Public
Interior Features
Appliances 
DishwasherDisposalMicrowave
Basement 
None
Cooling 
Ceiling Fan(s)
Electric 
220 Volts
Fireplace 
Yes
Fireplace Features 
Gas StarterLiving Room
Fireplaces 
1
Flooring 
CarpetVinylHardwoodLaminate
Heating 
Central
Interior 
Breakfast BarEat-in KitchenPantryKitchen IslandDouble VanityEntrance FoyerHis and Hers ClosetsWalk-In Closet(s)Master Downstairs
Laundry Features 
Other
Main Level Bedrooms 
4
Window Features 
Double Pane Windows
Save
Ask
Tour
Hide
Share
Exterior Features
Construction Details 
BrickVinyl Siding
Exterior 
GardenLightingPrivate YardStorage
Fencing 
FencedPrivacyBack Yard
Lot Features 
Cul-De-Sac
Other Structures 
GreenhouseOutbuildingShed(s)Storage
Patio And Porch 
Screened
Pool Features 
None
Road Frontage 
Private Road
Roof 
Composition
Spa Features 
None
View 
Neighborhood
Waterfront Features 
None
Waterview 
Neighborhood
Windows/Doors 
Double Pane Windows
Community Features
Association Fee 
$700.0
Association Fee Frequency 
Annually
Community Features 
FishingLakePlaygroundPoolSidewalksTennis Court(s)
Horse Property 
None
Roads 
Asphalt
Schools
School District
Unknown
Elementary School
Duncan Creek
Middle School
Osborne
High School
Mill Creek
Listing Courtesy Of: Laura Franzoni of Keller Williams Realty Atlanta Partners Broker: 770-900-4314 Prefer Ph#:laurafranzoni@kw.com

Listings identified with the FMLS IDX logo come from FMLS and are held by brokerage firms other than the owner of this website and the listing brokerage is identified in any listing details. Information is deemed reliable but is not guaranteed. If you believe any FMLS listing contains material that infringes your copyrighted work, please click here to review our DMCA policy and learn how to submit a takedown request.



© 2017-2026 First Multiple Listing Service, Inc.

Neighborhood & Commute
Source: Walkscore
Disclosure: Community information and market data powered by Constellation Data Labs. Information is deemed reliable but not guaranteed.
Save
Ask
Tour
Hide
Share
Scroll to Top