Home search

Lake Lanier Homes for Sale

Live MLS listings across the lake, from deep-water lakefront and private docks to lake-access homes and luxury estates, refined by the details that actually matter on Lanier.

Price
Beds
Baths
Save Search
Save
Ask
Tour
Hide
Share
$579,000
New Listing

1453 Bluffs Ridge Way
Canton, GA 30114

Single Family Residence|Coming Soon
3
Beds
3
Total Baths
3
Full Baths
2,726
SqFt
$212
/SqFt
2024
Built
Subdivision:
HICKORY BLUFFS POD E PH 2
County:
Cherokee
Listing Courtesy Of: KINSER EULER of Exit Grassroots Realty Broker: 770-490-1762 Prefer Ph#:KINSEREULER@GMAIL.COM
Call Now: 770-519-9160
Is this the listing for you? We can help make it yours.
770-519-9160
1453 Bluffs Ridge Way1453 Bluffs Ridge Way1453 Bluffs Ridge Way1453 Bluffs Ridge Way
Save
Ask
Tour
Hide
Share

Mortgage Calculator

Monthly Payment (Est.)

$2,642
Calculator powered by Showcase IDX, a Constellation1 Company. Copyright ©2026 Information is deemed reliable but not guaranteed.

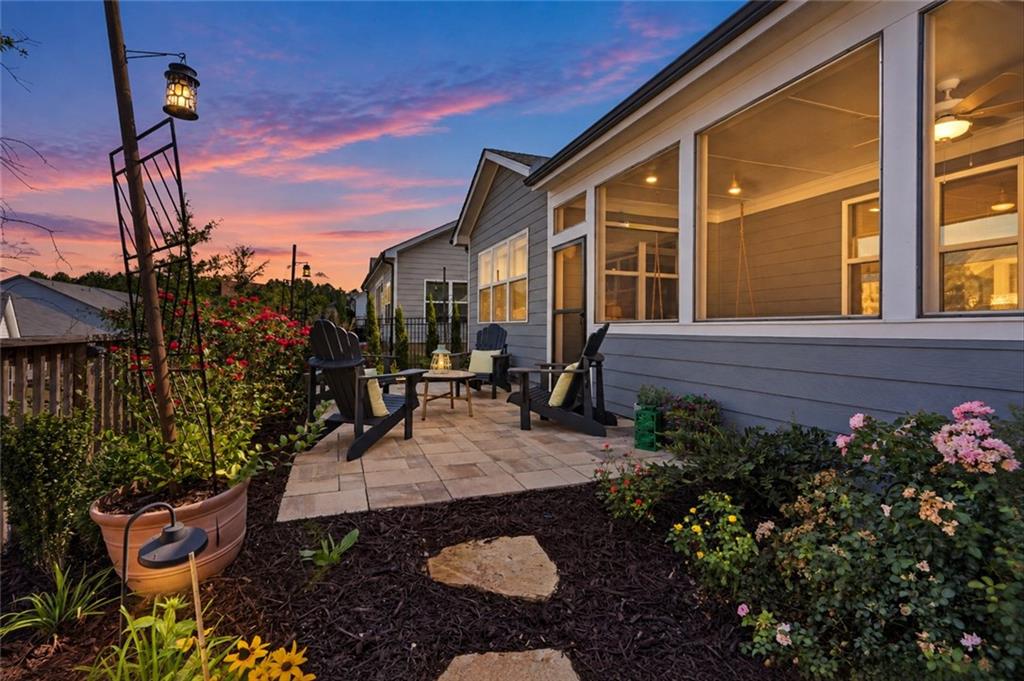
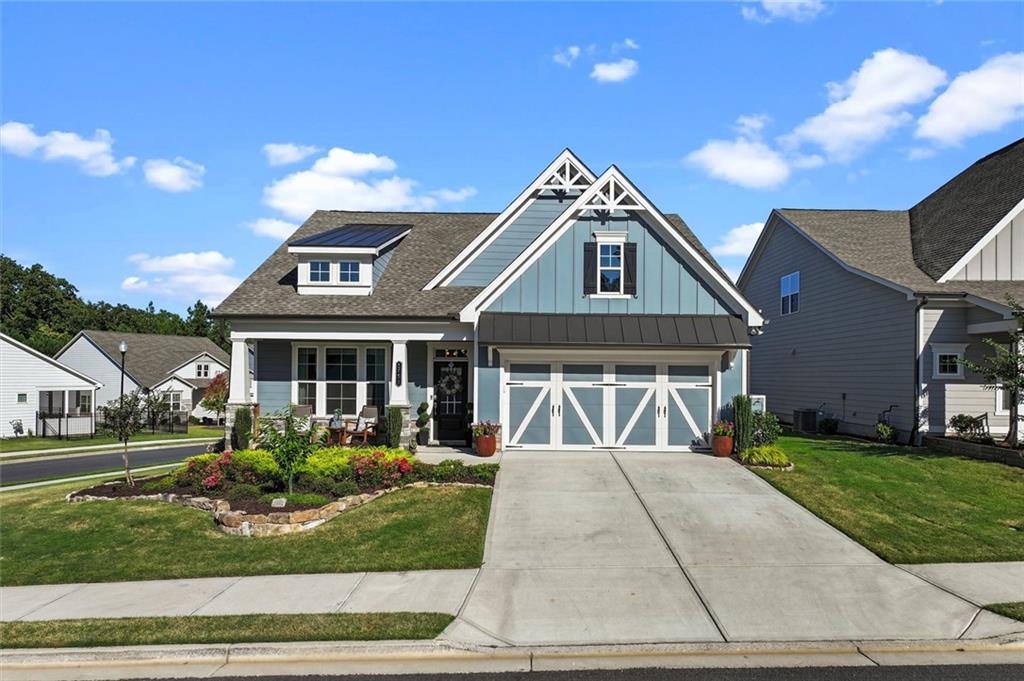
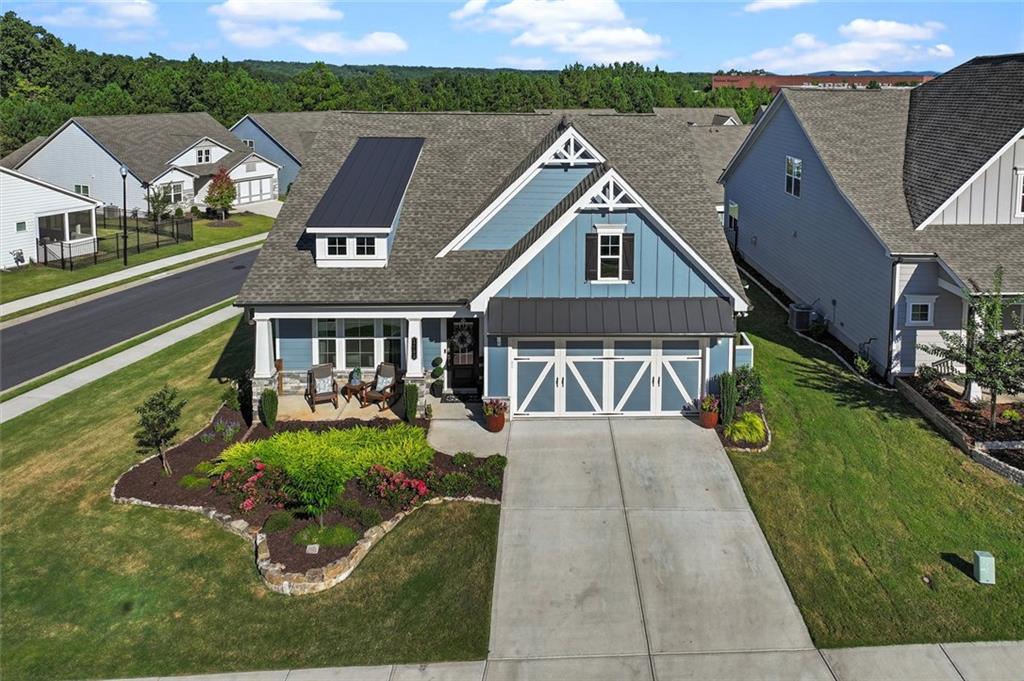
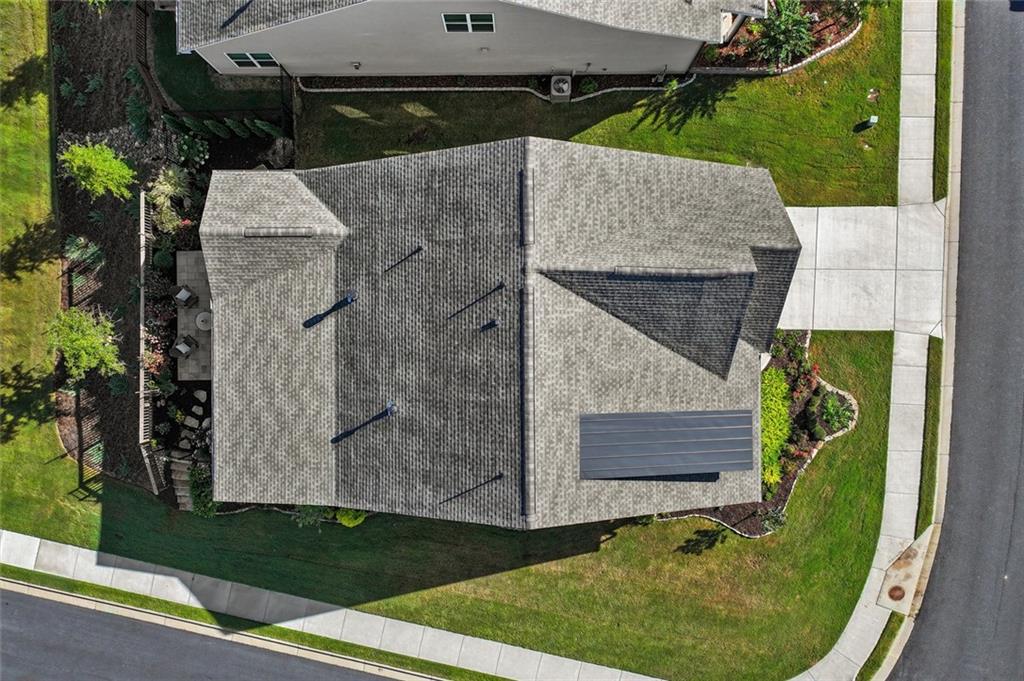
Experience the charm of a nearly new home that outshines brand-new construction with an array of custom upgrades! This stunning residence, built just two years ago, is ready for its next lucky owners. Step inside to discover Lennar's most sought-after floor plan, The Camden. Enjoy the luxury of a magnificent Primary Suite conveniently located on the main level, along with a spacious, open-concept layout that beckons for gatherings around the elegant fireplace. This home features two additional bedrooms and a dedicated office with stylish glass French doors for privacy and sophistication. Plus, the second floor offers an enormous bonus space with ample space for a large TV, crafting, and entertaining. The heart of the home—the kitchen—will leave you breathless! Featuring a generous island, sleek quartz countertops, and ample storage, it's truly the kitchen of your dreams. With tons of natural light, this corner lot is easily the best spot in the neighborhood! But the beauty doesn't stop there! Step outside to an amazing screened-in back porch that leads to a serene private courtyard adorned with beautiful landscaping—an entertainer's paradise! Best of all, say goodbye to yard work, as the HOA takes care of it all, giving you more time to relish in the resort-style amenities of Hickory Bluffs. Don’t miss the vibrant social scene at the clubhouse, where neighbors come together for a variety of events—from Mahjong to exhilarating Pickleball tournaments. And the community pool? Prepare to be impressed; it’s resort-style living at it's finest! Located conveniently near Riverstone Parkway, you’ll have easy access to fabulous shopping and dining, plus you're just minutes away from the picturesque Downtown Canton and Bluffs Reservoir (great for kayaks and fishing!). This 55+ community offers a lifestyle that feels like a permanent vacation—where every day is filled with joy and opportunities for adventure. Perfect homes like this sell quickly- don't miss your chance to make this beauty your own.

Save
Ask
Tour
Hide
Share
Listing Snapshot
Price 
$579,000
Days On Site 
0 Days
Bedrooms 
3
Inside Area (SqFt) 
2,726 sqft
Total Baths 
3
Full Baths 
3
Partial Baths 
N/A
Lot Size 
0.17 Acres
Year Built 
2024
MLS® Number 
7838877
Status 
Coming Soon
Property Tax 
$1,600
HOA/Condo/Coop Fees 
$480 monthly
Sq Ft Source 
Builder
Friends & Family
Recent Activity
5 hours agoListing first seen on site
6 hours agoListing updated with changes from the MLS®
General Features
Acres 
0.17
Foundation 
Slab
Garage 
Yes
Garage Spaces 
2
Green Energy Efficient 
Windows
Land Lease 
No
Levels 
Two
Parking 
Garage
Parking Spaces 
2
Property Sub Type 
Single Family Residence
Security 
Smoke Detector(s)
Sewer 
Public Sewer
SqFt Above 
2726
SqFt Total 
2726
Style 
Craftsman
Utilities 
Electricity AvailableNatural Gas AvailableSewer AvailableWater AvailableUnderground Utilities
Water Source 
Public
Interior Features
Appliances 
DishwasherDisposalGas OvenGas Range
Basement 
None
Cooling 
Central Air
Fireplace 
Yes
Fireplace Features 
ElectricFamily Room
Fireplaces 
1
Flooring 
Carpet
Heating 
Forced Air
Interior 
Eat-in KitchenPantryKitchen IslandCoffered Ceiling(s)Crown MoldingDouble VanityEntrance FoyerRecessed LightingVaulted Ceiling(s)Walk-In Closet(s)Tray Ceiling(s)Master Downstairs
Laundry Features 
Laundry RoomMain LevelOther
Main Level Bedrooms 
2
Window Features 
ENERGY STAR Qualified Windows
Save
Ask
Tour
Hide
Share
Exterior Features
Construction Details 
HardiPlank TypeOther
Exterior 
CourtyardRain Gutters
Fencing 
Back YardWrought Iron
Lot Features 
Corner Lot
Other Structures 
None
Patio And Porch 
CoveredFront PorchScreenedRear PorchPatio
Pool Features 
None
Road Frontage 
County Road
Roof 
ShingleComposition
Spa Features 
Community
View 
Neighborhood
Waterfront Features 
None
Waterview 
Neighborhood
Windows/Doors 
ENERGY STAR Qualified Windows
Community Features
Accessibility Features 
Accessible BedroomAccessible ClosetsAccessible DoorsAccessible EntranceAccessible Full BathAccessible Washer/Dryer
Association Fee 
$240.0
Association Fee Frequency 
Monthly
Additional Association Fee 
$240.0
Additional Association Fee Frequency 
Monthly
Community Features 
ClubhouseFitness CenterGatedPoolSidewalks
Horse Property 
None
Financing Terms Available 
1031 ExchangeCashConventionalVA LoanFHA
Roads 
Asphalt
Schools
School District
Unknown
Elementary School
William G. Hasty, Sr.
Middle School
Teasley
High School
Cherokee
Listing Courtesy Of: KINSER EULER of Exit Grassroots Realty Broker: 770-490-1762 Prefer Ph#:KINSEREULER@GMAIL.COM

Listings identified with the FMLS IDX logo come from FMLS and are held by brokerage firms other than the owner of this website and the listing brokerage is identified in any listing details. Information is deemed reliable but is not guaranteed. If you believe any FMLS listing contains material that infringes your copyrighted work, please click here to review our DMCA policy and learn how to submit a takedown request.



© 2017-2026 First Multiple Listing Service, Inc.

Neighborhood & Commute
Source: Walkscore
Disclosure: Community information and market data powered by Constellation Data Labs. Information is deemed reliable but not guaranteed.
Save
Ask
Tour
Hide
Share
Scroll to Top