
3150 Skyler CourtDouglasville, GA 30135
Mortgage Calculator
Monthly Payment (Est.)
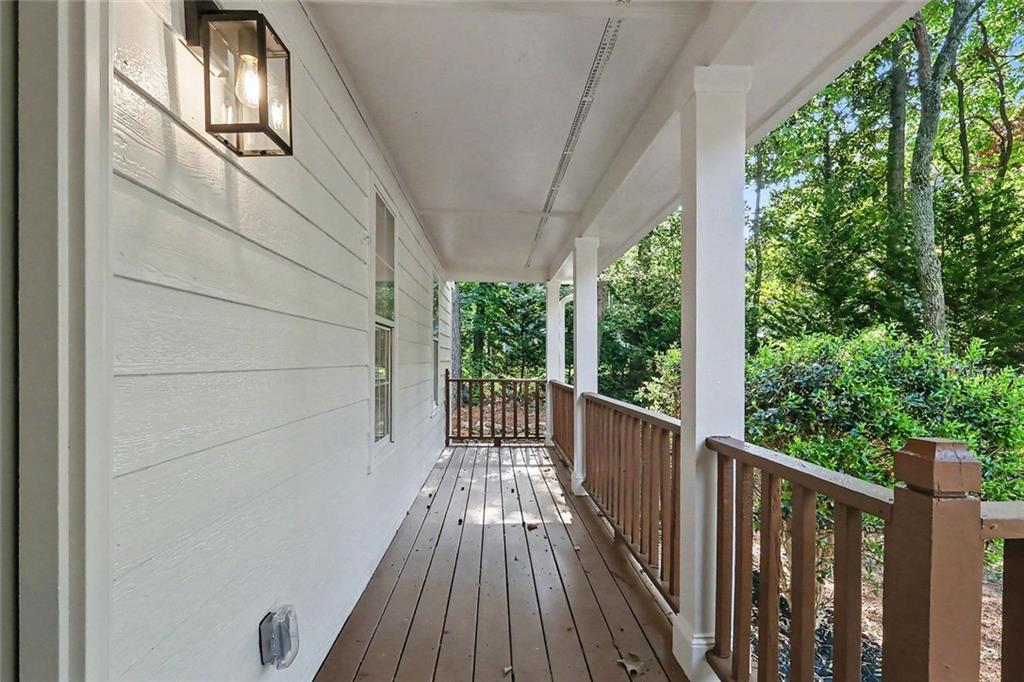
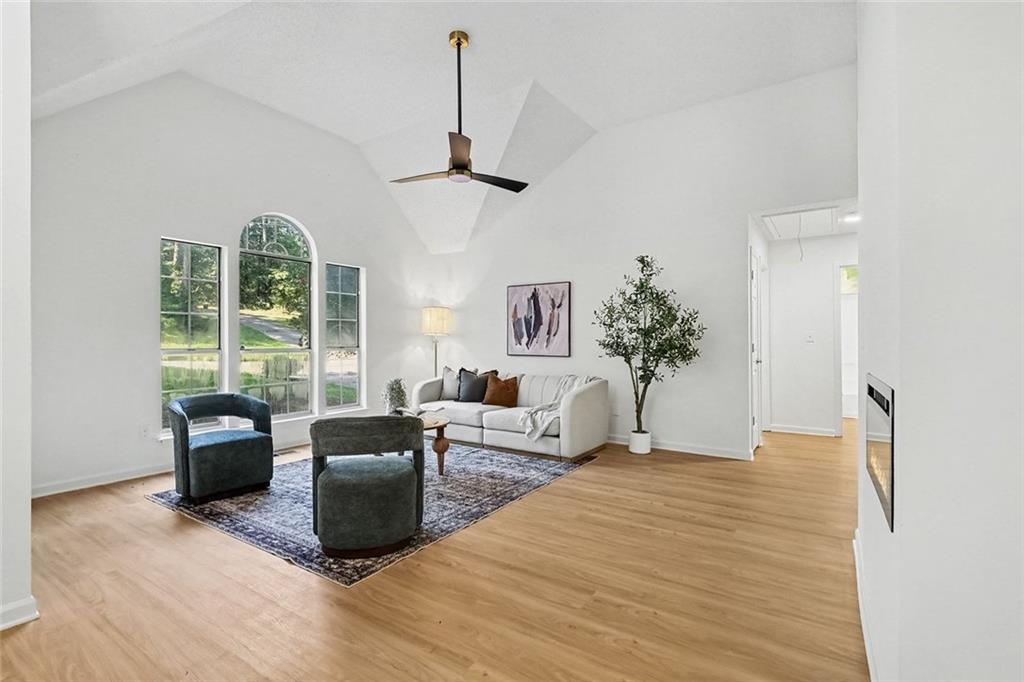
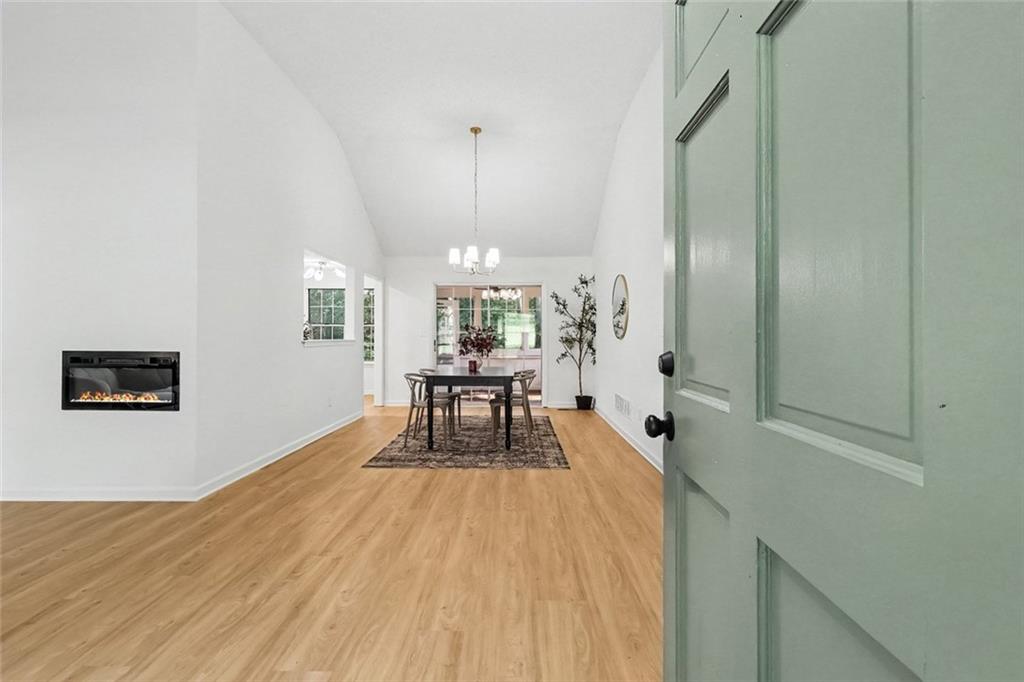
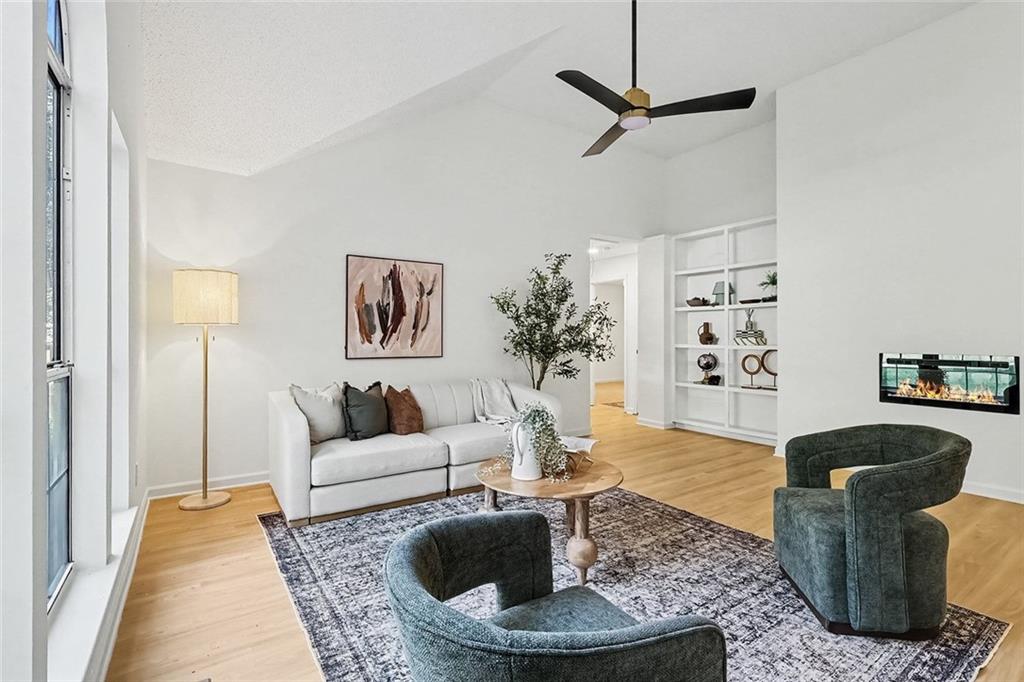
$1,323Beautifully remodeled and full of possibilities, this 3-bedroom, 3-bath home offers the space, flexibility, and features to fit a variety of lifestyles. With a finished basement, separate exterior access, and potential for a second kitchen, this home is ideal for those looking for additional living space, multigenerational living, rental potential, a home office, guest accommodations, or simply room to grow. This one you have to see in person to appreciate all it has to offer! The main level features a spacious living area with soaring vaulted ceilings, charming built-ins, a fireplace, and an abundance of natural light, creating a warm and inviting space for relaxing or entertaining. The beautiful kitchen is new top to bottom and offers new appliances, ample cabinetry, and stylish finishes, making everyday cooking and hosting friends and family a pleasure. The main level spacious primary suite provides a comfortable retreat with a generous walk-in closet and an ensuite bath featuring a double vanity, separate shower, and oversized soaking tub. Additionally on the main level you'll find the laundry area, 2 secondary bedrooms and a full updated bathroom. The finished basement adds an entirely new level of versatility. It offers a full bathroom, bedroom/flex space, large bonus living area, private exterior access, and existing hookups for a potential second kitchen. Whether you need a private space for family, a guest suite, a home office, recreation area, or an opportunity for additional rental income, the possibilities are abundant. Step outside and enjoy the screened-in porch overlooking the spacious backyard, where a serene creek creates a peaceful setting to enjoy your morning coffee. Updated siding and decking add to the home's appeal and provide peace of mind, while the two-car garage offers convenient parking and tons of additional storage. With flexible living spaces, thoughtful updates, abundant storage, and a private outdoor setting, this home is designed to grow with you. Whether you're looking for room for a growing family, space for parents or extended family, a dedicated guest area, the ability to work from home, additional recreational space, or potential income-producing opportunities, this property offers the flexibility to make it your own.
| 5 hours ago | Listing first seen on site | |
| 5 hours ago | Listing updated with changes from the MLS® |
Listings identified with the FMLS IDX logo come from FMLS and are held by brokerage firms other than the owner of this website and the listing brokerage is identified in any listing details. Information is deemed reliable but is not guaranteed. If you believe any FMLS listing contains material that infringes your copyrighted work, please click here to review our DMCA policy and learn how to submit a takedown request.

© 2017-2026 First Multiple Listing Service, Inc.
Did you know? You can invite friends and family to your search. They can join your search, rate and discuss listings with you.