
8006 Lexington DriveRoswell, GA 30075
Mortgage Calculator
Monthly Payment (Est.)
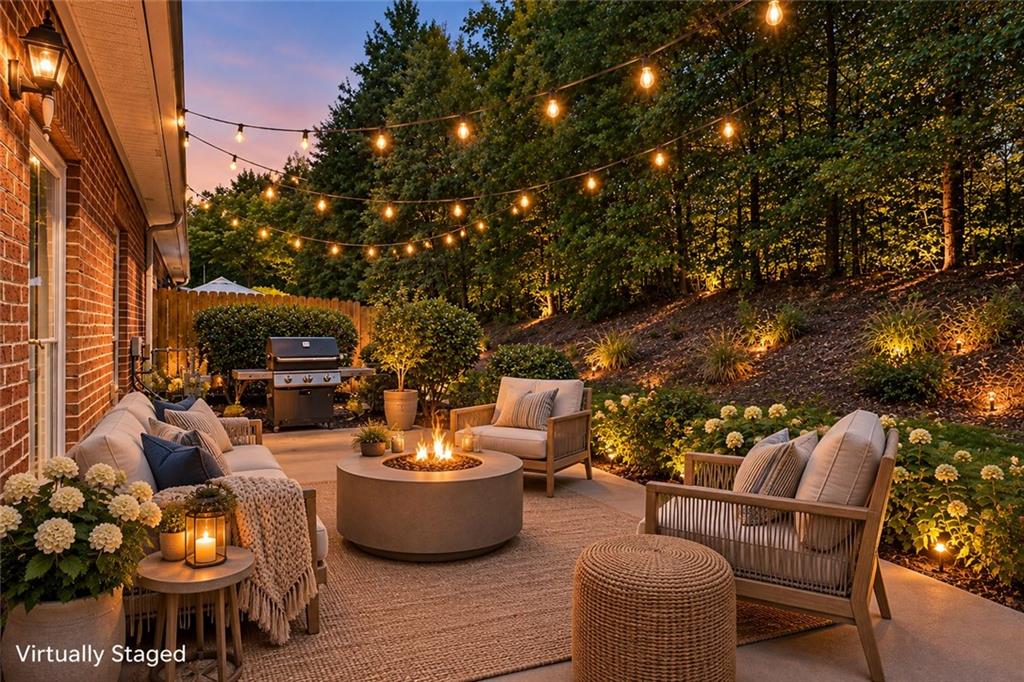
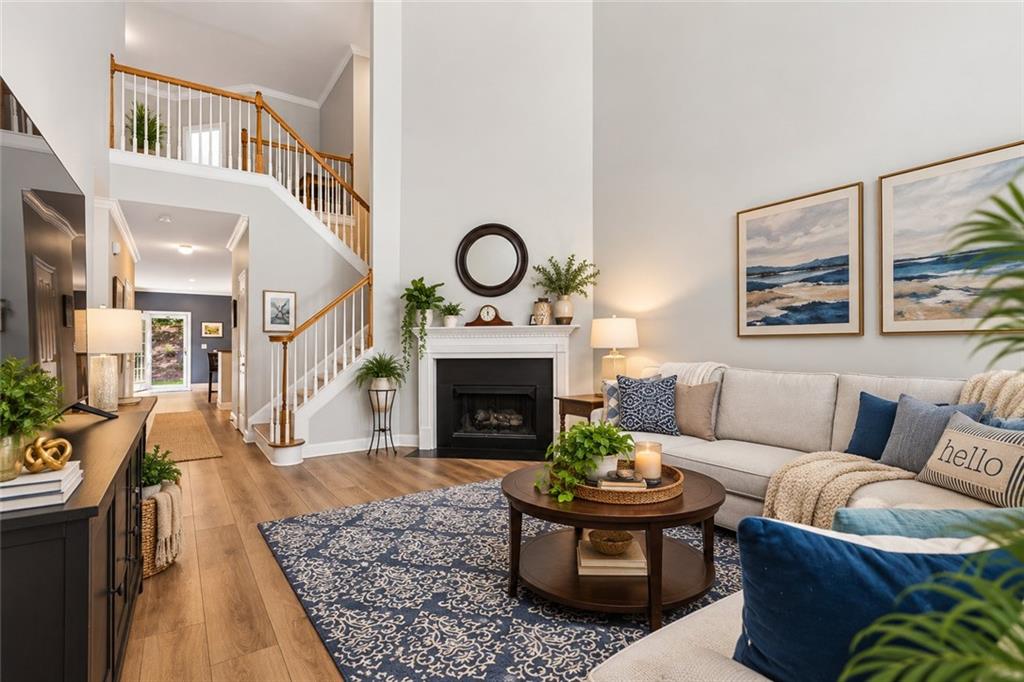
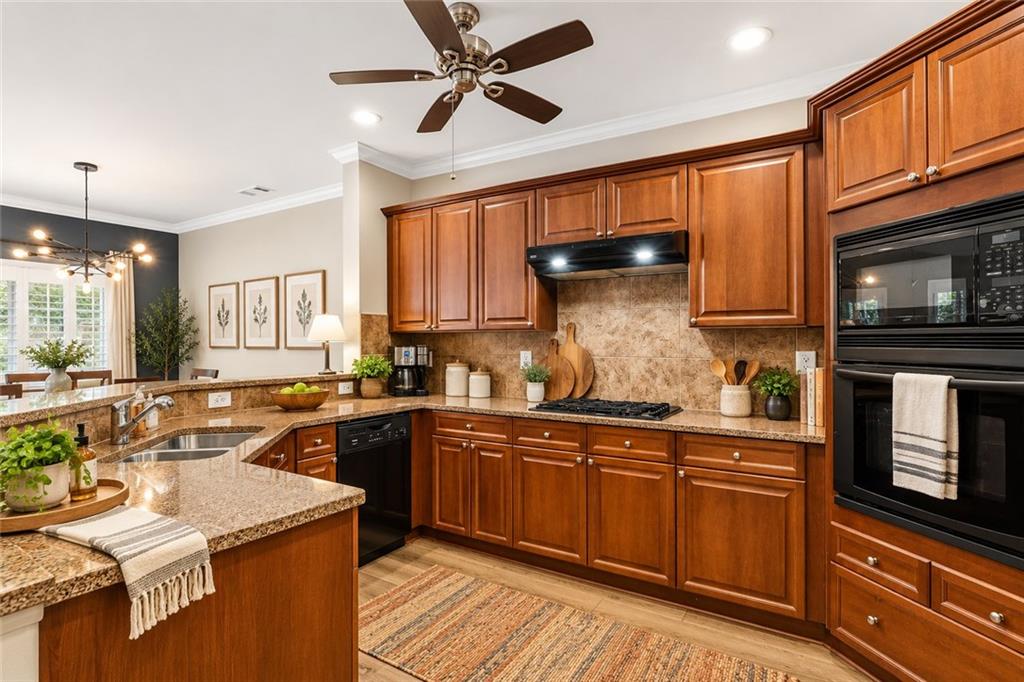
$2,418|| ROSWELL LIFESTYLE + LOCATION || RARE OVERSIZED PRIMARY SUITE ON MAIN || APPROX. $31,500 IN UPGRADES || BRAND-NEW CARPET AUGUST 2026 || BOTH HVAC SYSTEMS REPLACED 2021 || NO RENT RESTRICTIONS || HOA INCLUDES WATER, SEWER + EXTERIOR MAINTENANCE || Life at 8006 Lexington Drive combines the convenience of ROSWELL with something that's surprisingly difficult to find in a townhome-a RARE OVERSIZED PRIMARY SUITE ON THE MAIN. Instead of putting every bedroom upstairs, this 4-BEDROOM, 2.5-BATH, TWO-STORY TOWNHOME gives you everyday living, entertaining, laundry, and your primary retreat all on the main level, while still providing three additional bedrooms upstairs. Step inside and one thing immediately stands out: THIS HOME HAS BEEN EXCEPTIONALLY WELL CARED FOR. Immaculately clean and thoughtfully maintained, the condition reflects the attention the owners have given the property over the years. Approximately $31,500 IN UPGRADES have been made, helping create a home that feels genuinely move-in ready. The OPEN-CONCEPT MAIN LIVING AREA features HIGH CEILINGS and an easy connection between spaces, giving you room to watch TV, entertain, or simply stay part of the conversation. The kitchen features STONE COUNTERTOPS and a LARGE WALK-IN PANTRY with substantial storage, while LVP FLOORING provides an attractive, low-maintenance foundation on the main level. The OVERSIZED PRIMARY SUITE ON MAIN feels like a true retreat, complete with its own FIREPLACE, LARGE CUSTOM CLOSET, and spacious bath with a WHIRLPOOL TUB. A SECOND FIREPLACE anchors the family room, adding warmth and character to the home's main gathering space. The LARGE LAUNDRY ROOM is also conveniently located on this level, keeping everyday routines close to the primary bedroom. Upstairs, BRAND-NEW CARPET was installed throughout the entire second level in AUGUST 2026, giving the three additional bedrooms a fresh start for the next owner. Important improvements extend well beyond cosmetics. BOTH HVAC SYSTEMS WERE REPLACED in June 2021. The HOA-maintained ROOF was replaced approximately June 2023. Additional improvements include NEW DOWNSTAIRS FLOORING in 2022, a NEW FRONT DOOR AND STORM DOORS in 2022, painting throughout the home completed over approximately the last six years, plus RECENT PATIO PAINTING AND PRESSURE WASHING. The driveway was also recently pressure washed. Then there's the LOW-MAINTENANCE NEIGHBORHOOD LIFESTYLE. HOA services include WATER, SEWER, TERMITE SERVICE, TRASH, EXTERIOR MAINTENANCE, AND COMMUNITY POOL access-taking several routine ownership responsibilities off your plate. The community also has NO RENT RESTRICTIONS, providing valuable future flexibility. What makes 8006 Lexington Drive especially compelling is how much it brings together: A ROSWELL LOCATION, RARE PRIMARY SUITE ON MAIN, FOUR BEDROOMS, APPROXIMATELY $31,500 IN UPGRADES, TWO FIREPLACES, NEW CARPET, RECENT MAJOR SYSTEM UPDATES, COMMUNITY POOL, AND AN HOA THAT HANDLES MANY OF THE EXTERIOR RESPONSIBILITIES. For buyers who want the space and feel of a traditional home with the convenience of townhome living, this layout offers an advantage that's hard to replicate.
| 6 hours ago | Listing first seen on site | |
| 6 hours ago | Listing updated with changes from the MLS® |
Listings identified with the FMLS IDX logo come from FMLS and are held by brokerage firms other than the owner of this website and the listing brokerage is identified in any listing details. Information is deemed reliable but is not guaranteed. If you believe any FMLS listing contains material that infringes your copyrighted work, please click here to review our DMCA policy and learn how to submit a takedown request.

© 2017-2026 First Multiple Listing Service, Inc.
Did you know? You can invite friends and family to your search. They can join your search, rate and discuss listings with you.