Home search

Lake Lanier Homes for Sale

Live MLS listings across the lake, from deep-water lakefront and private docks to lake-access homes and luxury estates, refined by the details that actually matter on Lanier.

Price
Beds
Baths
Save Search
Save
Ask
Tour
Hide
Share
$370,990
New Listing

2973 Holden Street
Gainesville, GA 30507

For Sale|Single Family Residence|Active
4
Beds
2
Total Baths
2
Full Baths
1,862
SqFt
$199
/SqFt
2026
Built
Subdivision:
Oconee Overlook
County:
Hall
Listing Courtesy Of: Rita Preston of D.R. Horton Realty of Georgia Inc Broker: 770-730-7900 Prefer Ph#:RPreston@drhorton.com
Call Now: 770-519-9160
Is this the listing for you? We can help make it yours.
770-519-9160
2973 Holden Street2973 Holden Street2973 Holden Street2973 Holden Street
Save
Ask
Tour
Hide
Share

Mortgage Calculator

Monthly Payment (Est.)

$1,693
Calculator powered by Showcase IDX, a Constellation1 Company. Copyright ©2026 Information is deemed reliable but not guaranteed.

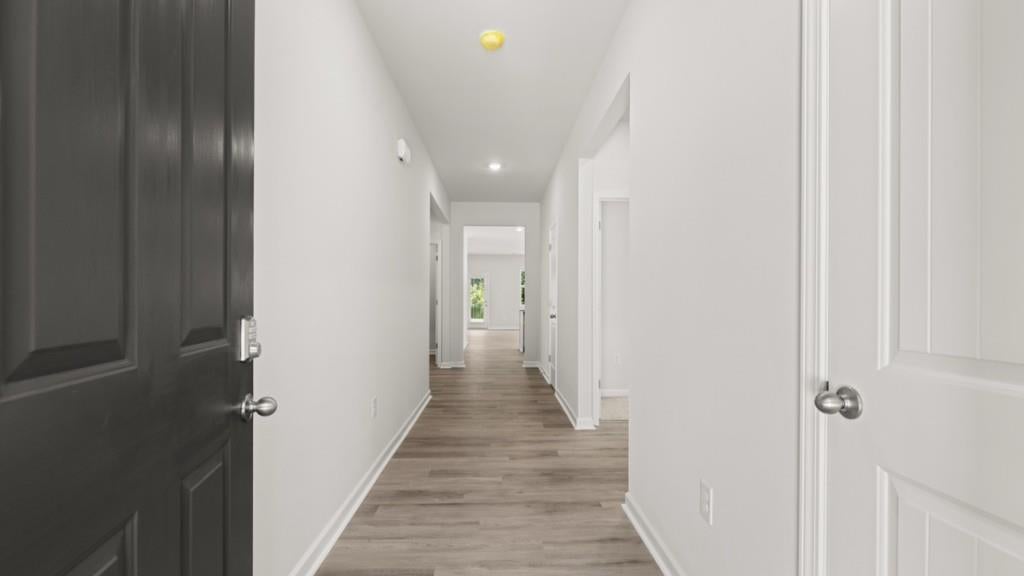
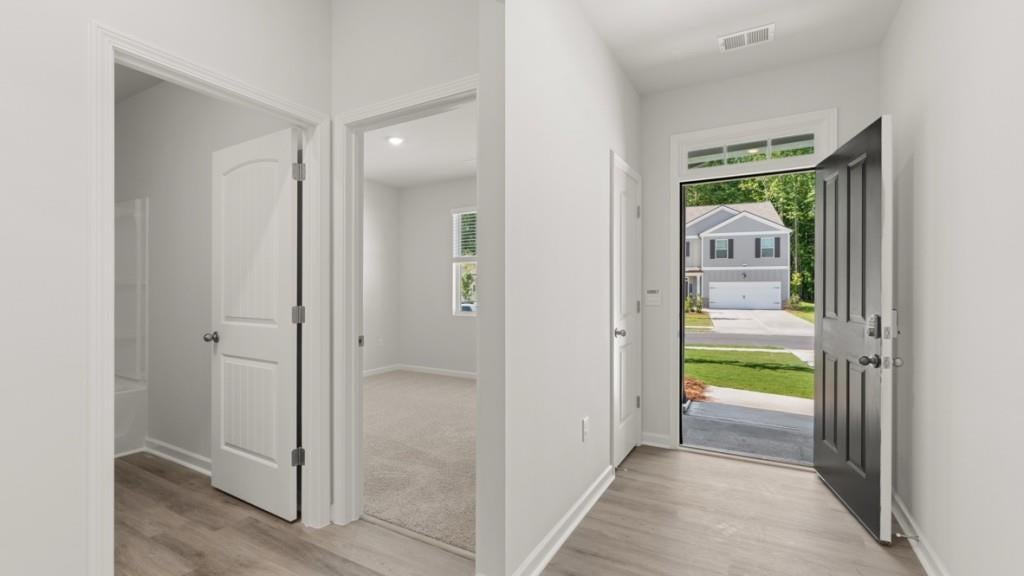
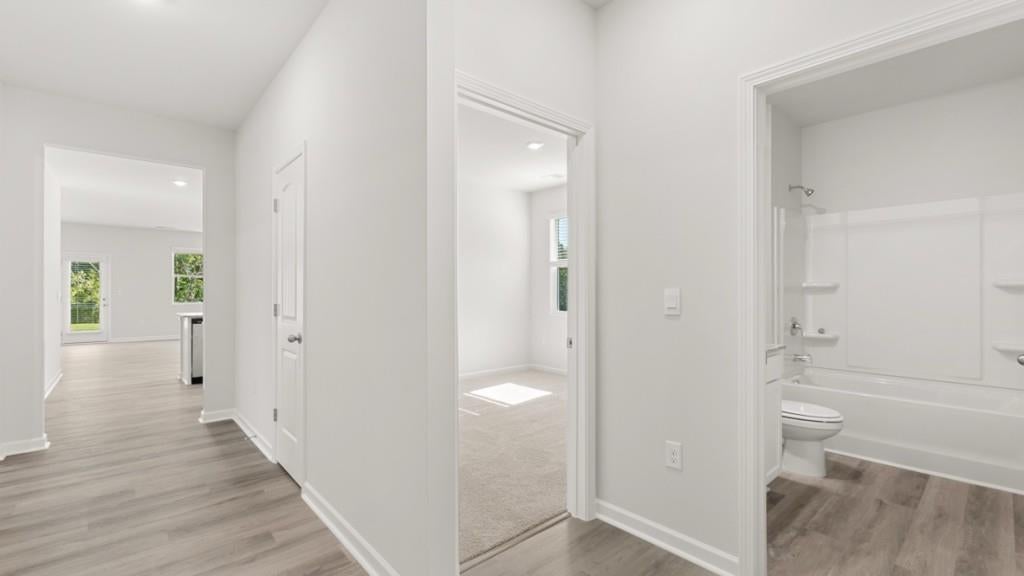
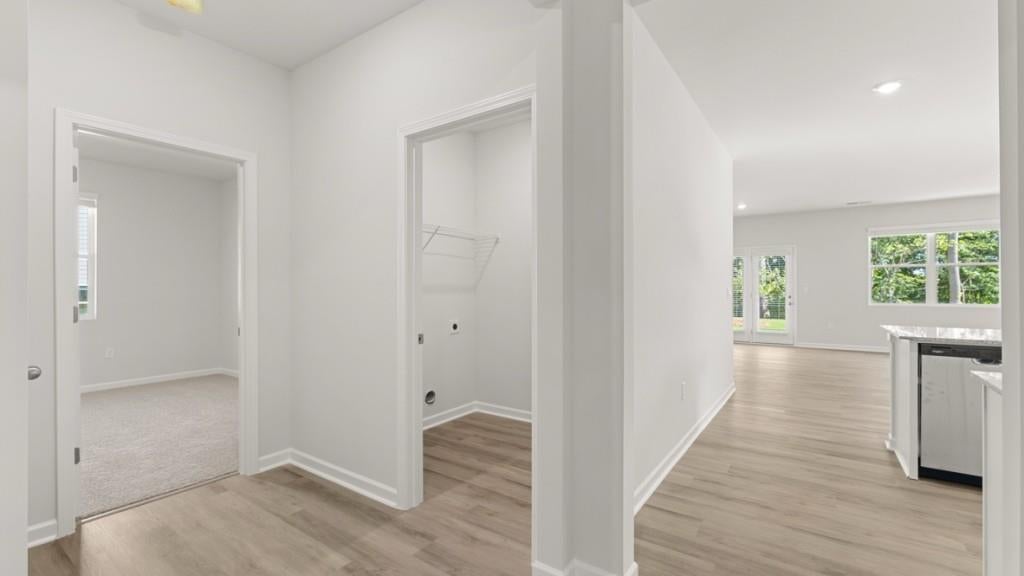
Welcome to 2973 Holden Street in the Oconee Overlook community of Gainesville, GA! This homesite features the Cali floorplan. This ranch style plan offers 4 bedrooms and 2 bathrooms in 1,862 sq. ft. and an attached two-car garage. As you make your way off the front porch, a long foyer with a coat closet greets you. Along the hallway you find 2 additional bedrooms and a full bathroom with tile. Both front rooms offer ample space with walk-in closets. Down the hallway further to the left is the third additional bedroom, the laundry room, and access to the 2-car garage. Stepping into the main living area, homeowners will enjoy the open layout. The updated kitchen includes granite countertops, exquisitely crafted kitchen cabinets, stainless-steel appliances and more. A dining area sits right off the kitchen and living room. To complete this home, is the spacious primary suite. Tucked in the back left corner off the living room, homeowners can enjoy rest and relaxation in the primary suite. The primary suite offers a large walk-in closet, and separate soaking tub and walk-in shower. If 2973 Holden Street sounds like the right fit for you, give us a call at Oconee Overlook to make this Gainesville, GA your new home!

Save
Ask
Tour
Hide
Share
Listing Snapshot
Price 
$370,990
Days On Site 
0 Days
Bedrooms 
4
Inside Area (SqFt) 
1,862 sqft
Total Baths 
2
Full Baths 
2
Partial Baths 
N/A
Lot Size 
N/A
Year Built 
2026
MLS® Number 
7838930
Status 
Active
Property Tax 
$1
HOA/Condo/Coop Fees 
$54.17 monthly
Sq Ft Source 
Builder
Friends & Family
Recent Activity
5 hours agoListing first seen on site
5 hours agoListing updated with changes from the MLS®
General Features
Foundation 
Slab
Garage 
Yes
Garage Spaces 
2
Home Warranty 
Yes
Land Lease 
No
Levels 
One
Parking 
DrivewayGarageGarage Faces Front
Parking Spaces 
2
Property Condition 
Under Construction
Property Sub Type 
Single Family Residence
Security 
Carbon Monoxide Detector(s)Smoke Detector(s)
Sewer 
Public Sewer
SqFt Above 
1862
SqFt Total 
1862
Style 
Ranch
Utilities 
Cable AvailableElectricity AvailablePhone AvailableSewer AvailableUnderground UtilitiesWater Available
Water Source 
Public
Interior Features
Appliances 
Electric CooktopElectric OvenElectric RangeElectric Water HeaterMicrowave
Basement 
None
Cooling 
Central AirZoned
Electric 
220 Volts in Laundry
Fireplace Features 
None
Flooring 
CarpetLaminate
Heating 
ElectricHeat PumpZoned
Interior 
PantryKitchen IslandDouble VanityEntrance FoyerLow Flow Plumbing FixturesSmart HomeWalk-In Closet(s)
Laundry Features 
In HallLaundry RoomMain Level
Main Level Bedrooms 
4
Window Features 
Aluminum FramesDouble Pane WindowsInsulated Windows
Save
Ask
Tour
Hide
Share
Exterior Features
Construction Details 
Other
Exterior 
LightingPrivate EntranceRain Gutters
Fencing 
None
Frontage 
0
Lot Features 
Back YardFront YardLandscapedLevelPrivateWooded
Other Structures 
None
Patio And Porch 
Patio
Pool Features 
None
Road Frontage 
City Street
Roof 
Composition
Spa Features 
None
View 
Neighborhood
Waterfront Features 
None
Waterview 
Neighborhood
Windows/Doors 
Aluminum FramesDouble Pane WindowsInsulated Windows
Community Features
Association Fee 
$650.0
Association Fee Frequency 
Annually
Community Features 
PoolSidewalksStreet Lights
Horse Property 
None
Financing Terms Available 
CashConventionalFHAVA Loan
Roads 
AsphaltPaved
Schools
School District
Unknown
Elementary School
Tadmore
Middle School
East Hall
High School
East Hall
Listing Courtesy Of: Rita Preston of D.R. Horton Realty of Georgia Inc Broker: 770-730-7900 Prefer Ph#:RPreston@drhorton.com

Listings identified with the FMLS IDX logo come from FMLS and are held by brokerage firms other than the owner of this website and the listing brokerage is identified in any listing details. Information is deemed reliable but is not guaranteed. If you believe any FMLS listing contains material that infringes your copyrighted work, please click here to review our DMCA policy and learn how to submit a takedown request.



© 2017-2026 First Multiple Listing Service, Inc.

Neighborhood & Commute
Source: Walkscore
Disclosure: Community information and market data powered by Constellation Data Labs. Information is deemed reliable but not guaranteed.
Save
Ask
Tour
Hide
Share
Scroll to Top