Home search

Lake Lanier Homes for Sale

Live MLS listings across the lake, from deep-water lakefront and private docks to lake-access homes and luxury estates, refined by the details that actually matter on Lanier.

Price
Beds
Baths
Save Search
Save
Ask
Tour
Hide
Share
$850,000
New Listing

1015 Creekside Lane
Cumming, GA 30040

For Sale|Townhouse|Active
5
Beds
4
Total Baths
4
Full Baths
3,233
SqFt
$263
/SqFt
2026
Built
Subdivision:
Garden District at City Center
County:
Forsyth
Listing Courtesy Of: ANITA TATUM of Keller Williams Realty Community Partners Broker: 678-341-7400 Prefer Ph#:anita@breg.homes
Call Now: 770-519-9160
Is this the listing for you? We can help make it yours.
770-519-9160
1015 Creekside Lane1015 Creekside Lane1015 Creekside Lane1015 Creekside Lane
Save
Ask
Tour
Hide
Share

Mortgage Calculator

Monthly Payment (Est.)

$3,878
Calculator powered by Showcase IDX, a Constellation1 Company. Copyright ©2026 Information is deemed reliable but not guaranteed.

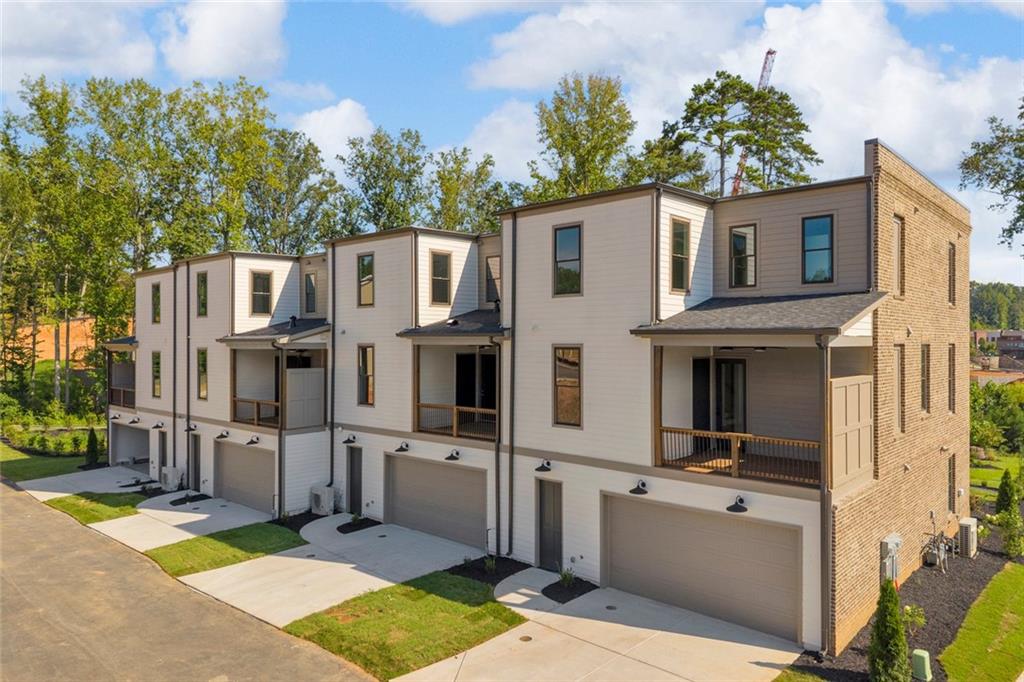
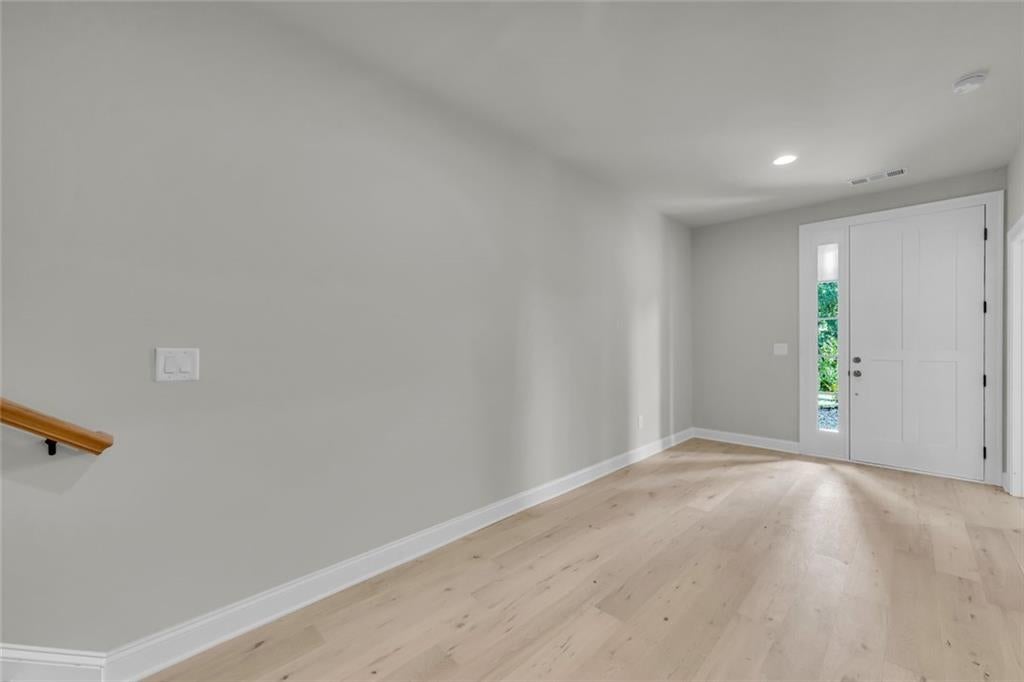
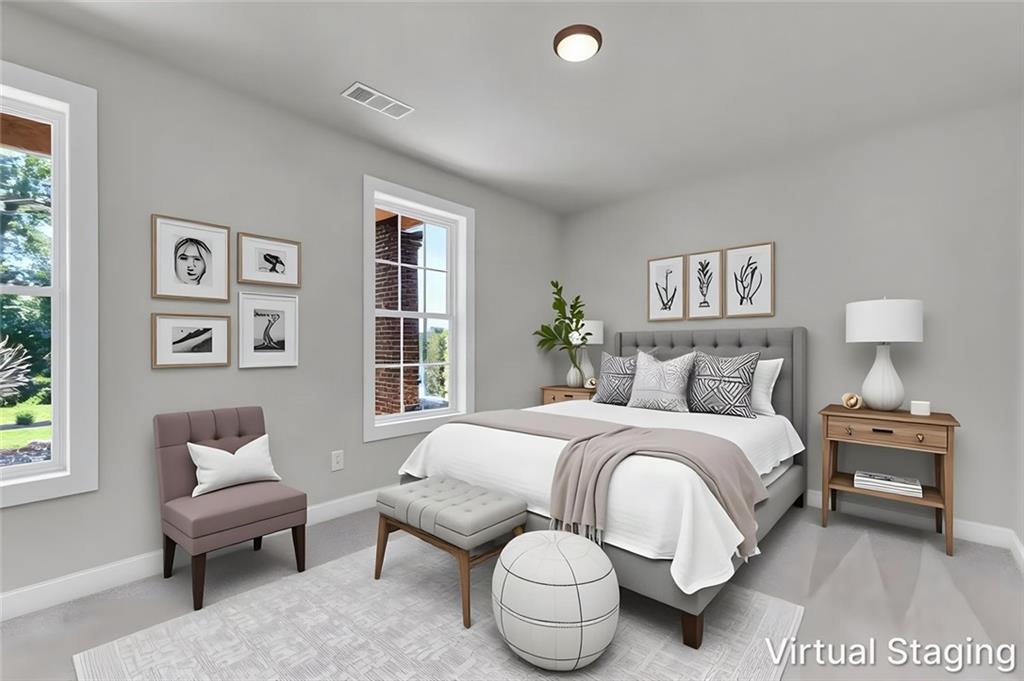
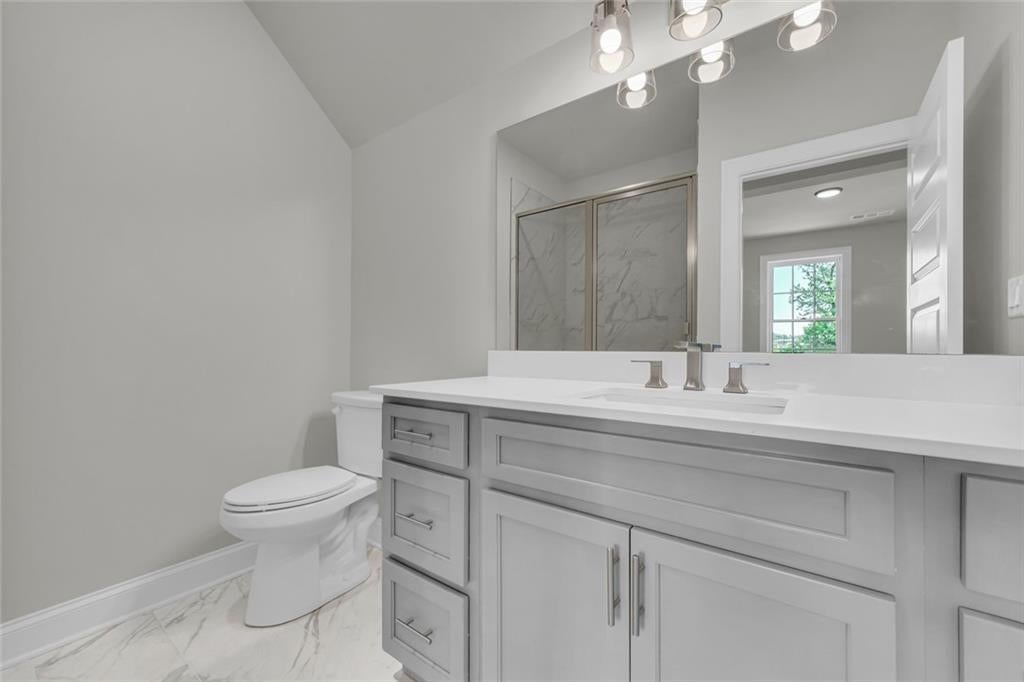
Walkability to the Cumming City Center and listen to music from your front deck. Experience elevated living in the heart of the city center with this stunning five-bedroom, four-full-bath masterpiece, boasting over 3,200 square feet of thoughtfully designed luxury. Perfectly positioned for an urban lifestyle, this home offers unparalleled walkability to premier restaurants, shopping, and vibrant nightlife. The main level sets a grand stage with ten-foot ceilings, eight-foot doors, and an open layout tailored for sophisticated entertaining. At the heart of the home, the gourmet galley kitchen is a chef’s dream, featuring premium KitchenAid appliances, a gas cooktop, elegant quartz countertops, and a large, painted brick fireplace that adds a unique touch of character to the high-end finishes. The spacious bedrooms serve as private sanctuaries, highlighted by a primary suite with a double vanity and sleek design. Practical luxury continues with large walk-in closets, steel tubs, and a convenient lower-level suite featuring its own large shower and walk-in closet. An optional elevator provides future-proof accessibility, while custom accent walls in the dining room and quality craftsmanship throughout reflect a keen eye for detail. The exterior is equally impressive, offering your choice of a large, elevated covered front porch or a private covered rear balcony for outdoor relaxation. Professionally landscaped grounds are effortlessly maintained via an HOA-included irrigation system. Additional highlights include a two-car garage with Craftsman-style doors, dedicated lower-level golf cart parking, a tankless water heater for maximum efficiency, and ample storage closets. Sold with a Quality Builders Warranty for ultimate peace of mind, this exceptional residence is the perfect place to start your next chapter.

Save
Ask
Tour
Hide
Share
Listing Snapshot
Price 
$850,000
Days On Site 
0 Days
Bedrooms 
5
Inside Area (SqFt) 
3,233 sqft
Total Baths 
4
Full Baths 
4
Partial Baths 
N/A
Lot Size 
0.05 Acres
Year Built 
2026
MLS® Number 
7838937
Status 
Active
Property Tax 
N/A
HOA/Condo/Coop Fees 
$182.5 monthly
Sq Ft Source 
Builder
Friends & Family
Recent Activity
5 hours agoListing first seen on site
5 hours agoListing updated with changes from the MLS®
General Features
Acres 
0.05
Foundation 
Slab
Garage 
Yes
Garage Spaces 
2
Home Warranty 
Yes
Land Lease 
No
Levels 
Three Or More
Parking 
Garage Door OpenerGarageDriveway
Parking Spaces 
2
Property Condition 
New Construction
Property Sub Type 
Townhouse
Security 
Carbon Monoxide Detector(s)
Sewer 
Public Sewer
SqFt Above 
3233
SqFt Total 
3233
Style 
Traditional
Utilities 
Cable AvailableElectricity AvailableNatural Gas AvailableSewer Available
Water Source 
Public
Interior Features
Appliances 
DishwasherGas RangeTankless Water Heater
Basement 
None
Cooling 
Central AirCeiling Fan(s)
Fireplace 
Yes
Fireplace Features 
Living Room
Fireplaces 
1
Flooring 
CarpetCeramic TileHardwoodOther
Heating 
Natural Gas
Interior 
Kitchen IslandDouble VanityWalk-In Closet(s)
Laundry Features 
In HallLaundry Room
Main Level Bedrooms 
1
Window Features 
Insulated Windows
Save
Ask
Tour
Hide
Share
Exterior Features
Construction Details 
Brick
Exterior 
BalconyStorage
Fencing 
None
Lot Features 
Front YardLandscapedLevelOther
Other Structures 
None
Patio And Porch 
CoveredDeckFront PorchRear Porch
Pool Features 
None
Road Frontage 
County RoadOther
Roof 
Other
Spa Features 
None
View 
Other
Waterfront Features 
None
Waterview 
Other
Windows/Doors 
Insulated Windows
Community Features
Association Fee 
$2190.0
Association Fee Frequency 
Annually
Additional Association Fee Frequency 
Annually
Community Features 
ParkSidewalksOther
Horse Property 
None
Financing Terms Available 
CashConventionalFHA1031 Exchange
Roads 
Asphalt
Schools
School District
Unknown
Elementary School
Cumming
Middle School
Otwell
High School
Forsyth Central
Listing Courtesy Of: ANITA TATUM of Keller Williams Realty Community Partners Broker: 678-341-7400 Prefer Ph#:anita@breg.homes

Listings identified with the FMLS IDX logo come from FMLS and are held by brokerage firms other than the owner of this website and the listing brokerage is identified in any listing details. Information is deemed reliable but is not guaranteed. If you believe any FMLS listing contains material that infringes your copyrighted work, please click here to review our DMCA policy and learn how to submit a takedown request.



© 2017-2026 First Multiple Listing Service, Inc.

Neighborhood & Commute
Source: Walkscore
Disclosure: Community information and market data powered by Constellation Data Labs. Information is deemed reliable but not guaranteed.
Save
Ask
Tour
Hide
Share
Scroll to Top