Home search

Lake Lanier Homes for Sale

Live MLS listings across the lake, from deep-water lakefront and private docks to lake-access homes and luxury estates, refined by the details that actually matter on Lanier.

Price
Beds
Baths
Save Search
Save
Ask
Tour
Hide
Share
$605,000
New Listing

3145 Bunting Run
Cumming, GA 30041

For Sale|Single Family Residence|Active
4
Beds
3
Total Baths
2
Full Baths
1
Partial Bath
2,734
SqFt
$221
/SqFt
2005
Built
Subdivision:
Avington
County:
Forsyth
Listing Courtesy Of: Johnny Le of Chapman Hall Premier, REALTORS Broker: 770-601-7589 Prefer Ph#:johnnylerealty@gmail.com
Call Now: 770-519-9160
Is this the listing for you? We can help make it yours.
770-519-9160
3145 Bunting Run3145 Bunting Run3145 Bunting Run3145 Bunting Run
Save
Ask
Tour
Hide
Share

Mortgage Calculator

Monthly Payment (Est.)

$2,760
Calculator powered by Showcase IDX, a Constellation1 Company. Copyright ©2026 Information is deemed reliable but not guaranteed.

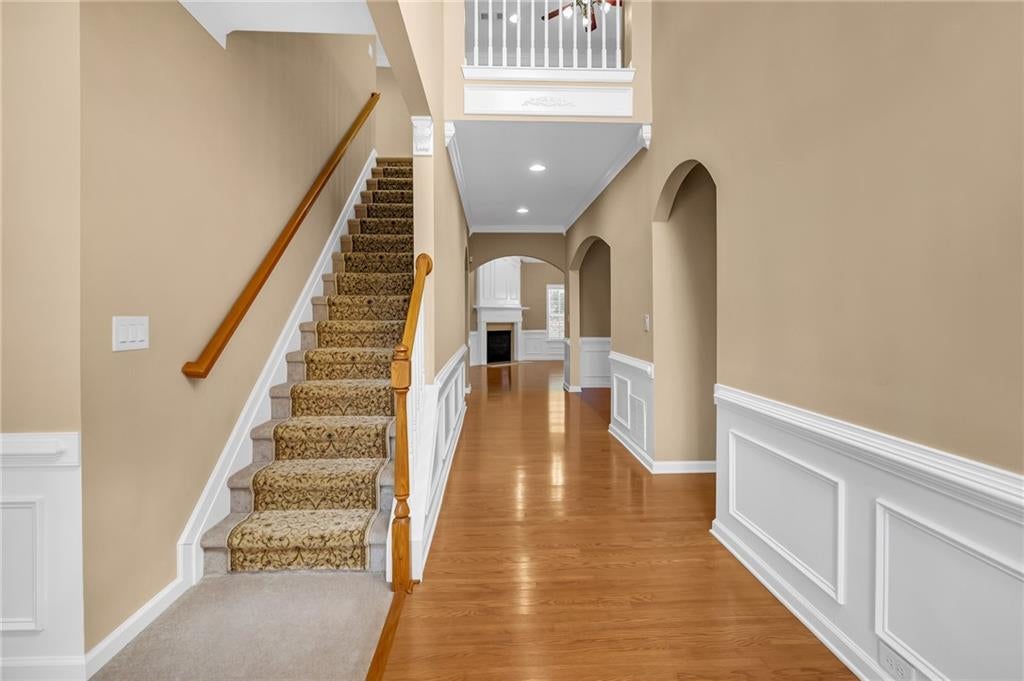
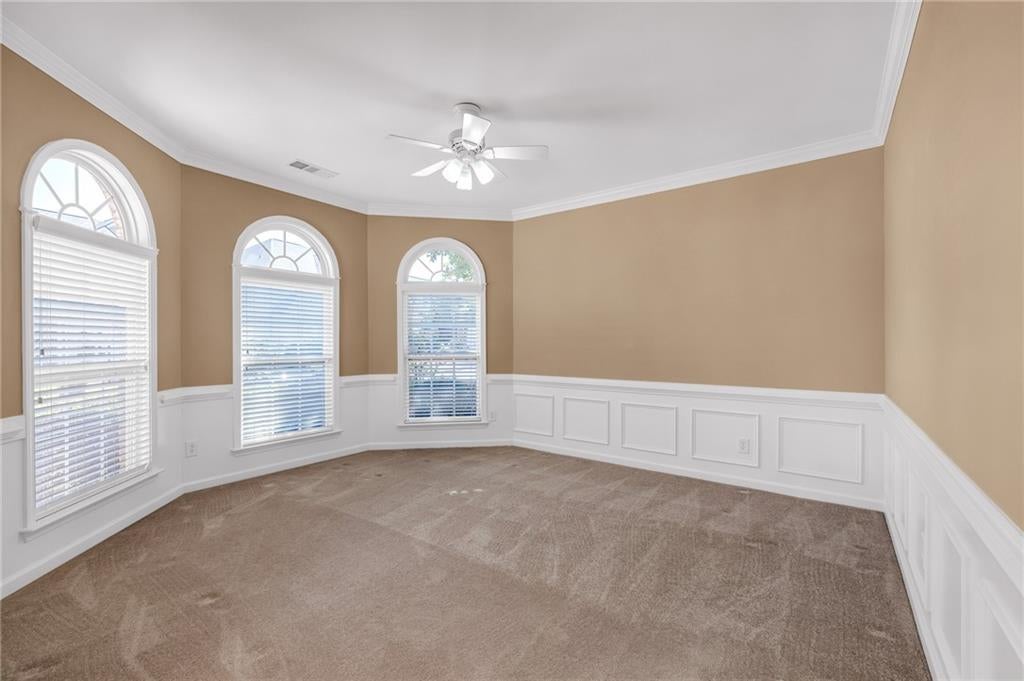
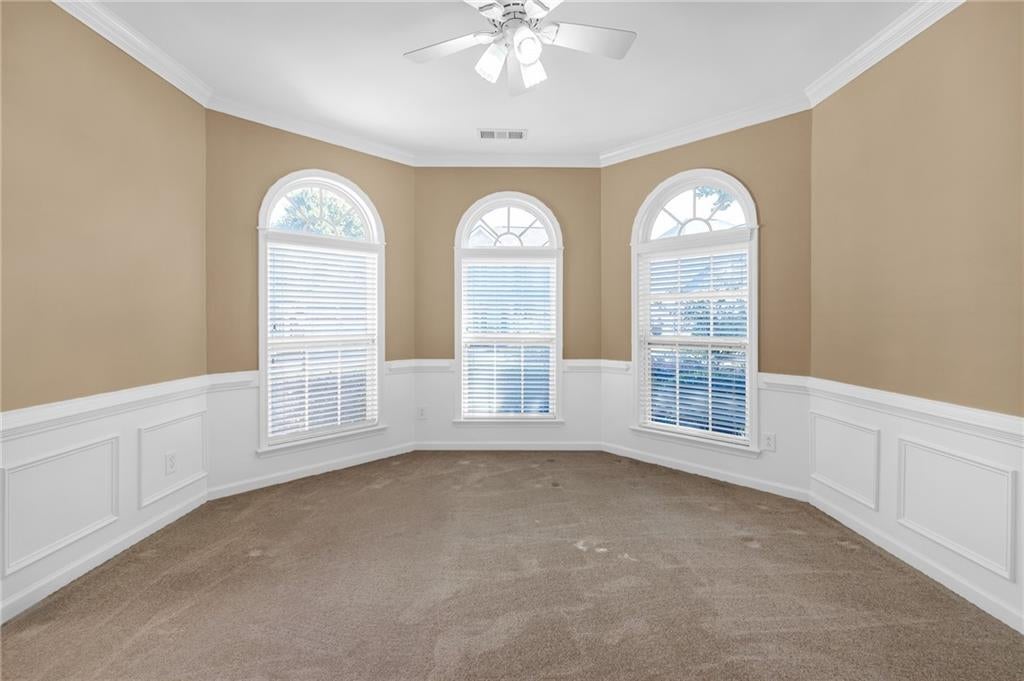
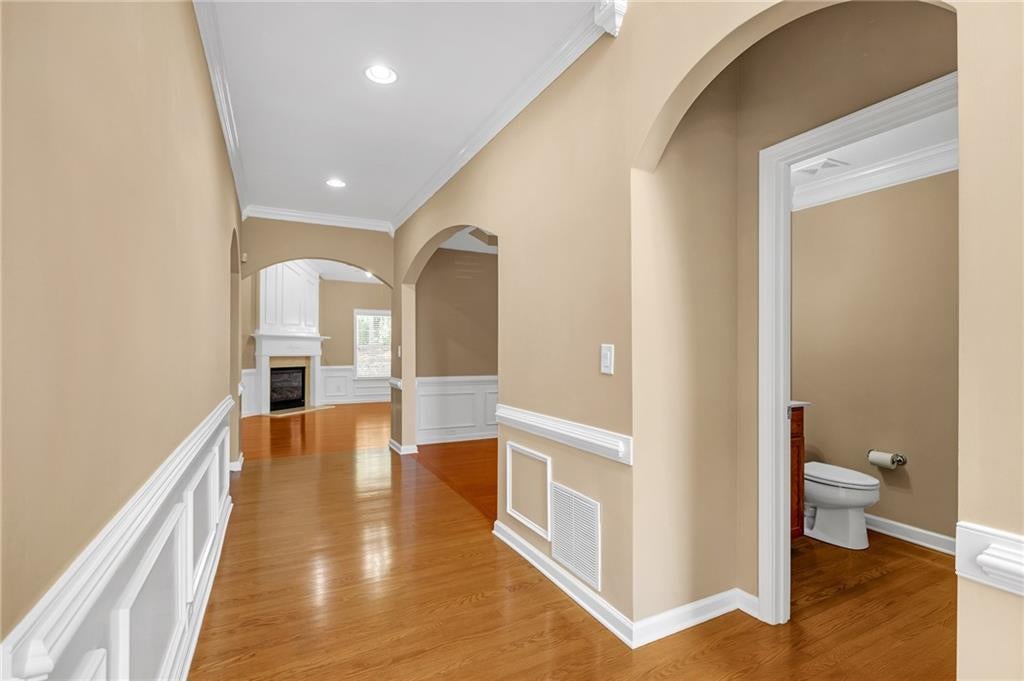
Located in the established Avington community with exceptional schools, this 4-bedroom home offers a desirable primary-on-main layout with spacious living areas, thoughtful interior details, and an inviting outdoor setting. Crown molding extends throughout the home, while chair rail molding adds character to the fireside family room. The kitchen features granite countertops, a tile backsplash, a cooktop with built-in exhaust and a ventilated hood, plus a dedicated coffee/dry bar with built-in cabinetry. A separate breakfast nook provides casual dining space, while the formal dining and living rooms offer additional flexibility for entertaining, working from home, and everyday living. The main-level primary suite features a tray ceiling, generous walk-in closet, and private bath with double vanity, separate shower, and soaking tub. A convenient main-level laundry room further enhances the functionality of a floor plan that places much of the home's everyday living space on the first floor. Upstairs, three additional bedrooms are arranged around a loft-style landing, providing useful secondary living space along with a full bath. Outside, the extended patio and hardscaping provide plenty of room for relaxing and entertaining, complemented by a brick retaining wall and established landscaping. Gutter guards offer an additional practical upgrade, while mature pear, apple, and persimmon trees, along with a Japanese maple, add character to the backyard. With its flexible floor plan, primary suite on the main level, and established outdoor spaces, this Avington home is ready for its next chapter. Schedule your private showing and come see all that 3145 Bunting Run has to offer!

Save
Ask
Tour
Hide
Share
Listing Snapshot
Price 
$605,000
Days On Site 
0 Days
Bedrooms 
4
Inside Area (SqFt) 
2,734 sqft
Total Baths 
3
Full Baths 
2
Partial Baths 
1
Lot Size 
0.11 Acres
Year Built 
2005
MLS® Number 
7839354
Status 
Active
Property Tax 
$6,194
HOA/Condo/Coop Fees 
$150 monthly
Sq Ft Source 
Owner
Friends & Family
Recent Activity
11 hours agoListing first seen on site
11 hours agoListing updated with changes from the MLS®
General Features
Acres 
0.11
Attached Garage 
Yes
Foundation 
Slab
Garage 
Yes
Garage Spaces 
2
Land Lease 
No
Levels 
Two
Parking 
AttachedDrivewayGarageGarage Door OpenerGarage Faces FrontKitchen Level
Parking Spaces 
4
Property Sub Type 
Single Family Residence
Security 
Smoke Detector(s)
Sewer 
Public Sewer
SqFt Above 
2734
SqFt Total 
2734
Style 
Traditional
Utilities 
Electricity AvailableNatural Gas AvailableSewer AvailableWater Available
Water Source 
Public
Interior Features
Appliances 
DishwasherElectric CooktopElectric OvenMicrowaveRange HoodRefrigerator
Basement 
None
Cooling 
Ceiling Fan(s)Central AirElectric
Fireplace 
Yes
Fireplace Features 
Family Room
Fireplaces 
1
Flooring 
CarpetCeramic TileHardwood
Heating 
CentralForced AirNatural Gas
Interior 
Breakfast BarEat-in KitchenCrown MoldingDouble VanityDry BarRecessed LightingTray Ceiling(s)Walk-In Closet(s)Master Downstairs
Laundry Features 
Electric Dryer HookupLaundry RoomMain Level
Main Level Bedrooms 
1
Window Features 
Double Pane Windows
Save
Ask
Tour
Hide
Share
Exterior Features
Construction Details 
BrickHardiPlank Type
Exterior 
Rain GuttersOther
Fencing 
None
Lot Features 
Back YardLandscapedLevel
Other Structures 
None
Patio And Porch 
Patio
Pool Features 
None
Road Frontage 
City StreetOther
Roof 
CompositionShingle
Spa Features 
None
View 
NeighborhoodOther
Waterfront Features 
None
Waterview 
NeighborhoodOther
Windows/Doors 
Double Pane Windows
Community Features
Association Fee 
$450.0
Association Fee Frequency 
Quarterly
Community Features 
PoolTennis Court(s)
Horse Property 
None
Roads 
AsphaltConcrete
Schools
School District
Unknown
Elementary School
Brookwood - Forsyth
Middle School
South Forsyth
High School
Lambert
Listing Courtesy Of: Johnny Le of Chapman Hall Premier, REALTORS Broker: 770-601-7589 Prefer Ph#:johnnylerealty@gmail.com

Listings identified with the FMLS IDX logo come from FMLS and are held by brokerage firms other than the owner of this website and the listing brokerage is identified in any listing details. Information is deemed reliable but is not guaranteed. If you believe any FMLS listing contains material that infringes your copyrighted work, please click here to review our DMCA policy and learn how to submit a takedown request.



© 2017-2026 First Multiple Listing Service, Inc.

Neighborhood & Commute
Source: Walkscore
Disclosure: Community information and market data powered by Constellation Data Labs. Information is deemed reliable but not guaranteed.
Save
Ask
Tour
Hide
Share
Scroll to Top