Home search

Lake Lanier Homes for Sale

Live MLS listings across the lake, from deep-water lakefront and private docks to lake-access homes and luxury estates, refined by the details that actually matter on Lanier.

Price
Beds
Baths
Save Search
Save
Ask
Tour
Hide
Share
$775,000
New Listing

9315 Spinnaker Lane
Gainesville, GA 30506

For Sale|Single Family Residence|Active
4
Beds
4
Total Baths
3
Full Baths
1
Partial Bath
3,014
SqFt
$257
/SqFt
1998
Built
Subdivision:
Thompsons Landing
County:
Forsyth
Listing Courtesy Of: Lance Real Estate Group of Bolst Broker: 678-201-0244 Prefer Ph#:Hello@lancere.com
Call Now: 770-519-9160
Is this the listing for you? We can help make it yours.
770-519-9160
9315 Spinnaker Lane9315 Spinnaker Lane9315 Spinnaker Lane9315 Spinnaker Lane
Save
Ask
Tour
Hide
Share

Mortgage Calculator

Monthly Payment (Est.)

$3,536
Calculator powered by Showcase IDX, a Constellation1 Company. Copyright ©2026 Information is deemed reliable but not guaranteed.

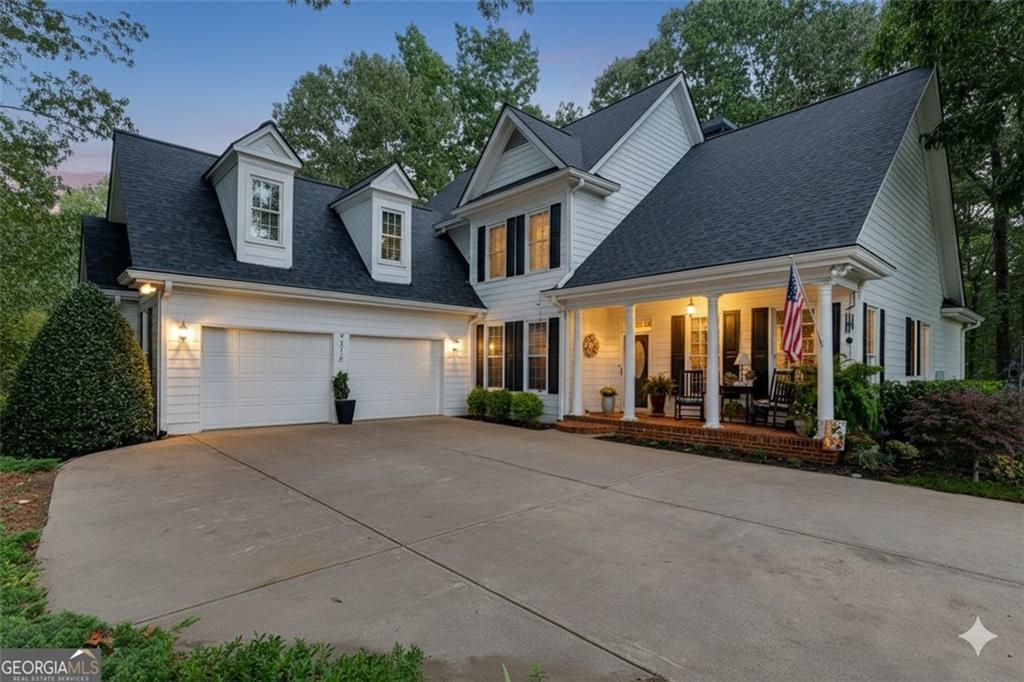
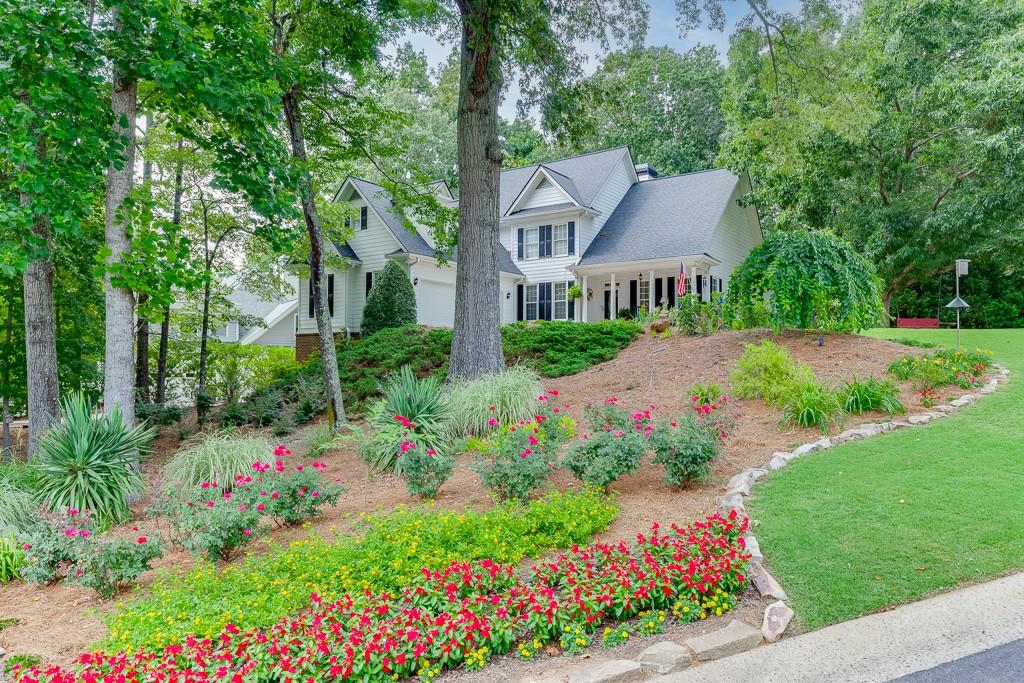
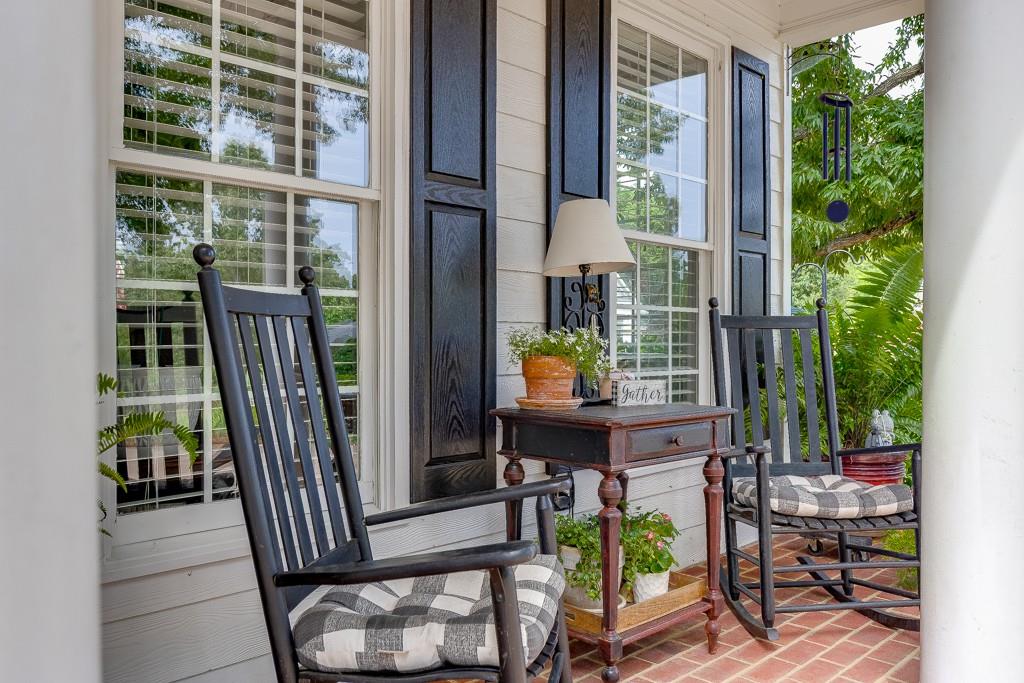
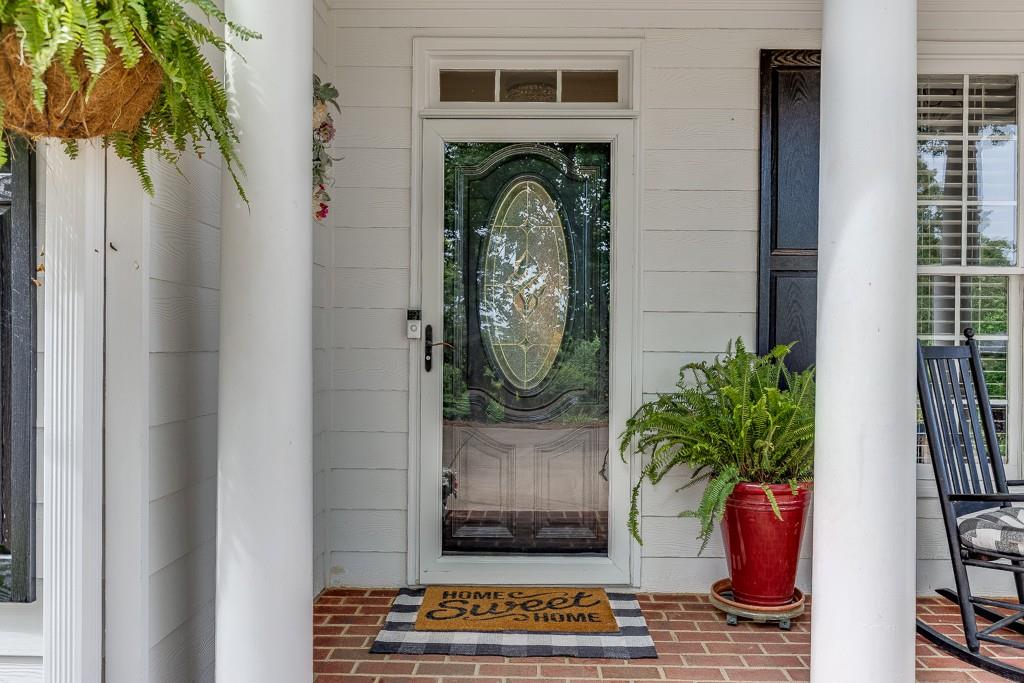
$10,000 BUYER CREDIT - USE IT FOR CLOSING COSTS OR TO BUY DOWN YOUR RATE. Better than New.......Privacy and pedigree meet at the end of a quiet cul-de-sac — a custom-built home in an established lake neighborhood, set among mature trees with lush landscaping and expert hardscaping. Home Located in Thompson's Landing, a Lake Lanier Community. Nestled on a .59-acre, beautifully landscaped lot with mature trees, this custom-built 4-bedroom, 3.5-bath home offers comfort, style, and plenty of space. In 2025, the home was completely updated throughout with high-end finishes and modern design. Located in the sought-after East Forsyth High School district. The large master suite on the main floor features a stunning tray ceiling and a fully updated bathroom with a freestanding tub, new tile, vanities, frameless shower, and fixtures, plus a large walk-in closet. The vaulted living room boasts a wall of windows filling the space with natural light, along with a beautiful fireplace framed by custom built-ins. All new solid hardwood flooring throughout the main level. Professionally painted interior with abeautiful neutral color scheme. The kitchen features abundant cabinetry, including built-in pantry storage. 2025 updates include leathered granite countertops, marble backsplash, new appliances, lighting, and fixtures. Upstairs includes 3 large bedrooms with walk-in closets: the first bedroom features an ensuite full bath, while the second bedroom shares a Jack and Jill bath with the third bedroom/bonus room. The secondary bathrooms have also been updated with quartz countertops. Epoxy on garage floor just installed Sept 4,2026. The unfinished walkout basement includes framing, electrical, a fireplace, and plumbing stubbed ready for buildout. For football fans, there is a recently added (2025) under-deck outdoor entertainment area complete with ceiling fans, lighting, and TV. The fenced backyard is a true private oasis perfect for family, pets, or gatherings featuring professional hardscaping of the steps and walkways, lush landscaping, and a beautiful firepit area for relaxing or entertaining. Tennis/Pickleball Community with common area as well located next to Two Mile Creek Park with a public boat ramp, restrooms, paved walking paths, picnic tables, and trails, and less than 5 miles to Port Royale Marina and Pelican Pete's Restaurant, this home blends modern updates, custom quality, and serene privacy in a sought-after lake community.

Save
Ask
Tour
Hide
Share
Listing Snapshot
Price 
$775,000
Days On Site 
0 Days
Bedrooms 
4
Inside Area (SqFt) 
3,014 sqft
Total Baths 
4
Full Baths 
3
Partial Baths 
1
Lot Size 
0.59 Acres
Year Built 
1998
MLS® Number 
7839464
Status 
Active
Property Tax 
$5,456
HOA/Condo/Coop Fees 
$68.75 monthly
Sq Ft Source 
Appraiser
Friends & Family
Recent Activity
13 hours agoListing first seen on site
13 hours agoListing updated with changes from the MLS®
General Features
Acres 
0.59
Attached Garage 
Yes
Foundation 
Concrete Perimeter
Garage 
Yes
Garage Spaces 
2
Green Energy Efficient 
Thermostat
Land Lease 
No
Levels 
Two
Parking 
AttachedGarageGarage Door OpenerGarage Faces SideKitchen LevelDriveway
Parking Spaces 
6
Property Sub Type 
Single Family Residence
Security 
Carbon Monoxide Detector(s)Smoke Detector(s)
Sewer 
Public Sewer
SqFt Above 
3014
SqFt Total 
3014
Style 
Traditional
Utilities 
Cable AvailableElectricity AvailablePhone AvailableSewer AvailableUnderground UtilitiesWater Available
Water Source 
Public
Interior Features
Appliances 
DishwasherDisposalElectric CooktopElectric OvenMicrowave
Basement 
Bath/StubbedDaylightExterior EntryFullInterior EntryUnfinished
Cooling 
Ceiling Fan(s)Central AirElectric
Fireplace 
Yes
Fireplace Features 
Living Room
Fireplaces 
1
Flooring 
CarpetCeramic TileHardwoodTile
Heating 
CentralElectric
Interior 
Eat-in KitchenPantryKitchen IslandBookcasesCrown MoldingDouble VanityEntrance FoyerHigh Speed InternetTray Ceiling(s)Walk-In Closet(s)Master Downstairs
Laundry Features 
Laundry RoomMain LevelOther
Main Level Bedrooms 
1
Window Features 
Double Pane WindowsInsulated WindowsWindow Treatments
Save
Ask
Tour
Hide
Share
Exterior Features
Construction Details 
Other
Exterior 
Private Yard
Fencing 
Back YardWood
Frontage 
0
Lot Features 
Back YardCul-De-SacFront YardLandscapedPrivate
Other Structures 
None
Patio And Porch 
DeckFront PorchPatio
Pool Features 
None
Road Frontage 
Private Road
Roof 
Composition
Spa Features 
None
View 
Trees/WoodsOther
Waterfront Features 
Lanier
Waterview 
Trees/WoodsOther
Windows/Doors 
Double Pane WindowsInsulated WindowsWindow Treatments
Community Features
Association Fee 
$825.0
Association Fee Frequency 
Annually
Community Features 
LakeStreet LightsTennis Court(s)
Horse Property 
None
Roads 
Asphalt
Schools
School District
Unknown
Elementary School
Chattahoochee - Forsyth
Middle School
Little Mill
High School
East Forsyth
Listing Courtesy Of: Lance Real Estate Group of Bolst Broker: 678-201-0244 Prefer Ph#:Hello@lancere.com

Listings identified with the FMLS IDX logo come from FMLS and are held by brokerage firms other than the owner of this website and the listing brokerage is identified in any listing details. Information is deemed reliable but is not guaranteed. If you believe any FMLS listing contains material that infringes your copyrighted work, please click here to review our DMCA policy and learn how to submit a takedown request.



© 2017-2026 First Multiple Listing Service, Inc.

Neighborhood & Commute
Source: Walkscore
Disclosure: Community information and market data powered by Constellation Data Labs. Information is deemed reliable but not guaranteed.
Save
Ask
Tour
Hide
Share
Scroll to Top